

600 HALLECK STREETFREDERICKSBURG, VA 22407
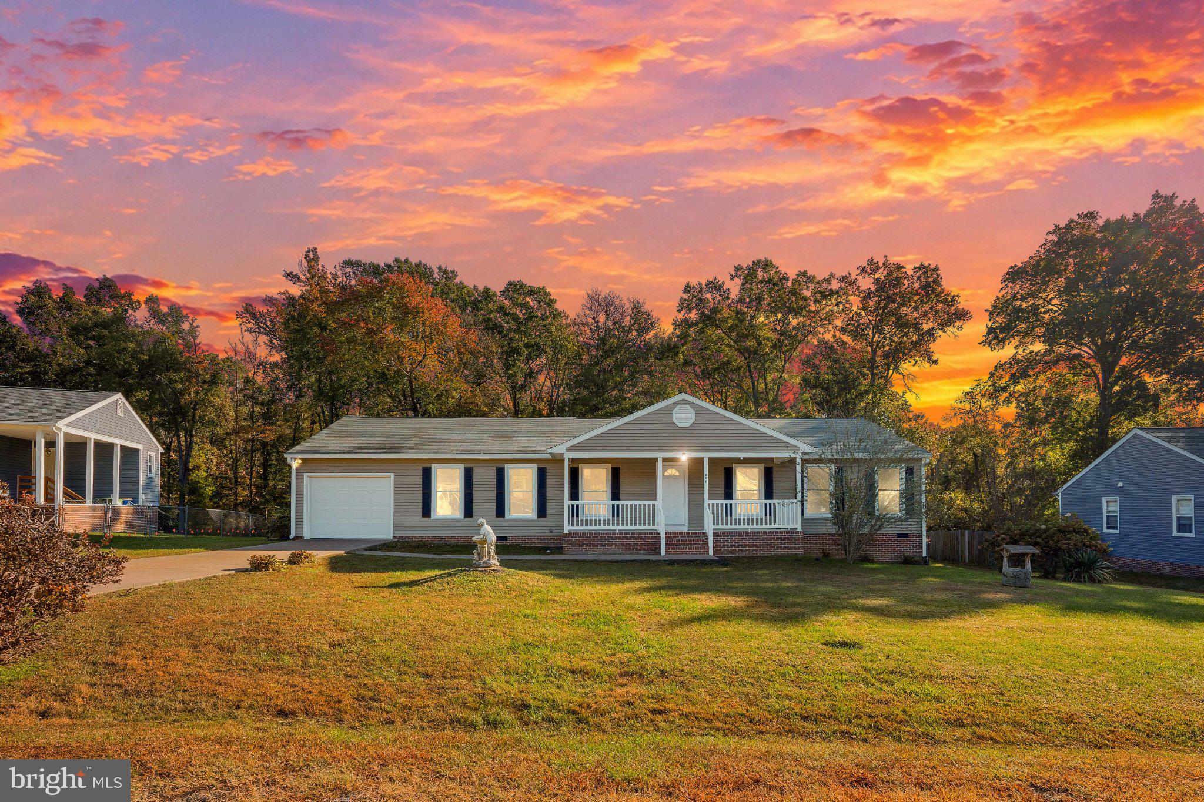
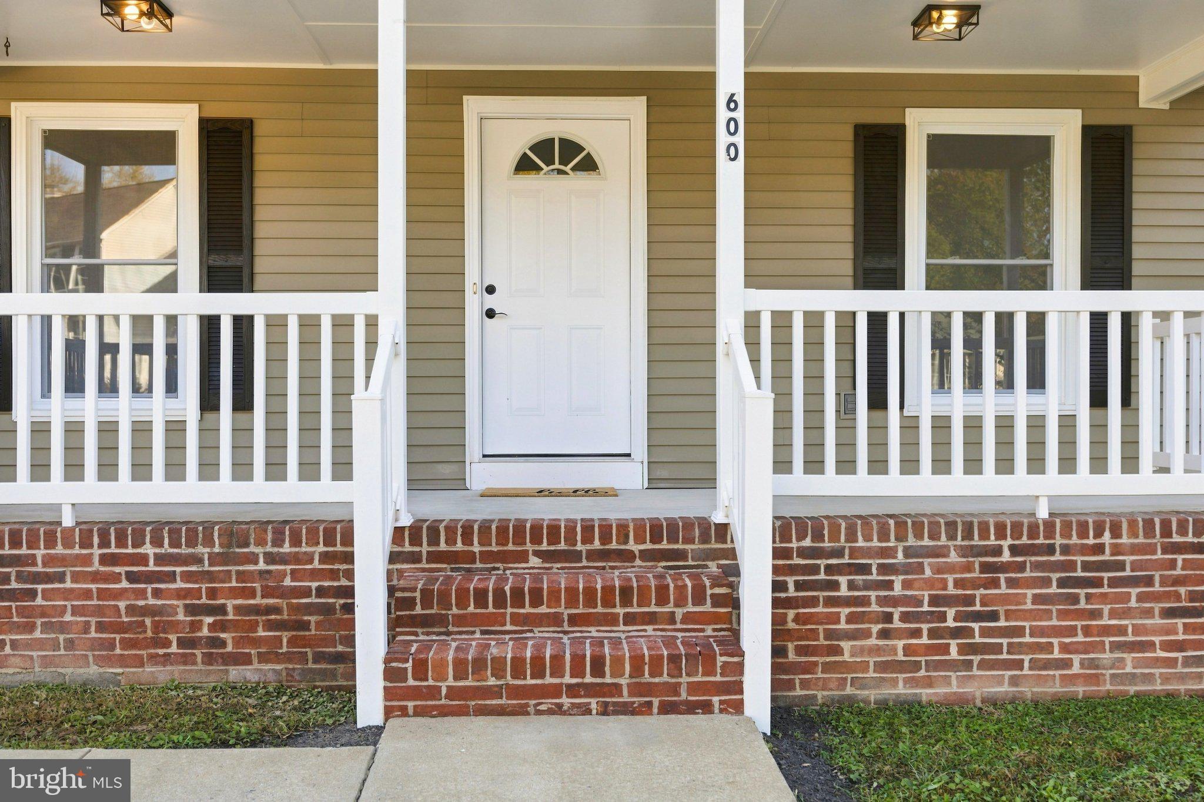
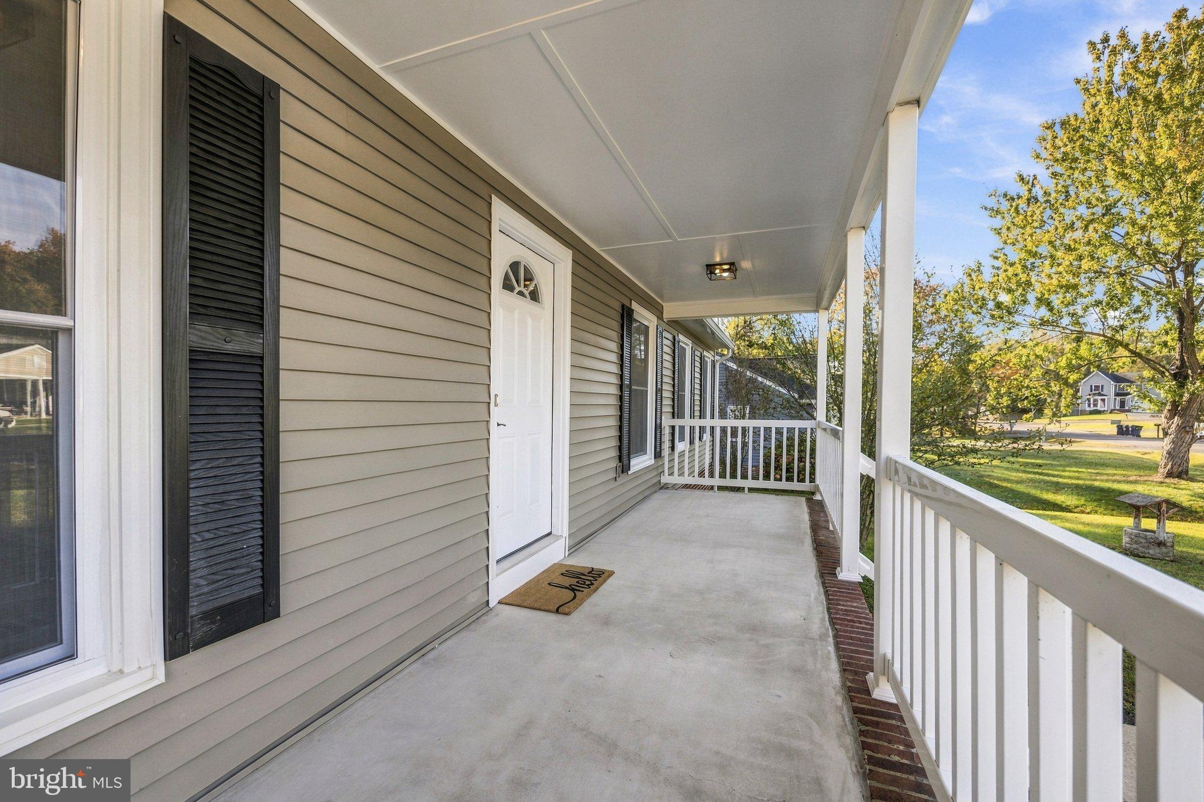
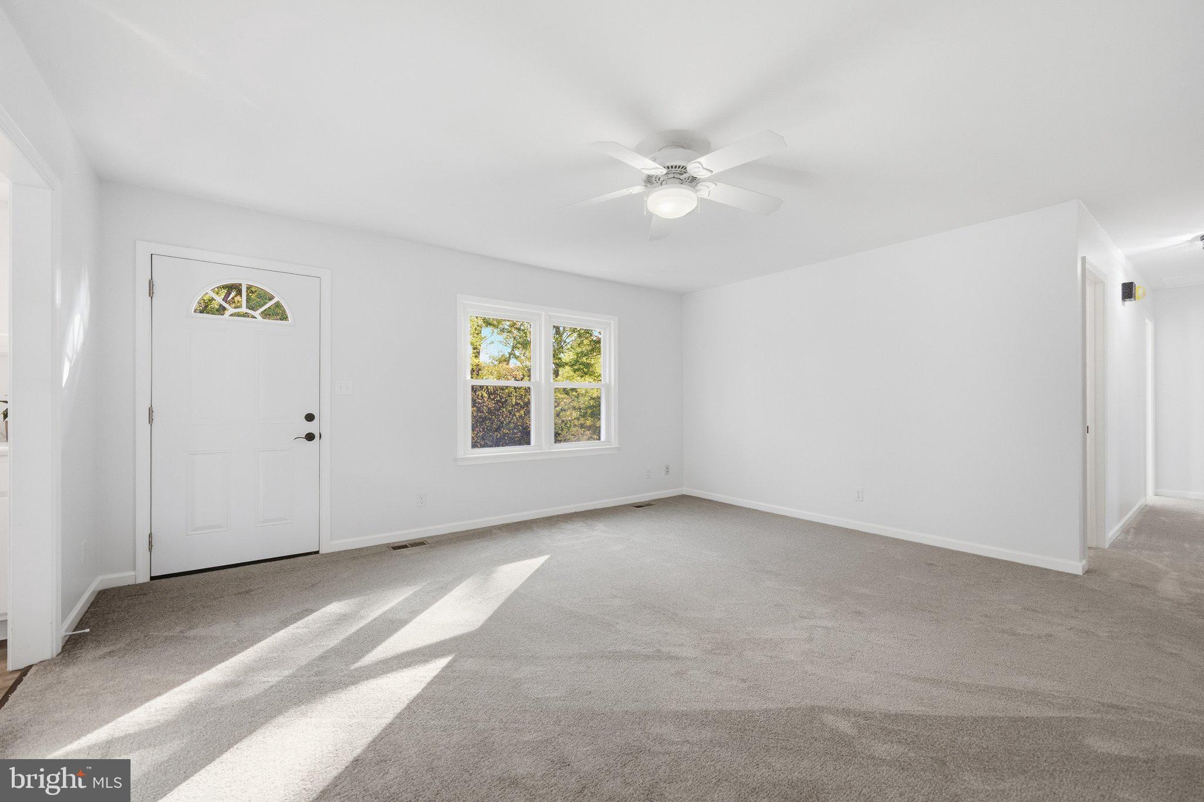
Welcome to this beautiful Rambler completely renovated and MOVE-IN-READY! Located in Stonewall Estates with NO HOA! Home offers 3 bedrooms, 2 baths, Eat In Kitchen, Separate living room, Dining room and Large Family room, Laundry room with W//D hookups. New Kitchen counter tops, new appliances and Black Stainless sink w/Black faucet and plate/cup rinse feature. New Luxury vinyl flooring, new Carpet, fresh paint, updated lighting. Fully updated with modern & stylish finishes throughout. Large lot with fenced in back yard, storage shed and attached garage. Great Outdoor space w/ large deck for enjoying and relaxing for family gatherings and cookouts. Nice front porch to enjoy your morning coffee. Additional updates include new LVP flooring, new carpet, new appliances, new bath fixtures, new doors and windows. Roof is 5 to 6 years old, with new gutters/gutter guards, 2023 HWH replaced. Close access to shopping, dining, grocery stores, and other conveniences nearby. Don't miss out on this Beautiful Home, hurry and schedule your showing today.
| yesterday | Listing updated with changes from the MLS | |
| 3 days ago | Status changed to Active | |
| 4 days ago | Listing first seen on site |

The real estate listing information is provided by Bright MLS is for the consumer's personal, non-commercial use and may not be used for any purpose other than to identify prospective properties consumer may be interested in purchasing. Any information relating to real estate for sale or lease referenced on this web site comes from the Internet Data Exchange (IDX) program of the Bright MLS. This web site references real estate listing(s) held by a brokerage firm other than the broker and/or agent who owns this web site. The accuracy of all information is deemed reliable but not guaranteed and should be personally verified through personal inspection by and/or with the appropriate professionals. Properties in listings may have been sold or may no longer be available. The data contained herein is copyrighted by Bright MLS and is protected by all applicable copyright laws. Any unauthorized collection or dissemination of this information is in violation of copyright laws and is strictly prohibited. Copyright © 2020 Bright MLS. All rights reserved.