

Save
Ask
Tour
Hide
$649,140
3 Days On Site
11525 CHALMERS LANEFREDERICKSBURG, VA 22407
For Sale|Single Family Residence|Active
5
Beds
5
Total Baths
5
Full Baths
3,238
SqFt
$200
/SqFt
2027
Built
Subdivision:
LINWOOD LANDING
County:
SPOTSYLVANIA
Listing courtesy of D R Horton Realty of Virginia LLC
Call Now: 703-231-7049
Is this the listing for you? We can help make it yours.
703-231-7049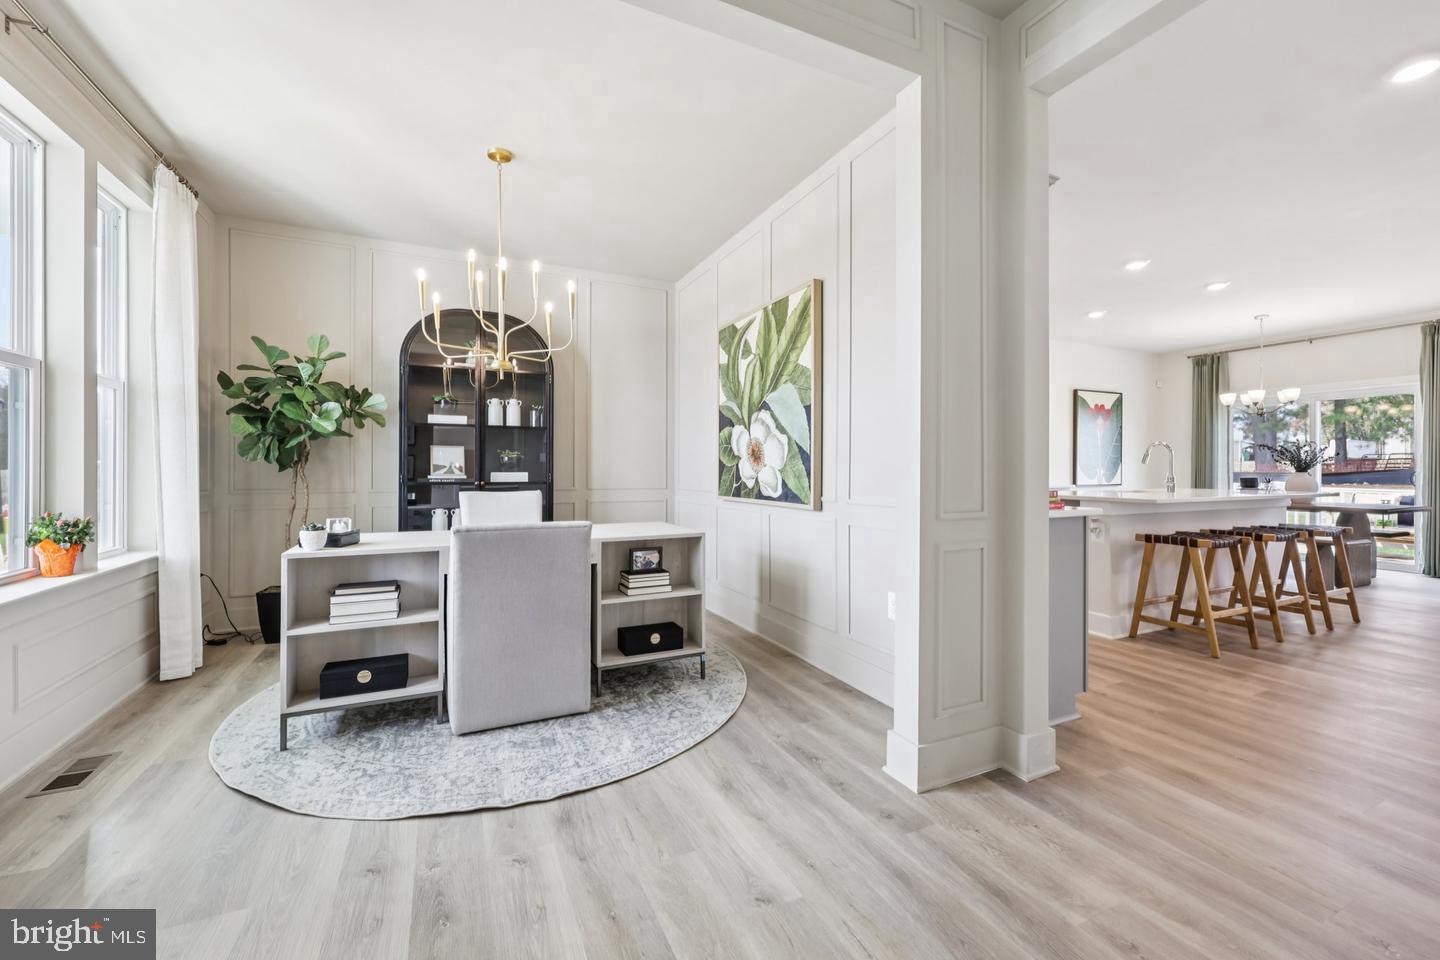
Save
Ask
Tour
Hide
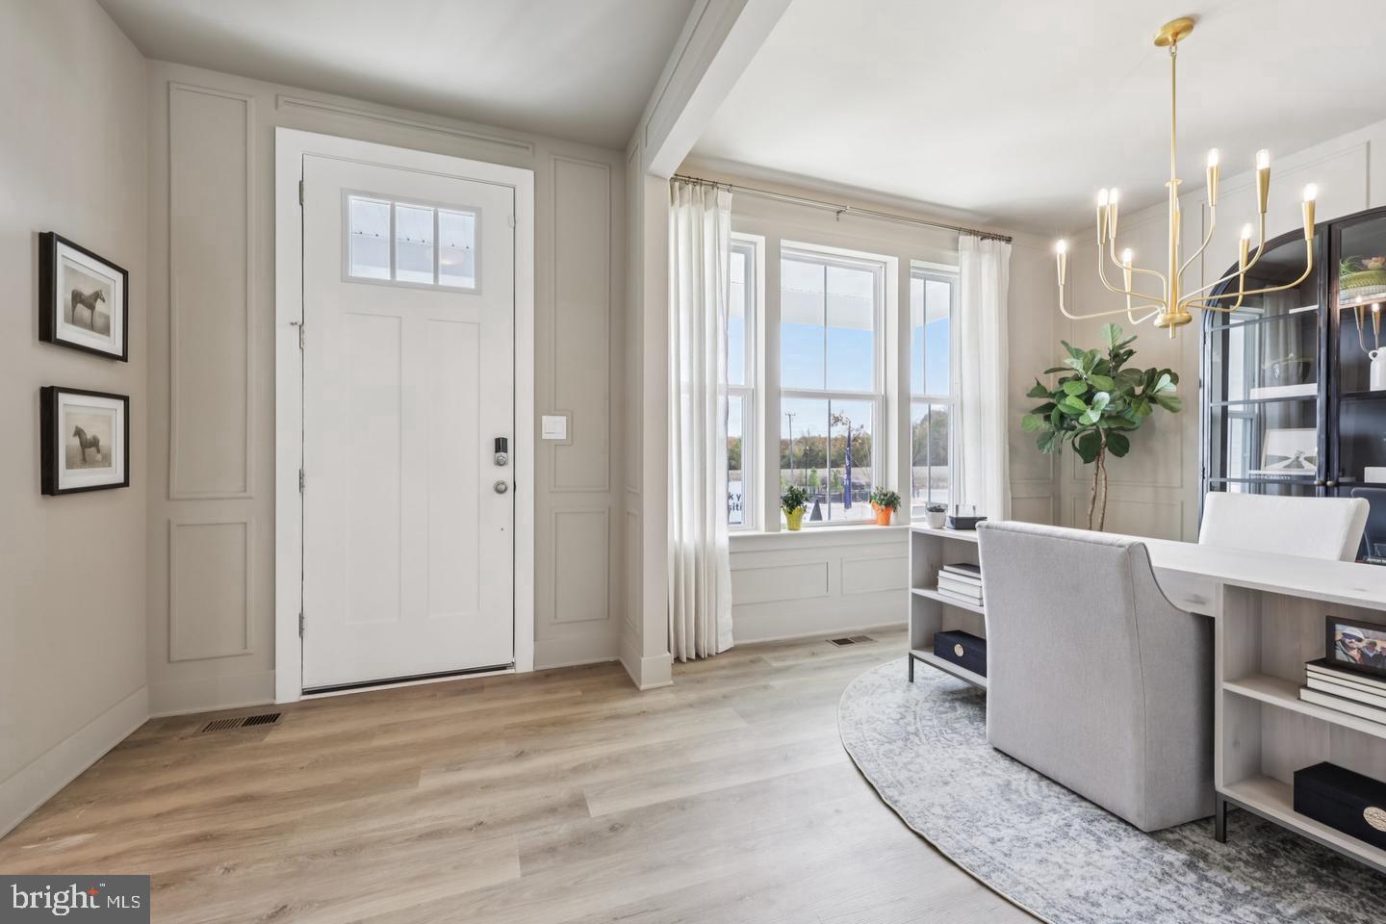
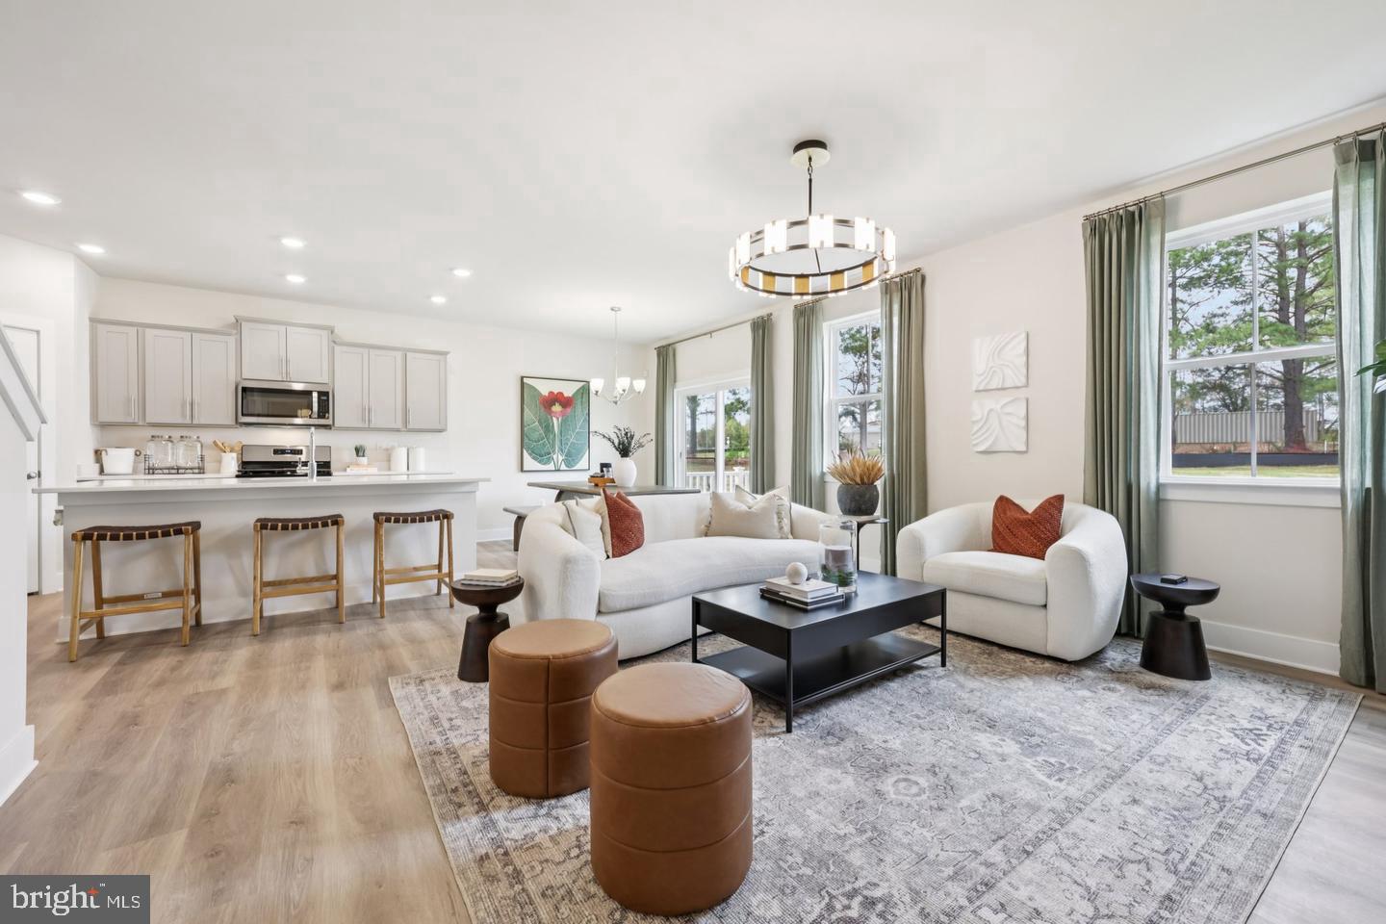
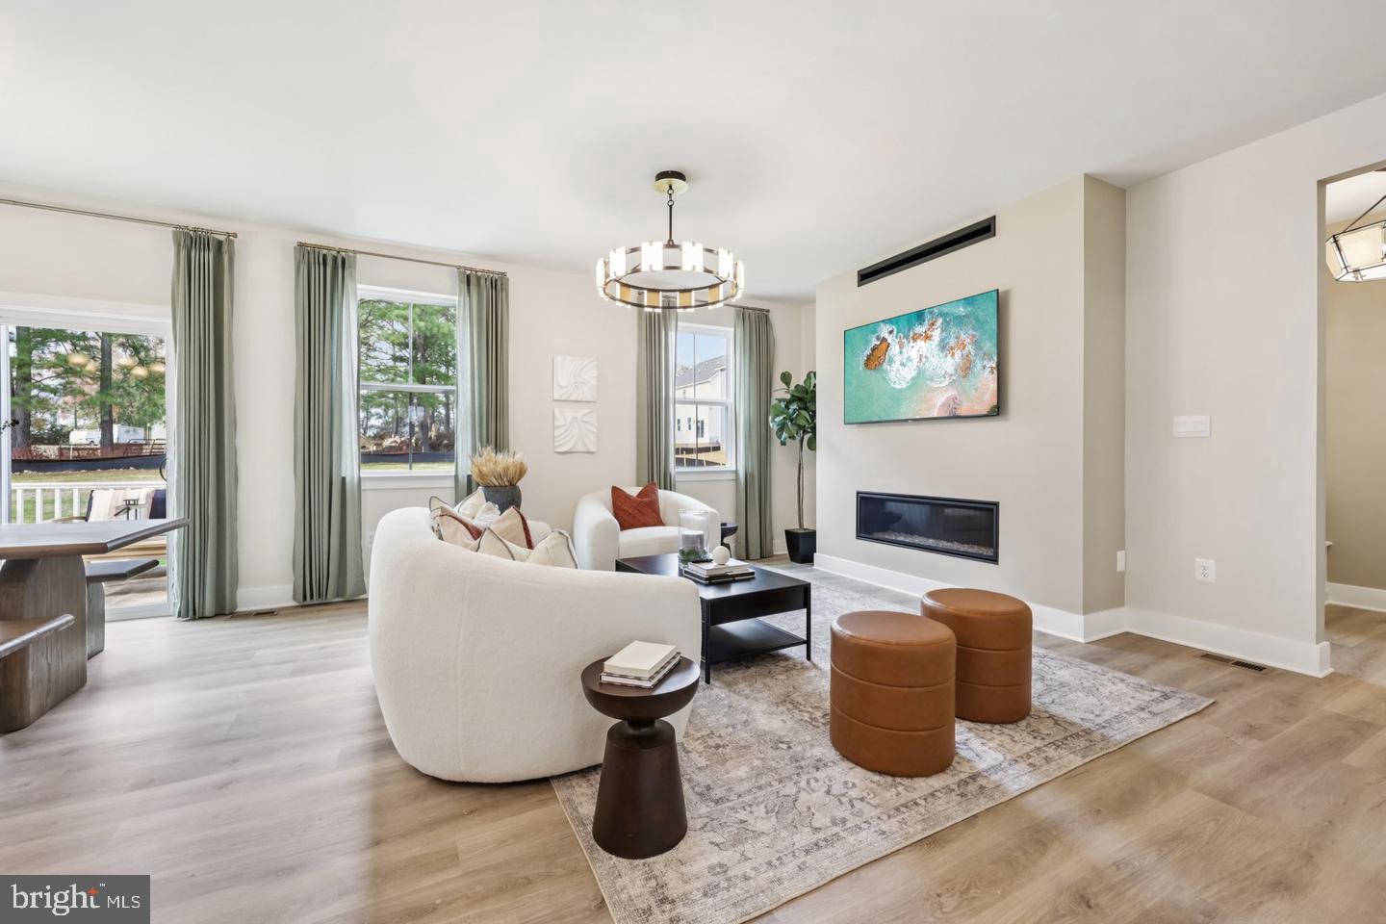
Large homesite backing to trees and special financing rates available! Discover Hadley II living in this 3,238-square-foot, three-story home featuring five bedrooms and five baths. The versatile layout offers plenty of space for everyday living, entertaining, or working from home. Featuring a finished recreation room and full bathroom in the basement. Enjoy added privacy and peaceful surroundings on a spacious homesite. February delivery. Up to $20,000 total closing cost assistance is tied to the use of DHI Mortgage. *Photos, 3D tours, and videos are representative of plan only and may vary as built.
Save
Ask
Tour
Hide
Listing Snapshot
Price
$649,140
Days On Site
3 Days
Bedrooms
5
Inside Area (SqFt)
3,238 sqft
Total Baths
5
Full Baths
5
Partial Baths
N/A
Lot Size
0.16 Acres
Year Built
2027
MLS Number
VASP2047044
Status
Active
Property Tax
$4,896
HOA/Condo/Coop Fees
$100 monthly
Sq Ft Source
Estimated
Friends & Family
Recent Activity
| 3 days ago | Listing updated with changes from the MLS | |
| 3 days ago | Listing first seen on site |
General Features
Acres
0.16
Attached Garage
Yes
Foundation
Concrete Perimeter
Garage
Yes
Garage Spaces
2
Levels
Two
Parking
Garage Door OpenerAsphaltPrivateGarageDrivewayInside EntranceAttached
Parking Spaces
2
Pets
Yes
Property Condition
New Construction
Property Sub Type
Single Family Residence
Security
Smoke Detector(s)Carbon Monoxide Detector(s)
Sewer
Public Sewer
Special Circumstances
Standard
SqFt Above
2669
SqFt Below
569
SqFt Total
3535
Style
Traditional
Utilities
Cable Available
Water Source
Public
Zoning
RESIDENTIAL
Interior Features
Appliances
RangeOvenGas RangeGas OvenCooktopBuilt-In RangeDishwasherDisposalExhaust FanMicrowaveRefrigeratorStainless Steel Appliance(s)Water HeaterENERGY STAR Qualified AppliancesTankless Water Heater
Basement
Partially FinishedOtherSump Pump
Cooling
Central AirElectric
Electric
200+ Amp Service
Flooring
CarpetHardwoodCeramic Tile
Heating
Exhaust FanNatural GasForced Air
Interior
Kitchen IslandRecessed LightingWalk-In Closet(s)PantryHigh CeilingsOpen Floorplan
Laundry Features
Laundry RoomWasher HookupUpper Level
Main Level Bedrooms
1
Window Features
Insulated WindowsDouble Pane WindowsScreensLow Emissivity Windows
Bathroom 2
Bathroom 3
Bedroom 2
Bedroom 3
Bedroom 4
Bedroom 5
Level - Main
Den
Level - Main
Foyer
Level - Main
Full Bath
Great Room
Level - Main
Kitchen
Level - Main
Laundry
Other
Level - Main
Primary Bathroom
Primary Bedroom
Recreation Room
Save
Ask
Tour
Hide
Exterior Features
Construction Details
FrameGlassVinyl SidingConcreteAsphaltStone
Lot Features
Front YardBack Yard
Pool Features
None
Roof
Shingle
View
Other
Waterview
Other
Windows/Doors
Insulated WindowsDouble Pane WindowsScreensLow Emissivity Windows
Community Features
Association Fee
$100.0
Association Fee Frequency
Monthly
Community Features
Sidewalks
School District
SPOTSYLVANIA COUNTY PUBLIC SCHOOLS
Schools
School District
SPOTSYLVANIA COUNTY PUBLIC SCHOOLS
Elementary School
WILDERNESS
Middle School
CHANCELLOR
High School
RIVERBEND
Listing courtesy of D R Horton Realty of Virginia LLC

The real estate listing information is provided by Bright MLS is for the consumer's personal, non-commercial use and may not be used for any purpose other than to identify prospective properties consumer may be interested in purchasing. Any information relating to real estate for sale or lease referenced on this web site comes from the Internet Data Exchange (IDX) program of the Bright MLS. This web site references real estate listing(s) held by a brokerage firm other than the broker and/or agent who owns this web site. The accuracy of all information is deemed reliable but not guaranteed and should be personally verified through personal inspection by and/or with the appropriate professionals. Properties in listings may have been sold or may no longer be available. The data contained herein is copyrighted by Bright MLS and is protected by all applicable copyright laws. Any unauthorized collection or dissemination of this information is in violation of copyright laws and is strictly prohibited. Copyright © 2020 Bright MLS. All rights reserved.
The real estate listing information is provided by Bright MLS is for the consumer's personal, non-commercial use and may not be used for any purpose other than to identify prospective properties consumer may be interested in purchasing. Any information relating to real estate for sale or lease referenced on this web site comes from the Internet Data Exchange (IDX) program of the Bright MLS. This web site references real estate listing(s) held by a brokerage firm other than the broker and/or agent who owns this web site. The accuracy of all information is deemed reliable but not guaranteed and should be personally verified through personal inspection by and/or with the appropriate professionals. Properties in listings may have been sold or may no longer be available. The data contained herein is copyrighted by Bright MLS and is protected by all applicable copyright laws. Any unauthorized collection or dissemination of this information is in violation of copyright laws and is strictly prohibited. Copyright © 2020 Bright MLS. All rights reserved.
Neighborhood & Commute
Source: Walkscore
Disclosure: Community information and market data powered by Constellation Data Labs. Information is deemed reliable but not guaranteed.
Save
Ask
Tour
Hide