

10602 SPRINGVALE LANESPOTSYLVANIA, VA 22551
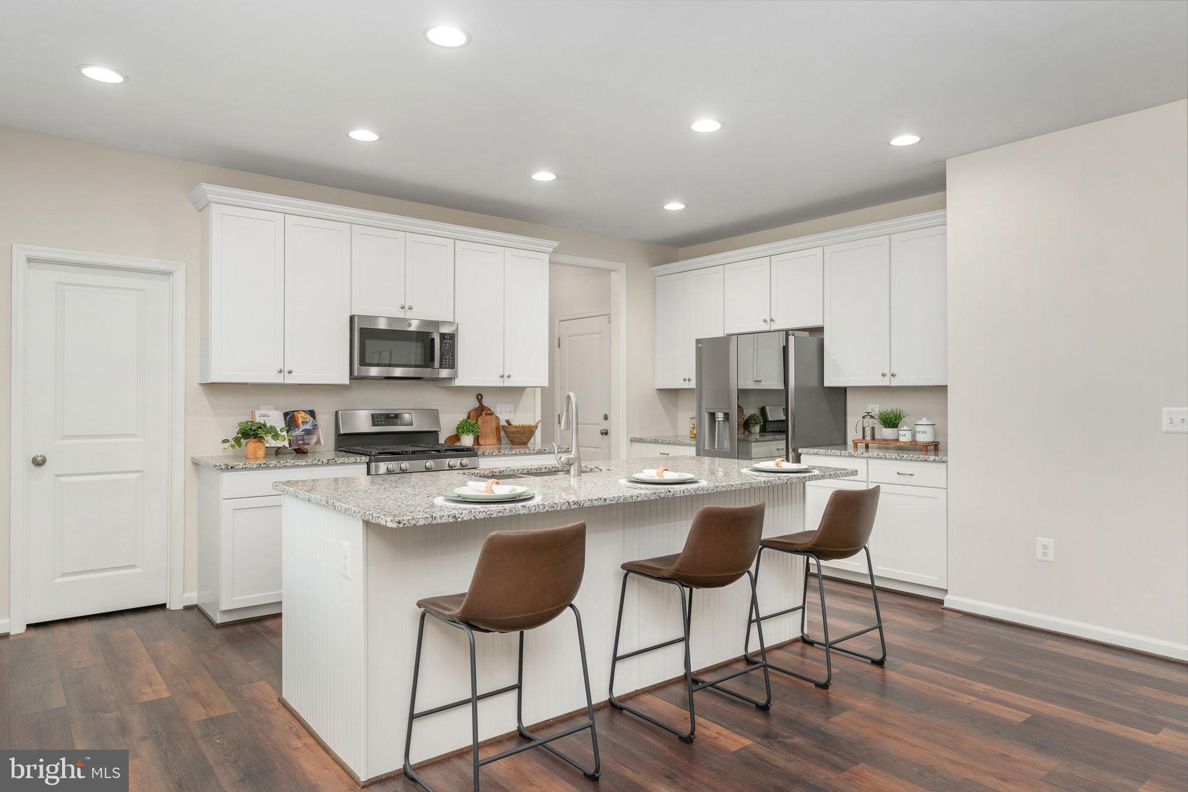
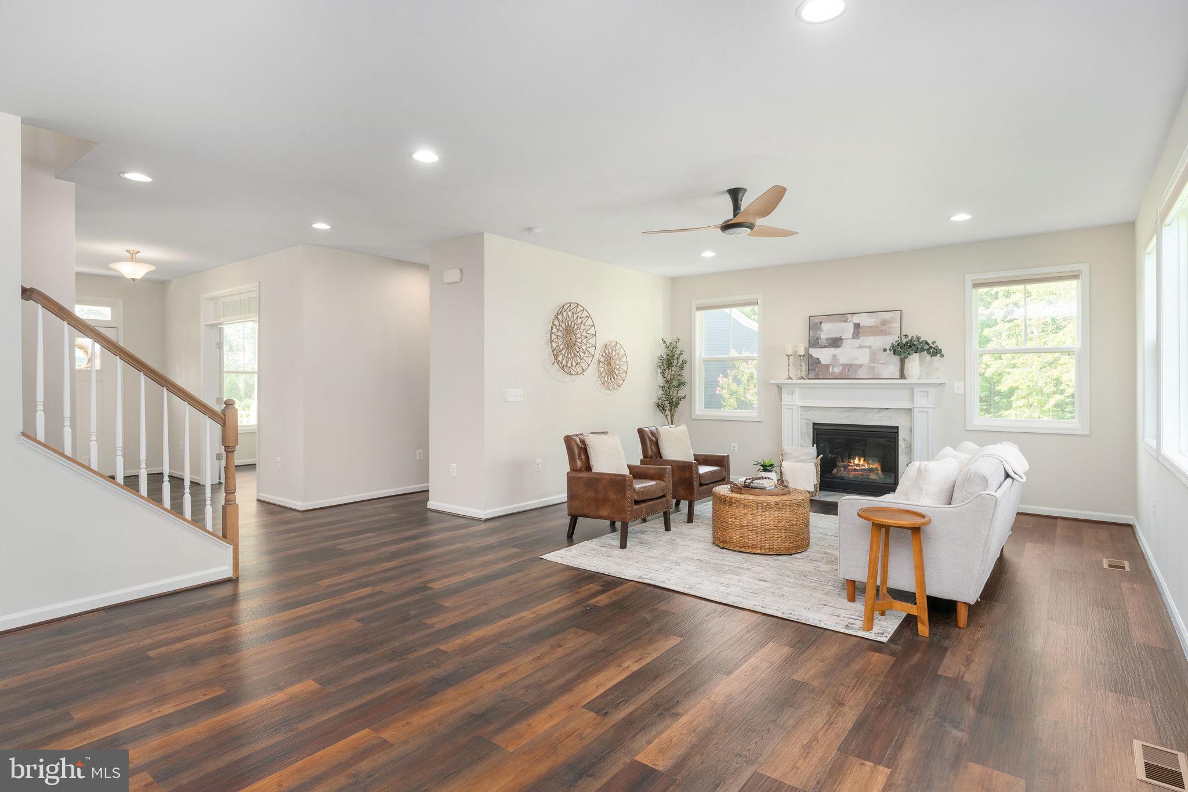
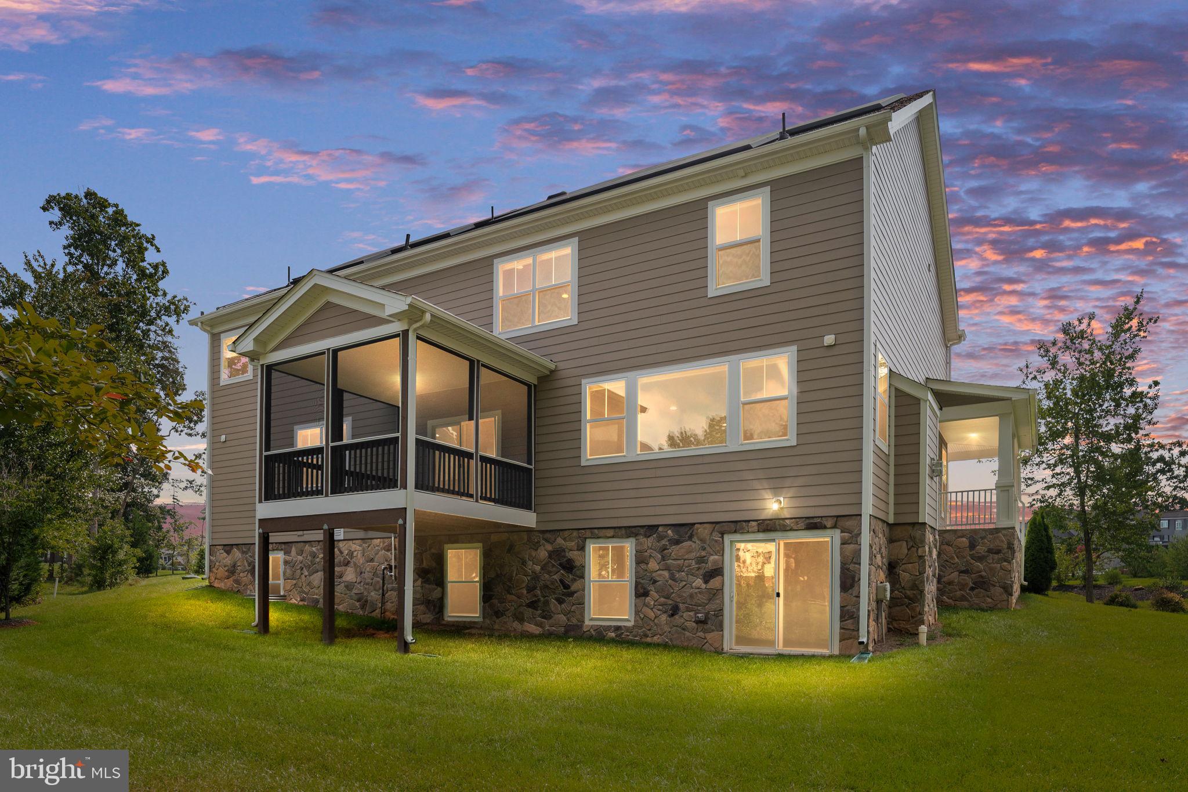
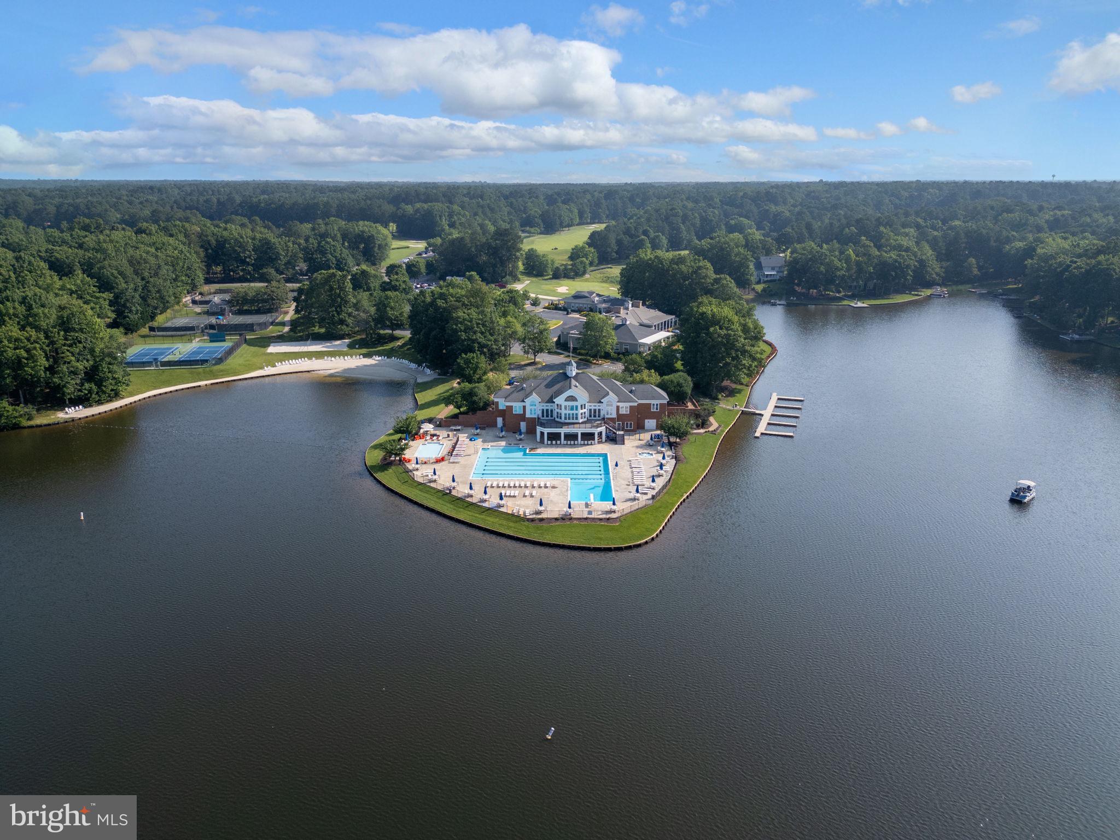
Built in 2021 and set on 0.63 acres inside the gated entrance of Fawn Lake, 10602 Springvale Lane offers five bedrooms, four full and one half baths, room for everyone, and Tesla solar panels included at no added cost to help keep monthly energy bills low. The main level is designed for busy days. A drop-zone mudroom with custom built-ins sits right off the entry, ready for backpacks, sports gear, and leashes. Durable dark wood floors run throughout, and natural light fills the open layout. The kitchen centers on a large island with seating, with white cabinetry, granite countertops, and stainless steel appliances. It opens to the living area with a gas fireplace, so you can cook while keeping an eye on everyone. A formal dining room and a private office behind French doors round out the level. Upstairs, an open loft with hardwood floors makes an ideal playroom, homework space, or second family room. The primary suite is a true retreat, with a spa-style bath featuring a deep soaking tub, frameless glass shower, and dual vanity. A second bedroom has its own en suite bath and walk-in closet, and two more generous bedrooms share a full hall bath. The upper-level laundry room with utility sink sits right where the laundry happens. The newly finished lower level adds a fifth bedroom, a new full bath with tiled walk-in shower, a media room for movie nights, and an oversized rec room with durable LVP flooring. Double sliding doors lead straight out to the backyard. A large unfinished area provides plenty of storage or room to grow. Fawn Lake’s amenities make every weekend feel like vacation: a 288-acre lake with sandy beach, marina, and canoe/kayak launches; an outdoor pool overlooking the water; sports fields; tennis and pickleball courts; a dog park; miles of nature trails; a fitness center; and the 18-hole Arnold Palmer Signature Golf Course, known as “Virginia’s Masterpiece.” Newer construction, lower energy costs, and a gated lake community. Come see it today.
| 3 days ago | Listing updated with changes from the MLS® | |
| 3 days ago | Listing first seen on site |

The real estate listing information is provided by Bright MLS is for the consumer's personal, non-commercial use and may not be used for any purpose other than to identify prospective properties consumer may be interested in purchasing. Any information relating to real estate for sale or lease referenced on this web site comes from the Internet Data Exchange (IDX) program of the Bright MLS. This web site references real estate listing(s) held by a brokerage firm other than the broker and/or agent who owns this web site. The accuracy of all information is deemed reliable but not guaranteed and should be personally verified through personal inspection by and/or with the appropriate professionals. Properties in listings may have been sold or may no longer be available. The data contained herein is copyrighted by Bright MLS and is protected by all applicable copyright laws. Any unauthorized collection or dissemination of this information is in violation of copyright laws and is strictly prohibited. Copyright © 2020 Bright MLS. All rights reserved.
Did you know? You can invite friends and family to your search. They can join your search, rate and discuss listings with you.