

12121 KINGSWOOD BOULEVARDFREDERICKSBURG, VA 22408
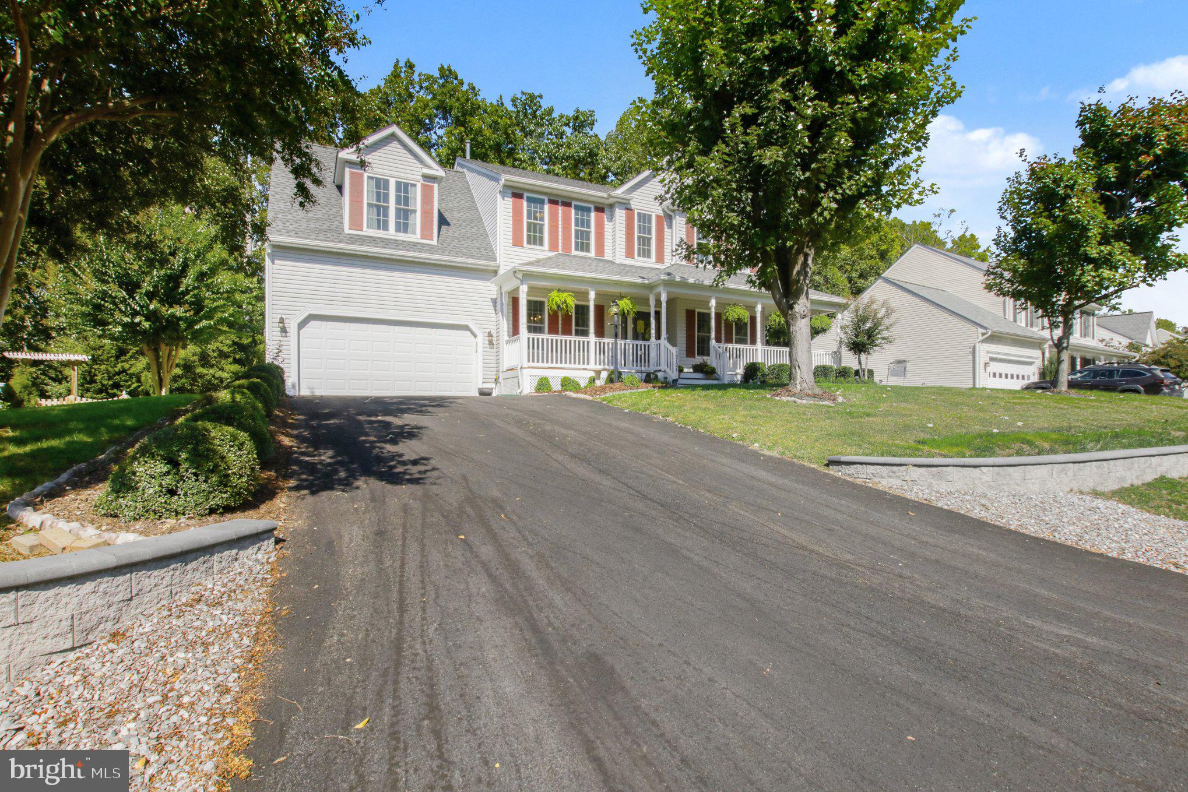
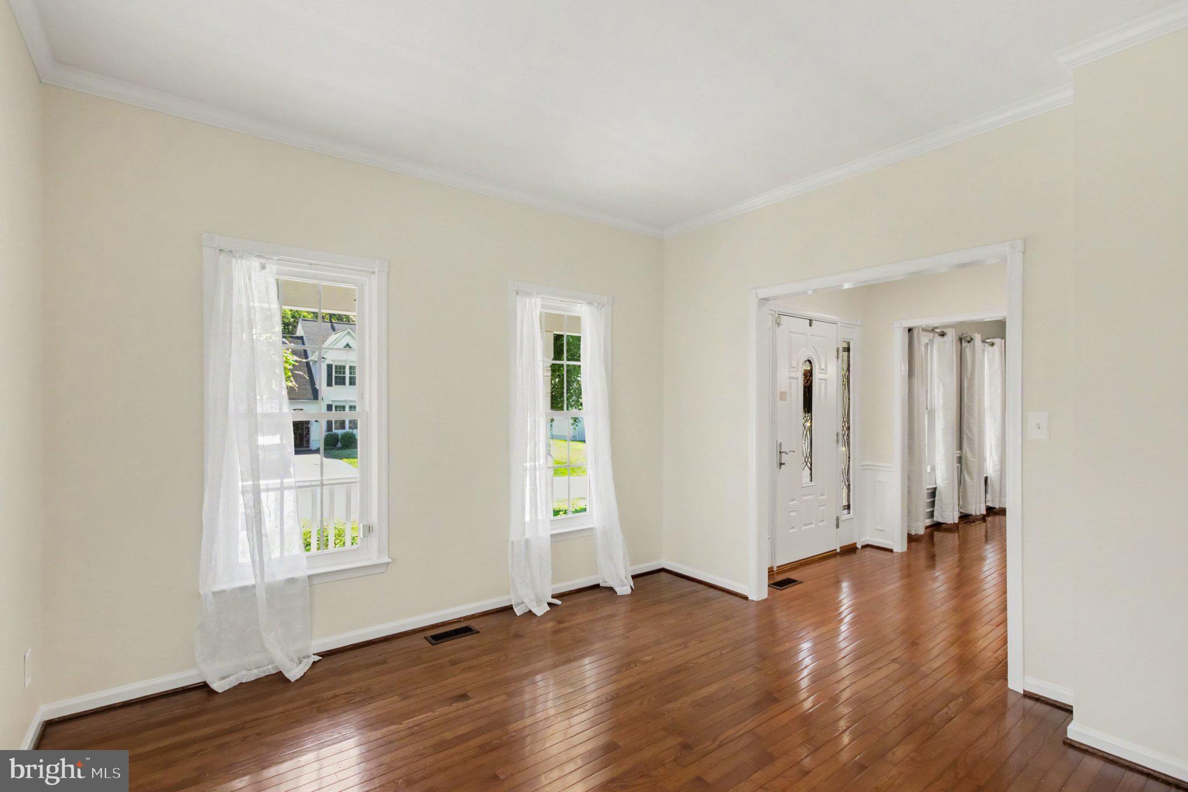
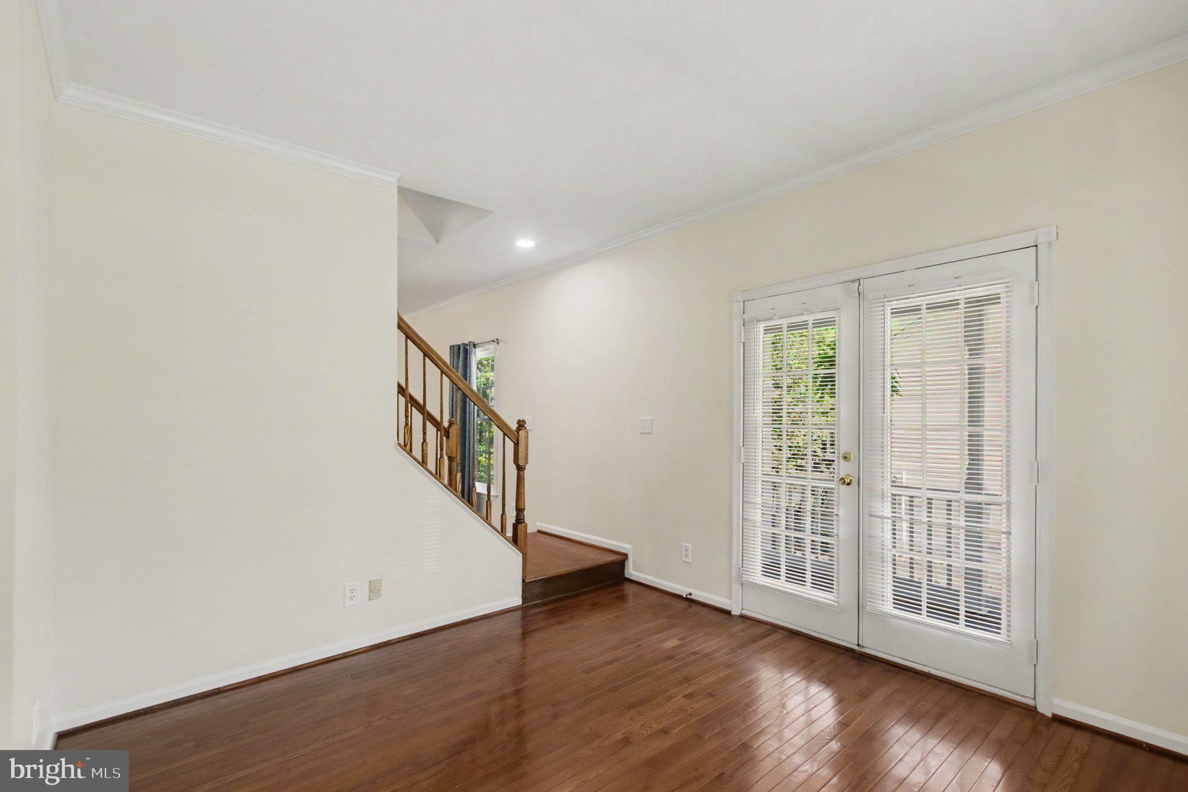
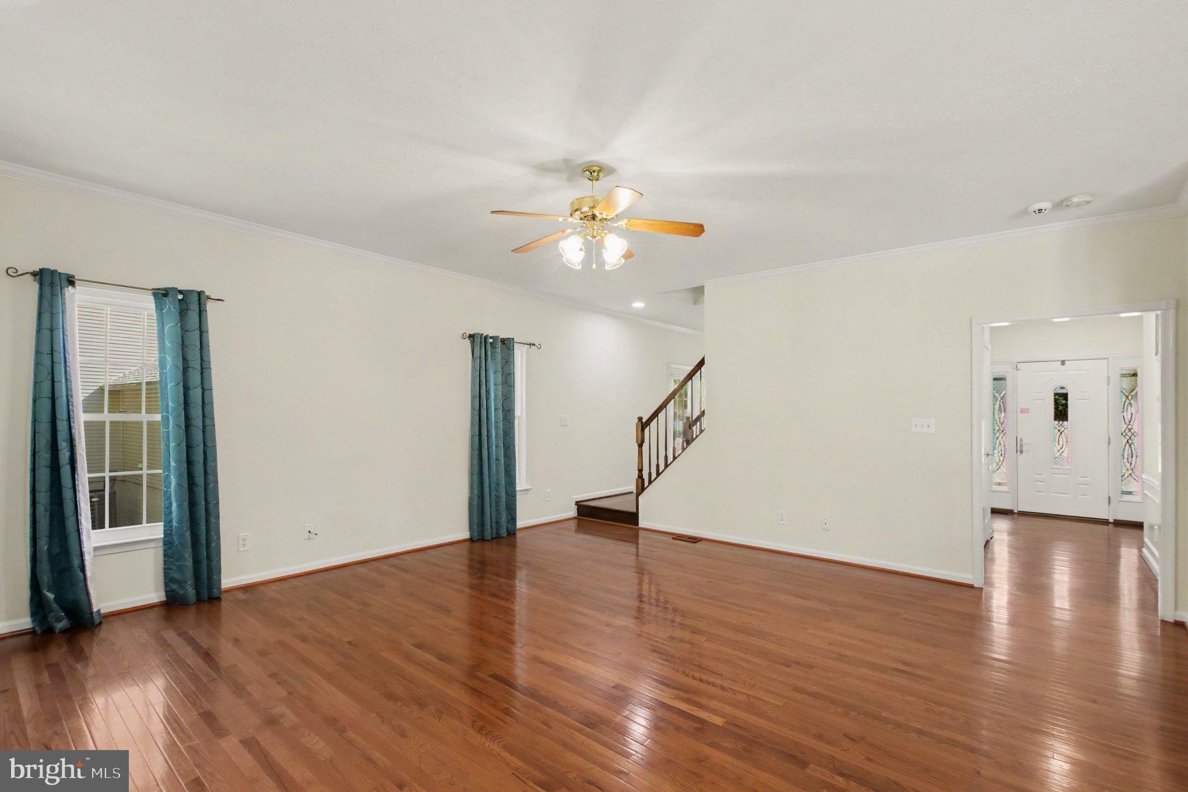
Welcome to 12121 Kingswood Boulevard, where charm, comfort, and thoughtful updates come together! Tucked away on a quiet cul-de-sac in the desirable Kingswood community of Fredericksburg, this beautifully maintained Colonial offers the perfect blend of inviting living spaces, modern improvements, and a private backyard setting. From the moment you arrive, the welcoming wraparound front porch sets the tone. It's the perfect place to enjoy your morning coffee or unwind at the end of the day. Step inside to discover beautiful hardwood floors, an open and spacious floor plan, and timeless details, including crown molding, chair rail, and decorative shadow box molding. The heart of the home is the updated kitchen, featuring stylish cabinetry, granite countertops, stainless steel appliances, and generous counter space. The kitchen opens to the family room, where a beautiful floor-to-ceiling stone gas fireplace creates a warm and inviting gathering space. Whether hosting friends or enjoying a quiet evening at home, this layout makes everyday living and entertaining easy. Upstairs, the spacious primary suite offers a relaxing retreat with an updated private bathroom featuring a soaking tub and separate tiled shower. Additional bedrooms provide comfortable living space, while updated bathrooms and new carpeting add to the home's move-in-ready appeal. Need more room to spread out? The partially finished walkout basement offers flexible space for a recreation room, home office, hobbies, or guests. Already plumbed for a future wet bar, this level also provides valuable unfinished storage space. Step outside to your own peaceful escape! The spacious rear deck overlooks a beautiful wooded backdrop, offering privacy, scenic views, and frequent visits from local wildlife. It's a wonderful setting for outdoor dining, entertaining, or simply enjoying nature. An irrigation system helps keep the landscaping looking its best. Major improvements offer added peace of mind, including a new HVAC system in 2025, water heater in 2024, and roof replacement in 2012. Throughout her ownership, the seller has taken exceptional care in maintaining and updating this home, with attention to both beauty and function. With its desirable cul-de-sac location, wooded backyard, inviting outdoor spaces, and extensive updates, this Kingswood home truly has so much to offer.
| 2 days ago | Listing first seen on site | |
| 2 days ago | Listing updated with changes from the MLS® |

The real estate listing information is provided by Bright MLS is for the consumer's personal, non-commercial use and may not be used for any purpose other than to identify prospective properties consumer may be interested in purchasing. Any information relating to real estate for sale or lease referenced on this web site comes from the Internet Data Exchange (IDX) program of the Bright MLS. This web site references real estate listing(s) held by a brokerage firm other than the broker and/or agent who owns this web site. The accuracy of all information is deemed reliable but not guaranteed and should be personally verified through personal inspection by and/or with the appropriate professionals. Properties in listings may have been sold or may no longer be available. The data contained herein is copyrighted by Bright MLS and is protected by all applicable copyright laws. Any unauthorized collection or dissemination of this information is in violation of copyright laws and is strictly prohibited. Copyright © 2020 Bright MLS. All rights reserved.
Did you know? You can invite friends and family to your search. They can join your search, rate and discuss listings with you.