

2140 MINNEAR STREETFREDERICKSBURG, VA 22407
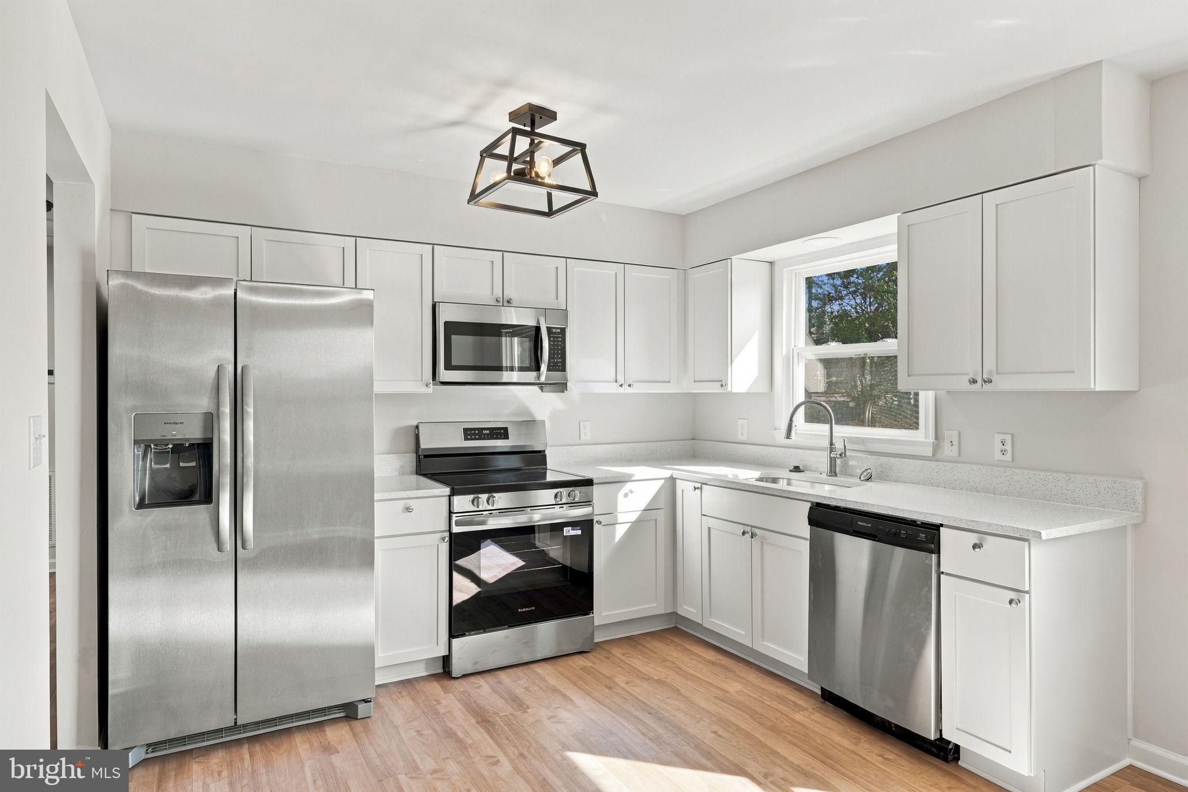
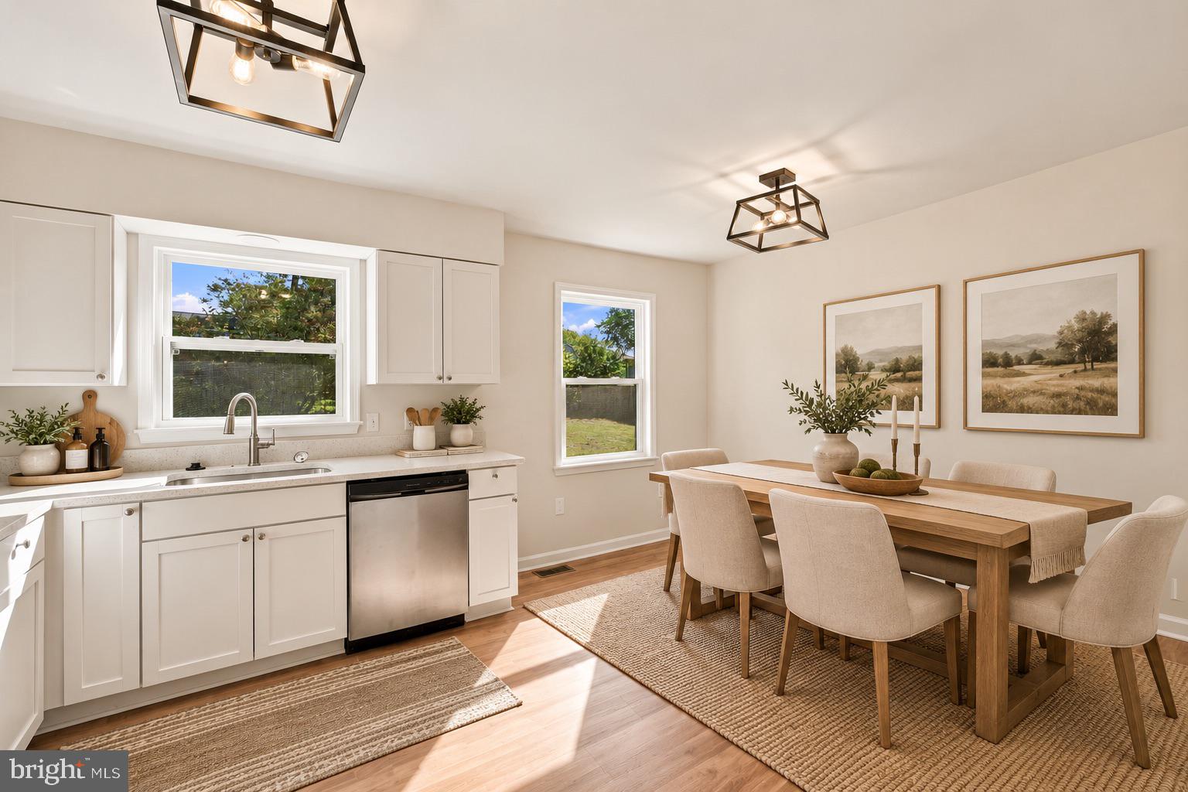
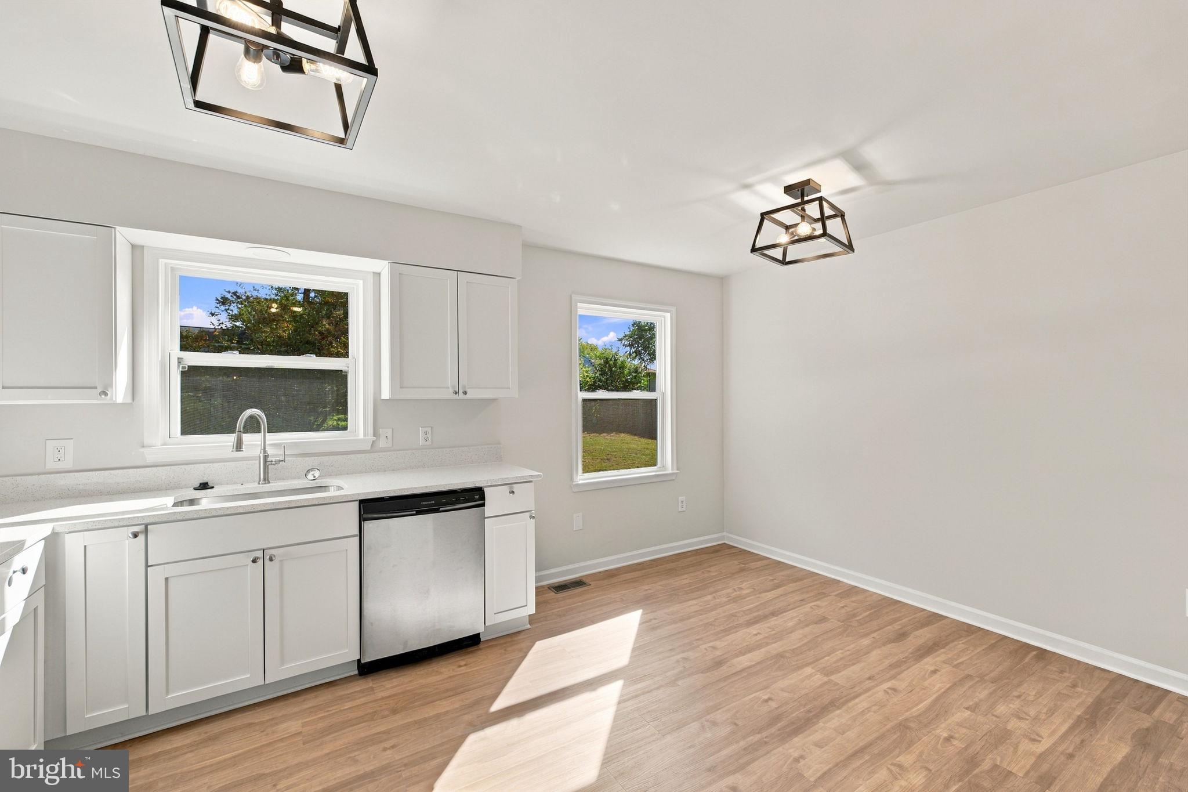
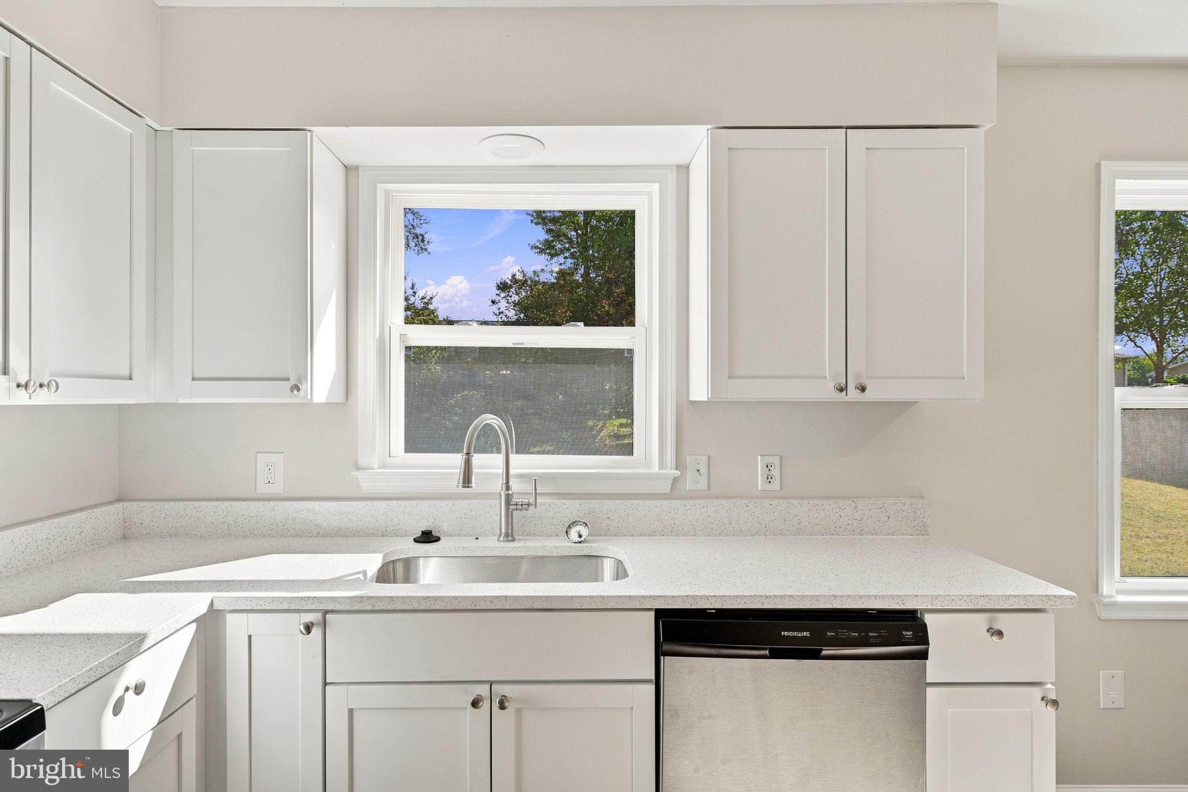
Welcome to this beautiful split-foyer home in the desirable Mill Garden community. A welcoming foyer leads to bright, comfortable living spaces featuring luxury vinyl plank flooring and plush carpeting. The updated kitchen is appointed with quartz countertops, stainless steel appliances, a built-in microwave, a dishwasher, and an adjoining breakfast area for casual dining. The home offers four bedrooms and two full bathrooms, providing a functional and versatile layout. Thoughtful features throughout complement the home's classic split-foyer design while providing a fresh, modern feel. Situated on a 0.32-acre corner lot, the property offers plenty of outdoor space for relaxing, entertaining, or gardening. The location also provides convenient access to Central Park and Southpoint, with shopping, dining, grocery stores, and other everyday conveniences nearby. Offering a fresh interior, generous corner lot, and convenient Fredericksburg-area location, this Mill Garden home is ready for its next owner. Schedule your showing today! Some photos are virtually staged.
| 2 days ago | Listing updated with changes from the MLS® | |
| 2 days ago | Listing first seen on site |

The real estate listing information is provided by Bright MLS is for the consumer's personal, non-commercial use and may not be used for any purpose other than to identify prospective properties consumer may be interested in purchasing. Any information relating to real estate for sale or lease referenced on this web site comes from the Internet Data Exchange (IDX) program of the Bright MLS. This web site references real estate listing(s) held by a brokerage firm other than the broker and/or agent who owns this web site. The accuracy of all information is deemed reliable but not guaranteed and should be personally verified through personal inspection by and/or with the appropriate professionals. Properties in listings may have been sold or may no longer be available. The data contained herein is copyrighted by Bright MLS and is protected by all applicable copyright laws. Any unauthorized collection or dissemination of this information is in violation of copyright laws and is strictly prohibited. Copyright © 2020 Bright MLS. All rights reserved.
Did you know? You can invite friends and family to your search. They can join your search, rate and discuss listings with you.