

10803 HEATHERWOOD DRIVESPOTSYLVANIA, VA 22553
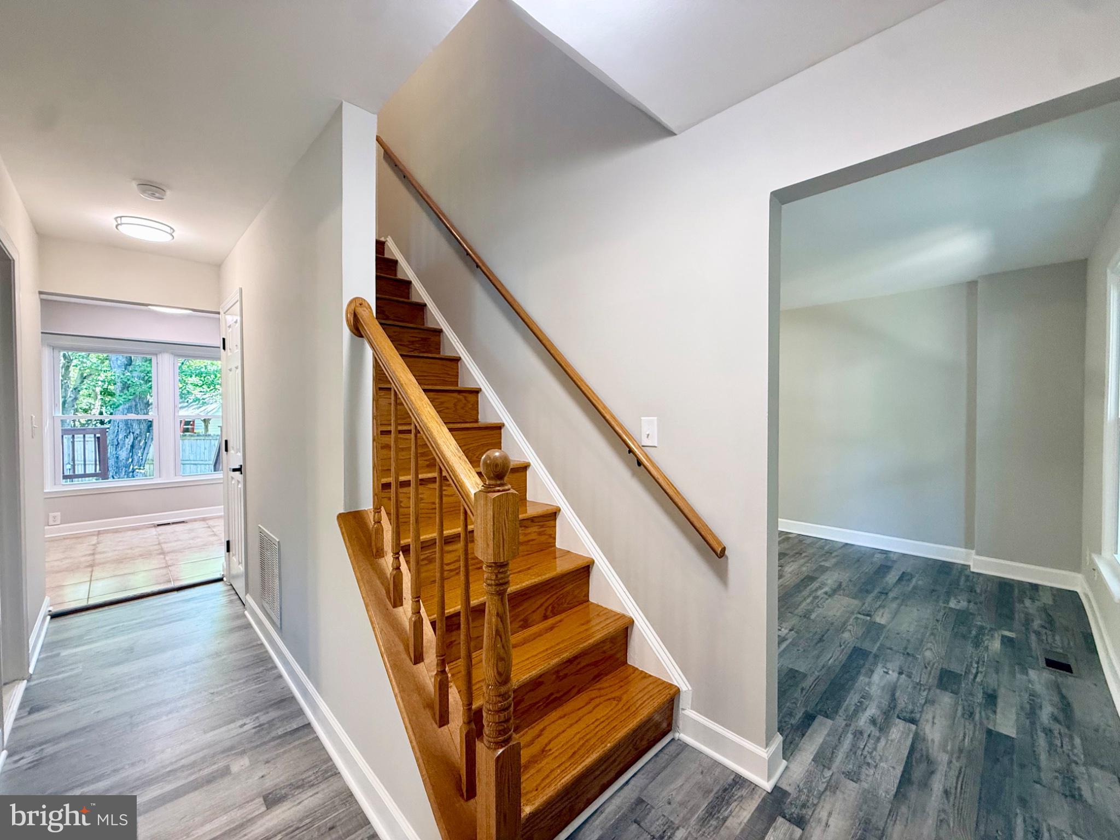
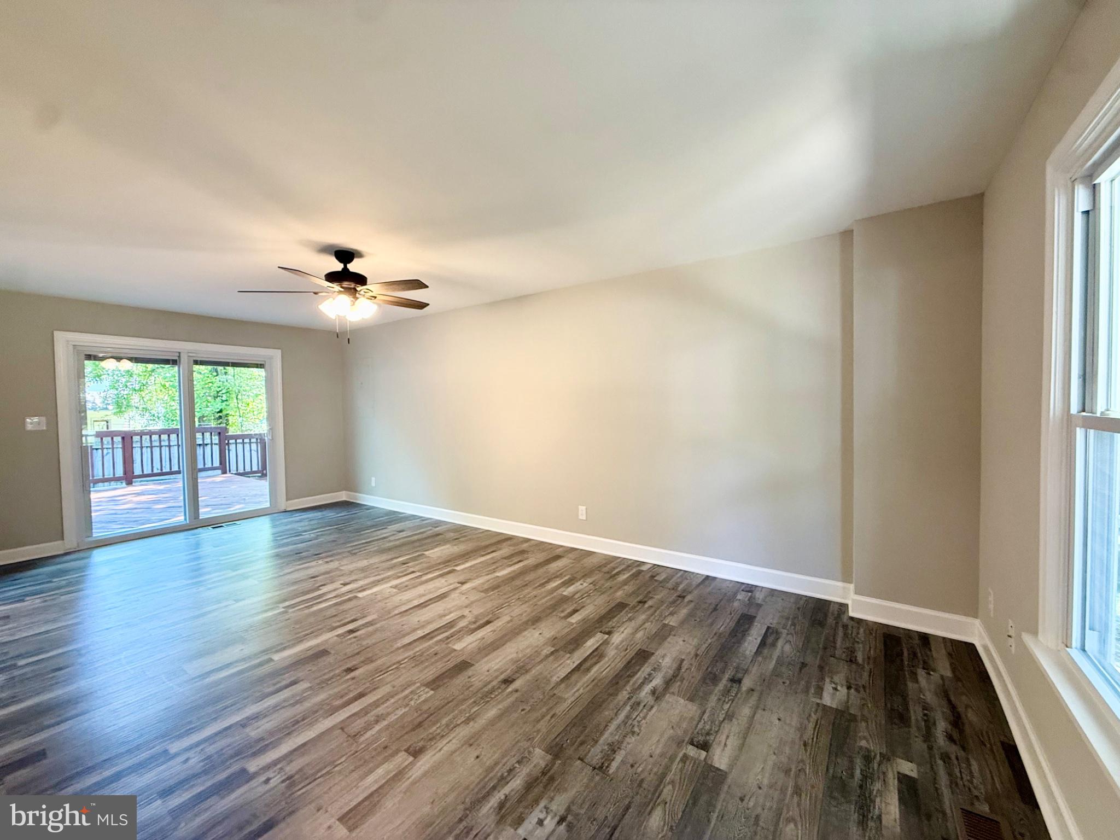
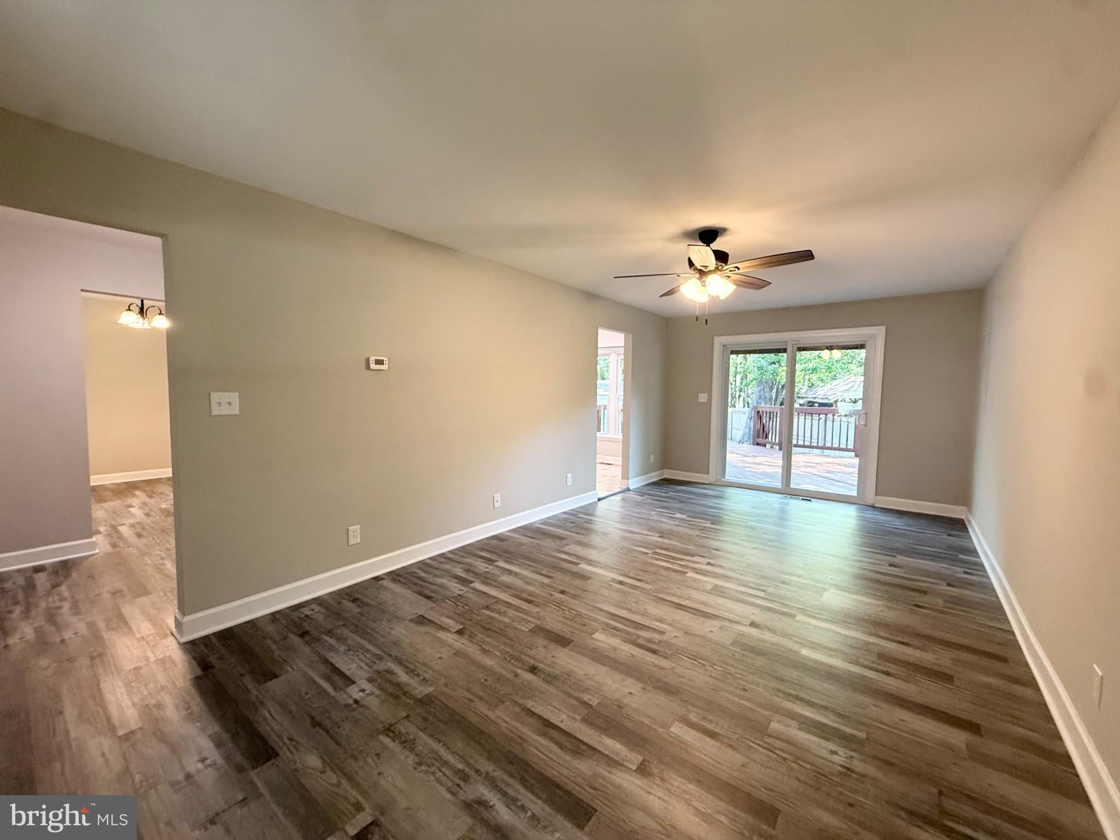
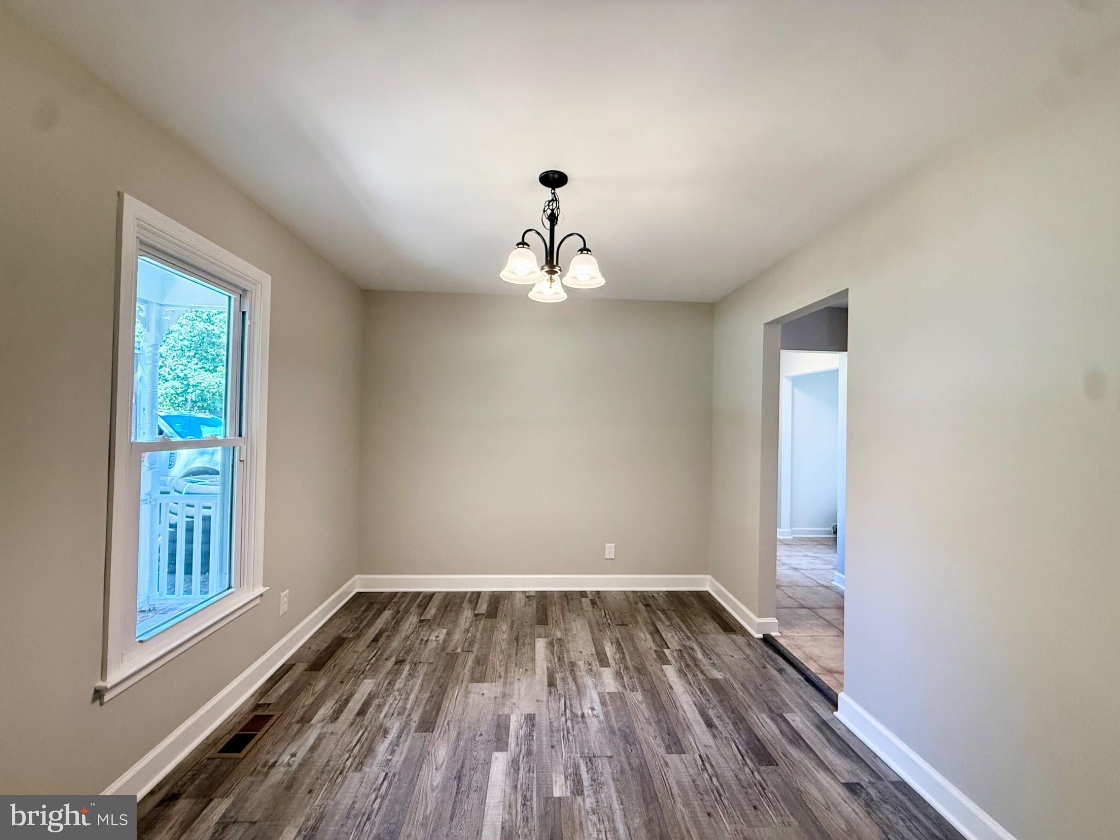
Welcome Home! This charming colonial offers 3 bedrooms, 2.5 bathrooms, and an inviting blend of comfort and style in the sought-after Holleybrooke/Cobblestone community. Step inside to find newer wood flooring, fresh paint, and thoughtful updates throughout. The main level features a spacious dining room, upgraded kitchen with granite countertops, stainless steel appliances, tile backsplash, and an eat-in area, plus a large family room just off the kitchen. Upstairs, you'll find three spacious bedrooms and two full bathrooms, including a generous primary suite with an en-suite bath, walk-in closet, jetted soaking tub, and walk-in tile shower. The home's inviting layout is perfect for entertaining, with a spacious living room leading to a large deck and fenced backyard. Enjoy your morning coffee or evening conversations from the charming front porch. Residents of Holleybrooke/Cobblestone have access to wonderful community amenities including a park, pavilion, tot lot, and large swimming pool. Conveniently located approximately 15 minutes from Central Park, Southpoint, and multiple I-95 access points. With its desirable location, beautiful updates, and fantastic community amenities, this home is ready to welcome its next owner. Schedule your private tour today!
| 2 days ago | Listing first seen on site | |
| 2 days ago | Listing updated with changes from the MLS® |

The real estate listing information is provided by Bright MLS is for the consumer's personal, non-commercial use and may not be used for any purpose other than to identify prospective properties consumer may be interested in purchasing. Any information relating to real estate for sale or lease referenced on this web site comes from the Internet Data Exchange (IDX) program of the Bright MLS. This web site references real estate listing(s) held by a brokerage firm other than the broker and/or agent who owns this web site. The accuracy of all information is deemed reliable but not guaranteed and should be personally verified through personal inspection by and/or with the appropriate professionals. Properties in listings may have been sold or may no longer be available. The data contained herein is copyrighted by Bright MLS and is protected by all applicable copyright laws. Any unauthorized collection or dissemination of this information is in violation of copyright laws and is strictly prohibited. Copyright © 2020 Bright MLS. All rights reserved.
Did you know? You can invite friends and family to your search. They can join your search, rate and discuss listings with you.