

11804 OAKHURST DRIVEFREDERICKSBURG, VA 22407
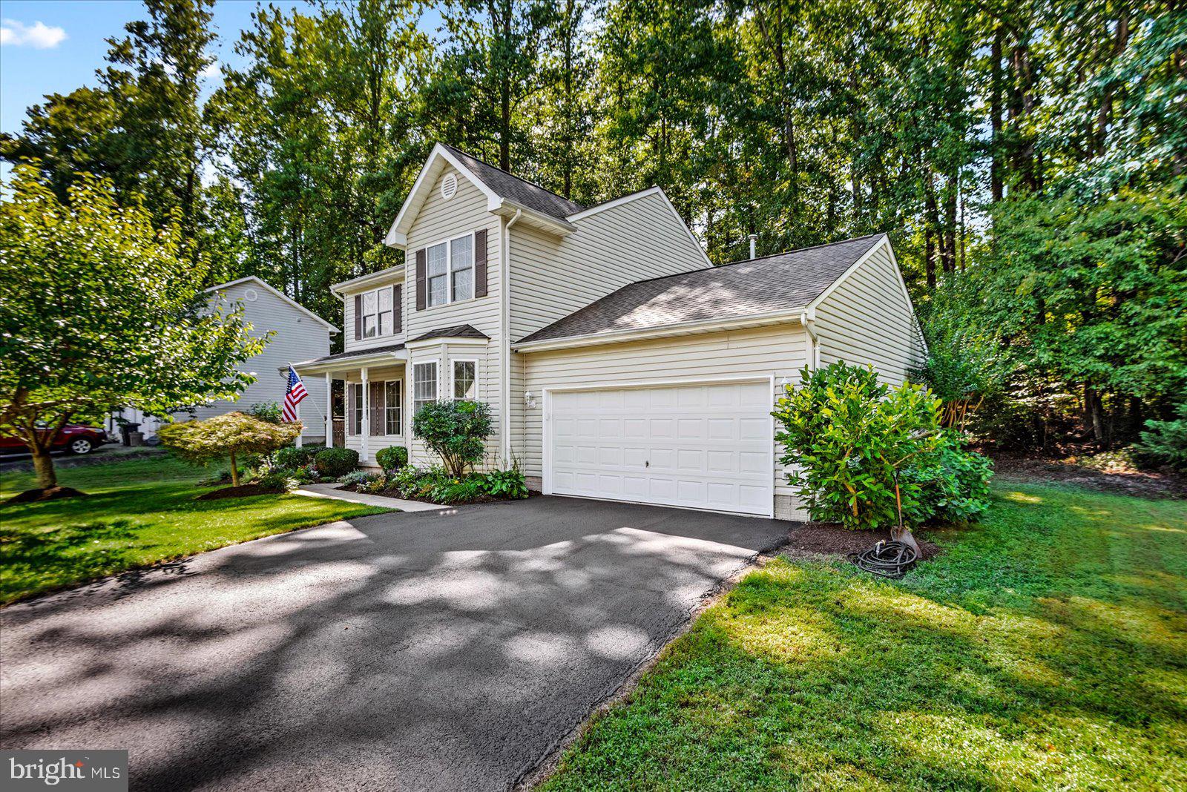
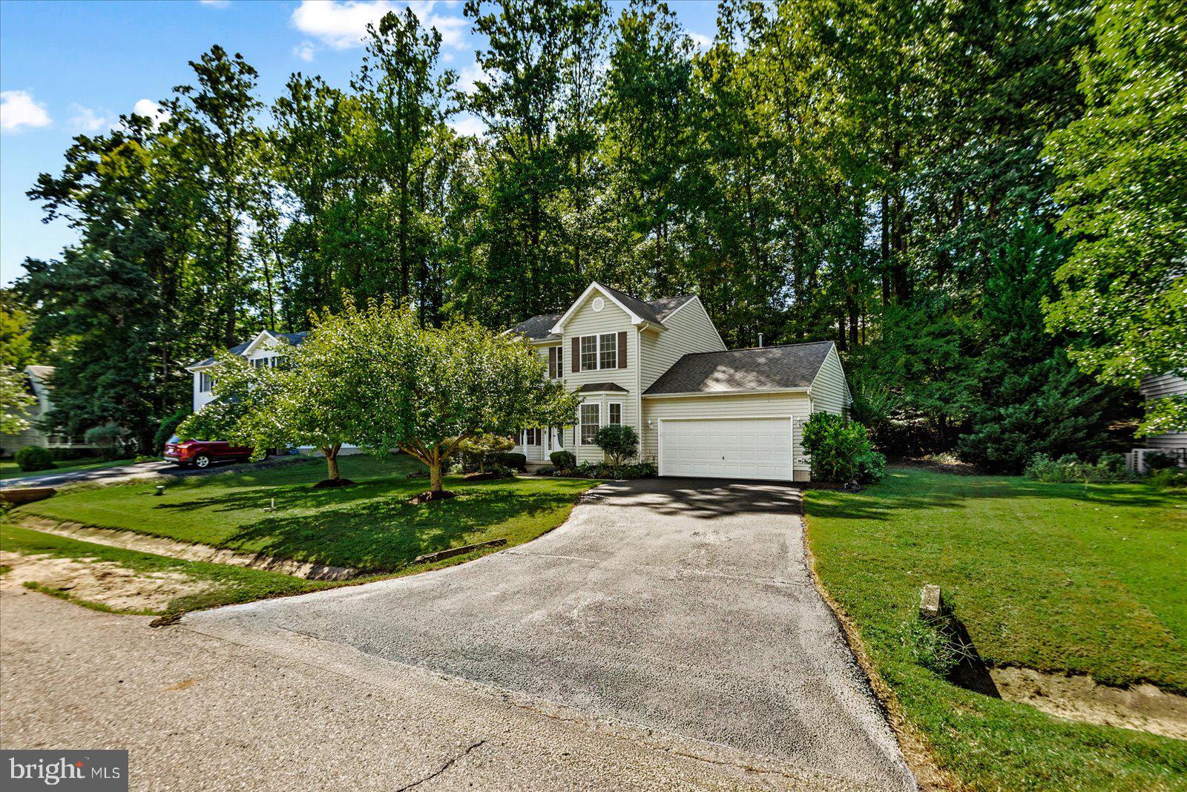
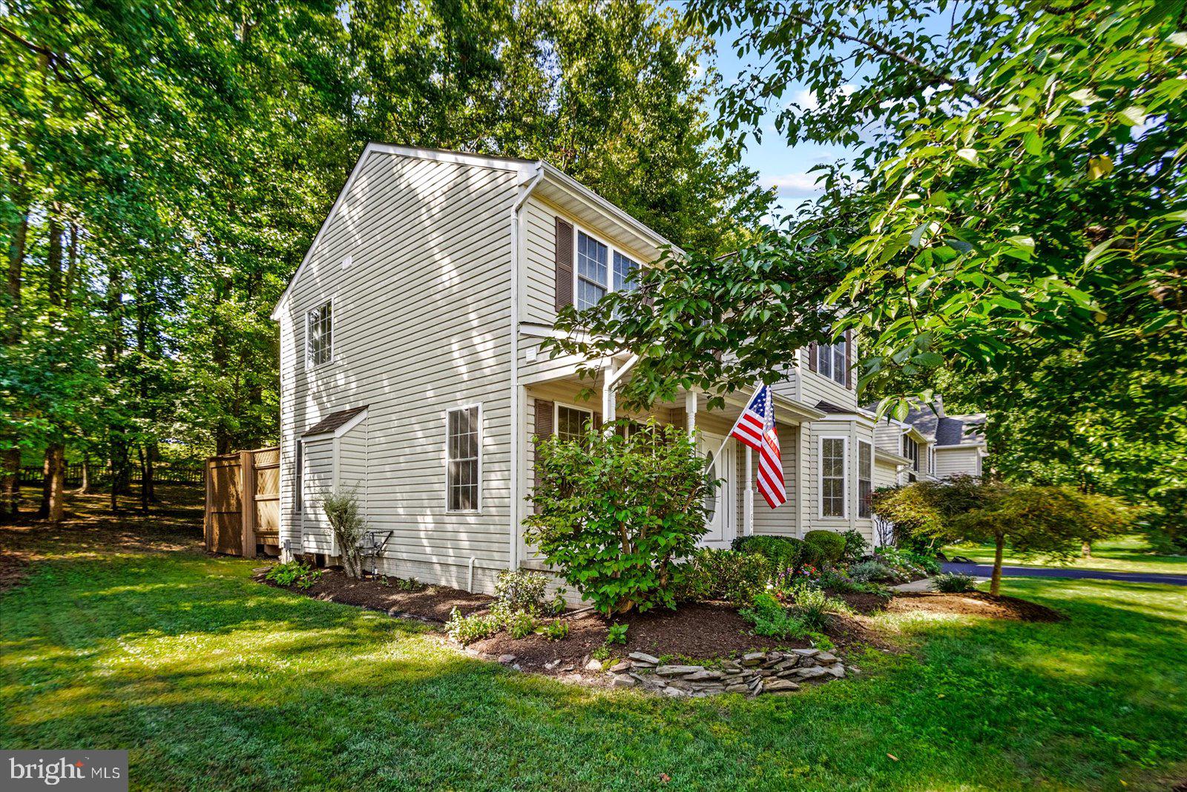
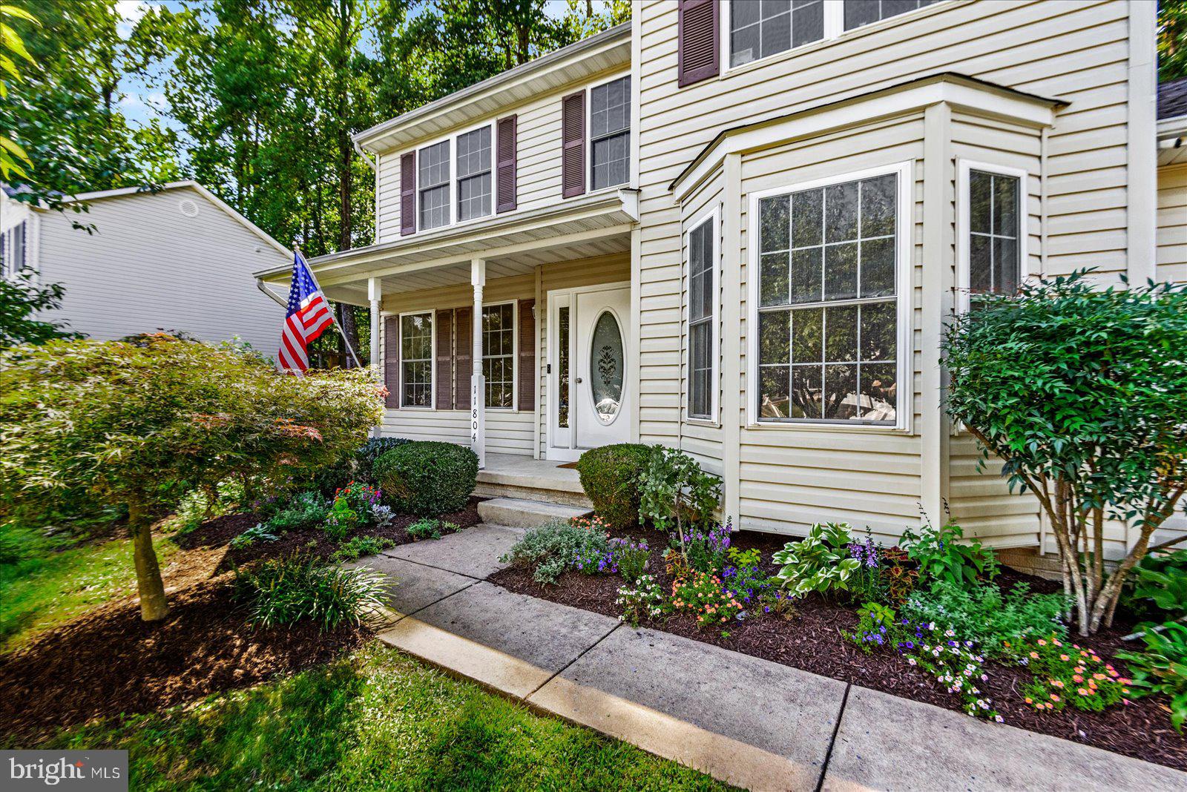
Beautiful 3 bedroom, 2.5 bath home tucked away on a private lot in a wonderful neighborhood! The main level offers hardwood floors throughout, a huge family room with a custom brick fireplace, separate dining room, and spacious eat-in kitchen with access to the freshly refinished deck and private backyard. Upstairs, the owner’s suite features a large walk-in closet and private full bath, along with two additional generously sized bedrooms and a second full bath. And the updates? These sellers have done ALL the things! NEW roof (2026), HVAC (2025), hot water heater (2025), fresh paint throughout (2026), NEW carpet upstairs (2026), NEW granite countertops (2026), NEW stove, microwave, refrigerator, sink and faucet (2026), NEW lighting (2026), freshly stained deck (2026), and freshly sealed driveway (2026). Beautifully maintained, thoughtfully updated and ready for its next owners to simply move in and enjoy. Private lot, mature landscaping and a fantastic location make this one you won't want to miss!
| yesterday | Listing updated with changes from the MLS® | |
| yesterday | Listing first seen on site |

The real estate listing information is provided by Bright MLS is for the consumer's personal, non-commercial use and may not be used for any purpose other than to identify prospective properties consumer may be interested in purchasing. Any information relating to real estate for sale or lease referenced on this web site comes from the Internet Data Exchange (IDX) program of the Bright MLS. This web site references real estate listing(s) held by a brokerage firm other than the broker and/or agent who owns this web site. The accuracy of all information is deemed reliable but not guaranteed and should be personally verified through personal inspection by and/or with the appropriate professionals. Properties in listings may have been sold or may no longer be available. The data contained herein is copyrighted by Bright MLS and is protected by all applicable copyright laws. Any unauthorized collection or dissemination of this information is in violation of copyright laws and is strictly prohibited. Copyright © 2020 Bright MLS. All rights reserved.
Did you know? You can invite friends and family to your search. They can join your search, rate and discuss listings with you.