

215 MANSFIELD STREETFREDERICKSBURG, VA 22408
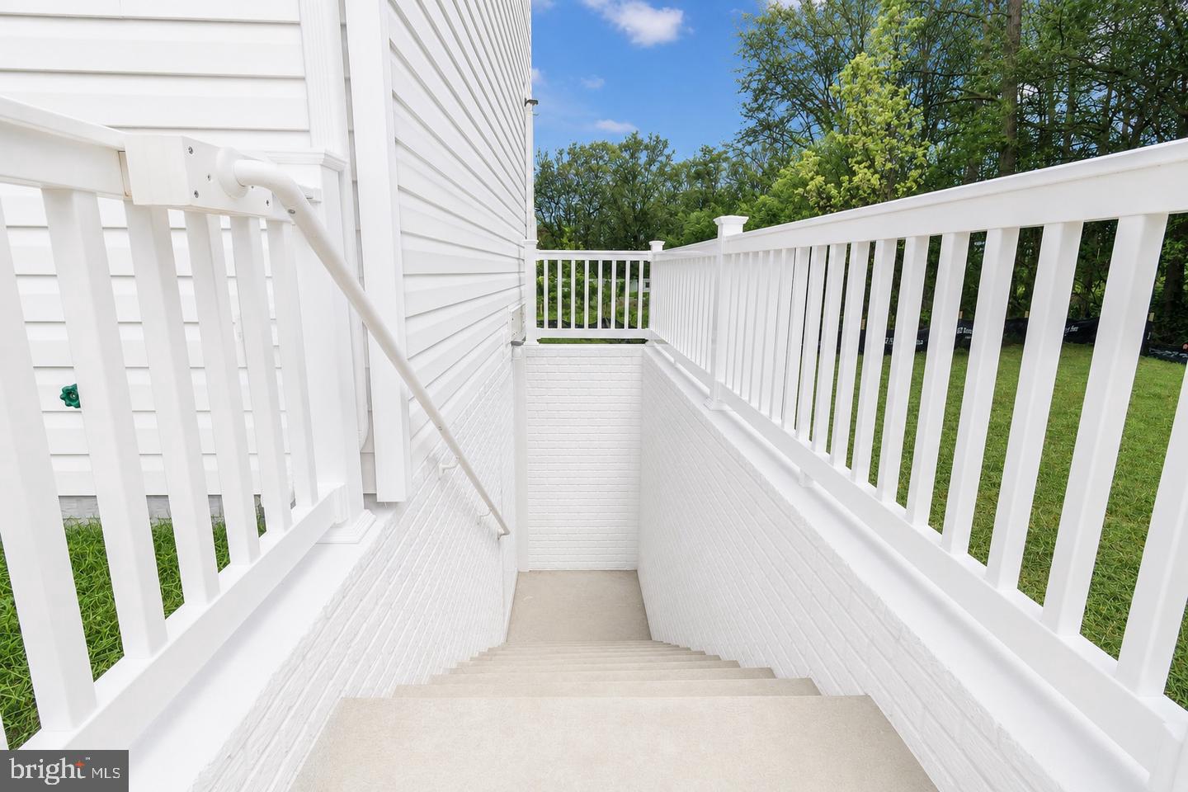
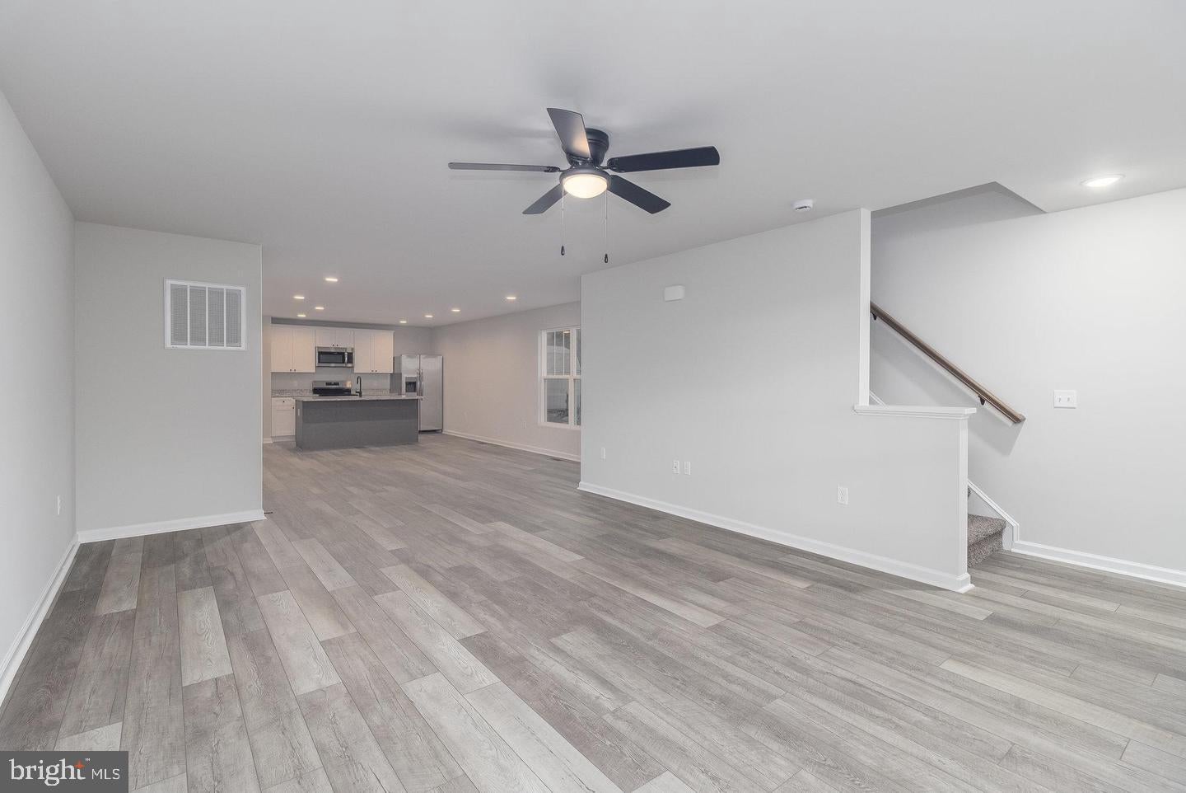
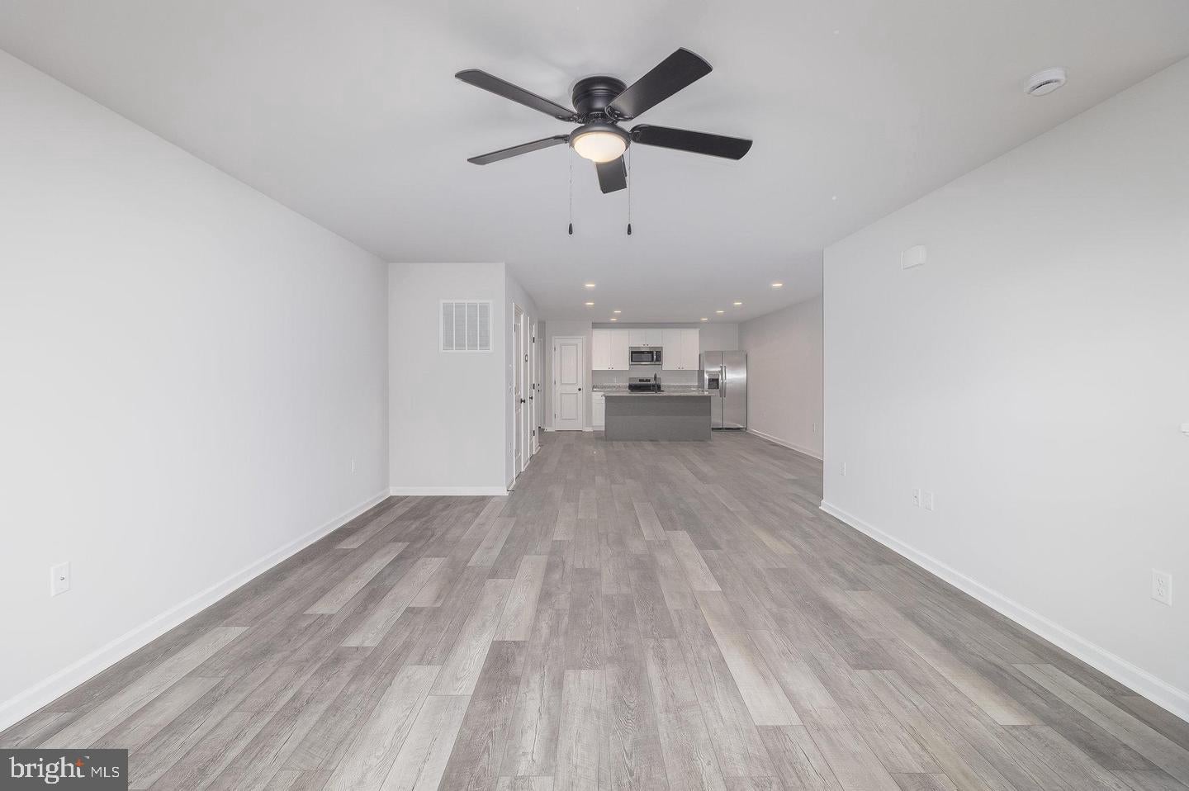
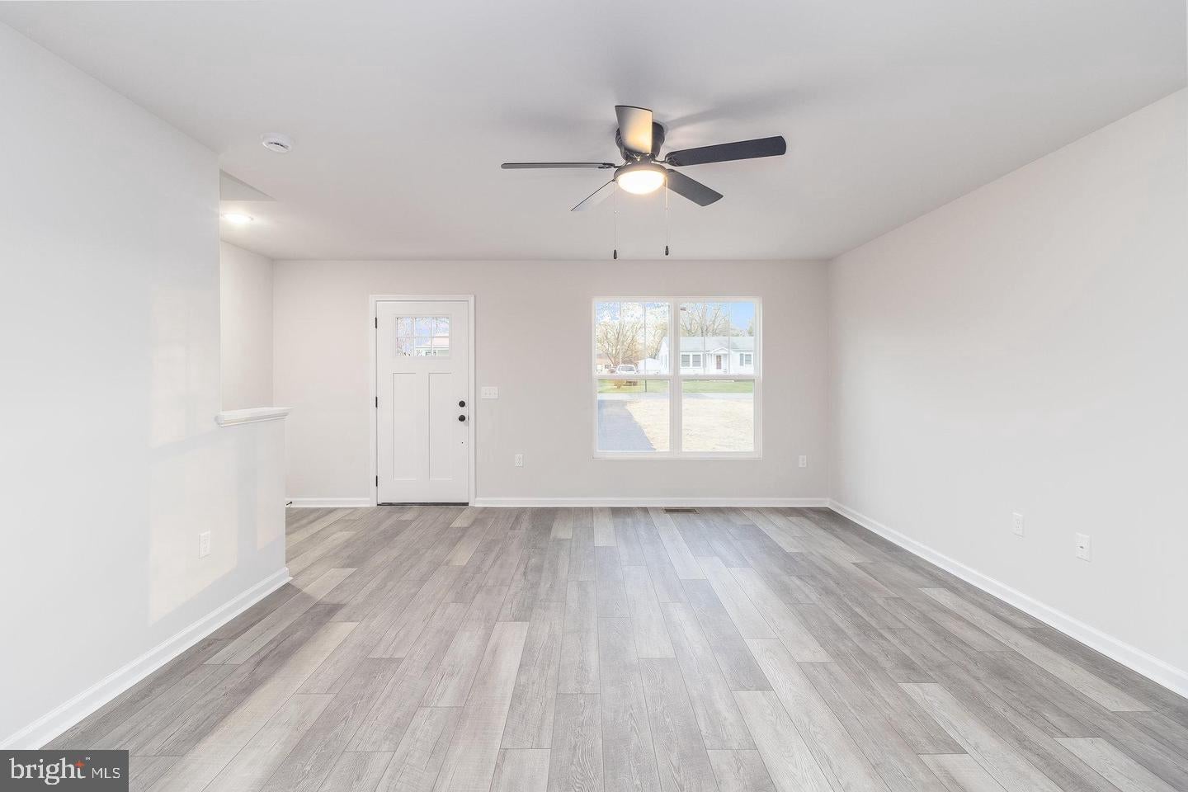
UNDER CONSTRUCTION | FINISHED LOWER LEVEL | PRIVATE IN LAW SUITE | KITCHENETTE | PUBLIC WATER & SEWER | AVAILABLE LATE OCTOBER. Meet the HARDY, by Foundation Homes, a beautifully designed Colonial blending timeless architecture with modern craftsman finishes and exceptional versatility for today’s lifestyle. Offering three finished levels, this home is ideal for multigenerational living, extended family, older children seeking independence, long term guests, or added privacy for flexible living arrangements. The main level features luxury vinyl plank flooring throughout an open concept living and dining space, centered around a stunning kitchen with white dovetail soft close cabinetry, stainless steel appliances, and quartz countertops. Upstairs, retreat to the spacious primary suite with ensuite bath and walk in closet, plus two additional generously sized bedrooms and convenient upper level laundry. The fully finished lower level creates a private secondary living space complete with its own living room, bedroom, full bath, and kitchenette, offering incredible flexibility and separation from the main home. LOCATION, LOCATION, LOCATION! Perfectly positioned in the heart of Fredericksburg, this home offers quick access to I-95, Route 1, Route 2, Central Park, Downtown Fredericksburg, the Fredericksburg Train Station, the new VA Health Care Center, parks, shopping, restaurants, and major commuter routes—making everyday living and commuting a breeze. Photos are examples of a similar home. Please see Documents for selected finishes.
| 6 hours ago | Listing first seen on site | |
| 6 hours ago | Listing updated with changes from the MLS® |

The real estate listing information is provided by Bright MLS is for the consumer's personal, non-commercial use and may not be used for any purpose other than to identify prospective properties consumer may be interested in purchasing. Any information relating to real estate for sale or lease referenced on this web site comes from the Internet Data Exchange (IDX) program of the Bright MLS. This web site references real estate listing(s) held by a brokerage firm other than the broker and/or agent who owns this web site. The accuracy of all information is deemed reliable but not guaranteed and should be personally verified through personal inspection by and/or with the appropriate professionals. Properties in listings may have been sold or may no longer be available. The data contained herein is copyrighted by Bright MLS and is protected by all applicable copyright laws. Any unauthorized collection or dissemination of this information is in violation of copyright laws and is strictly prohibited. Copyright © 2020 Bright MLS. All rights reserved.
Did you know? You can invite friends and family to your search. They can join your search, rate and discuss listings with you.