

11119 ASTARITA AVENUEPARTLOW, VA 22534
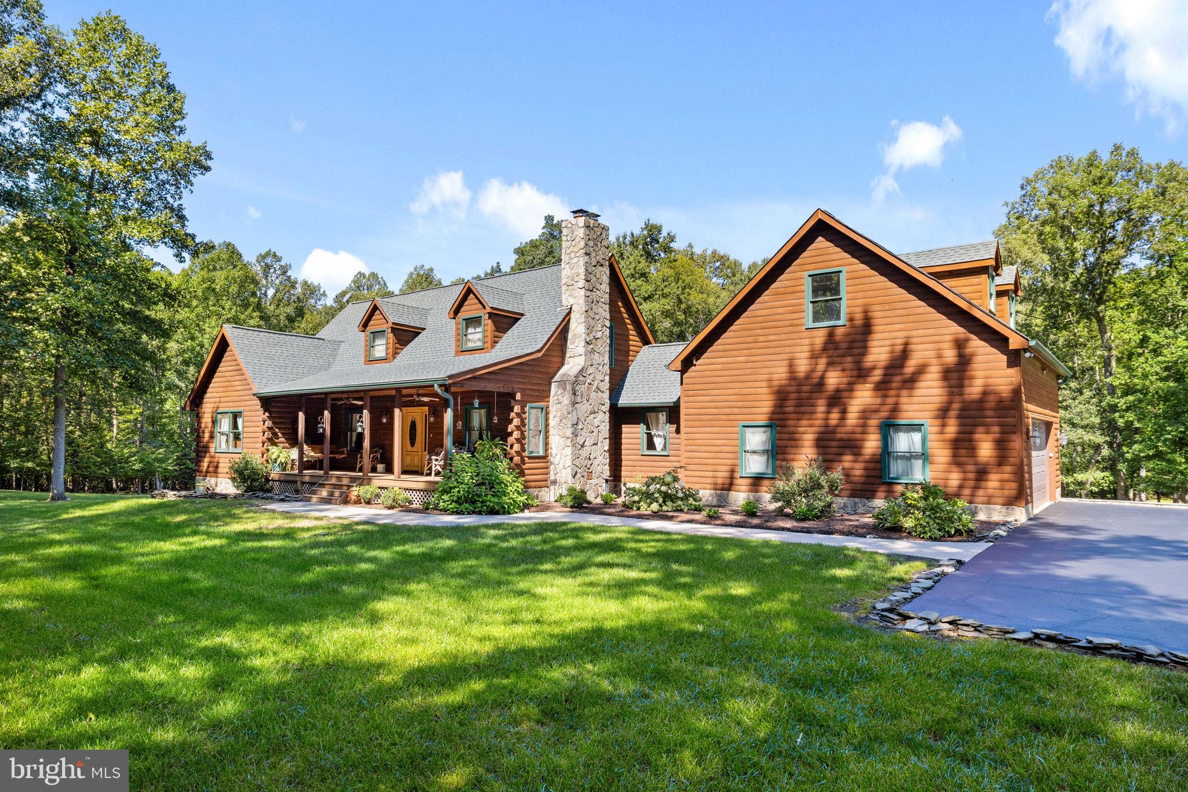
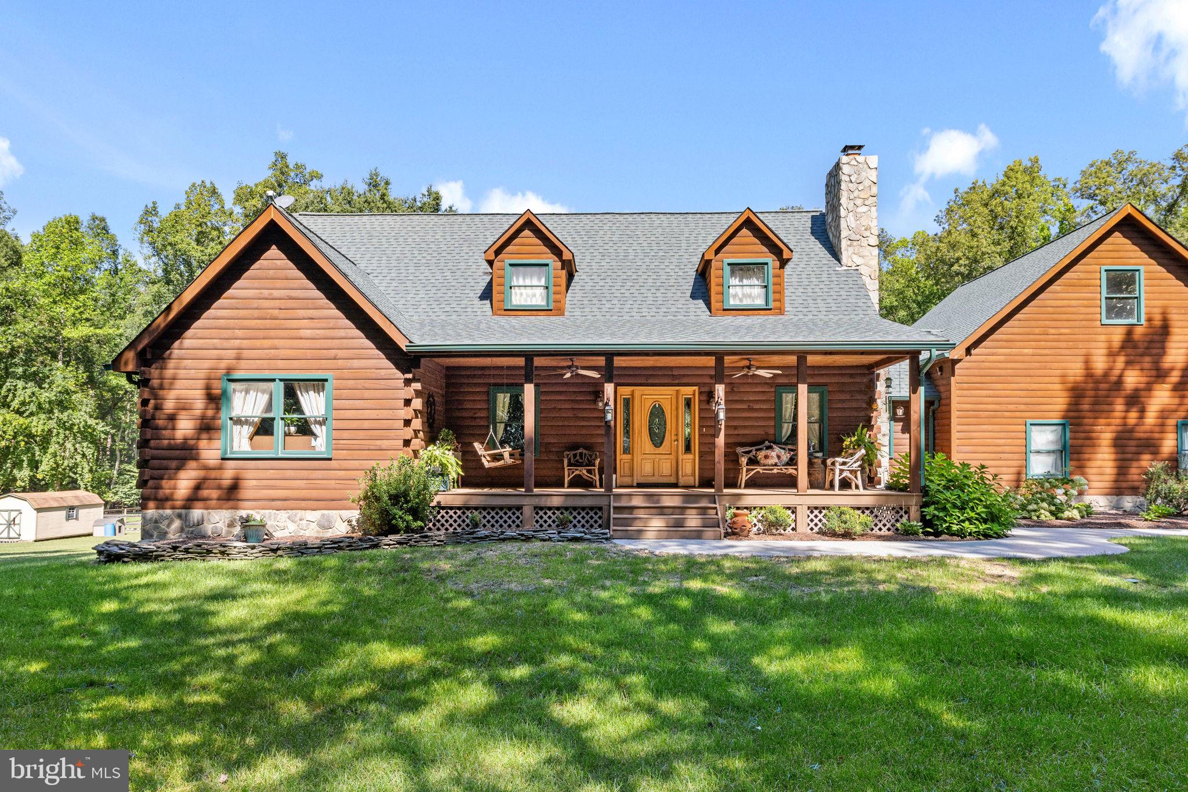
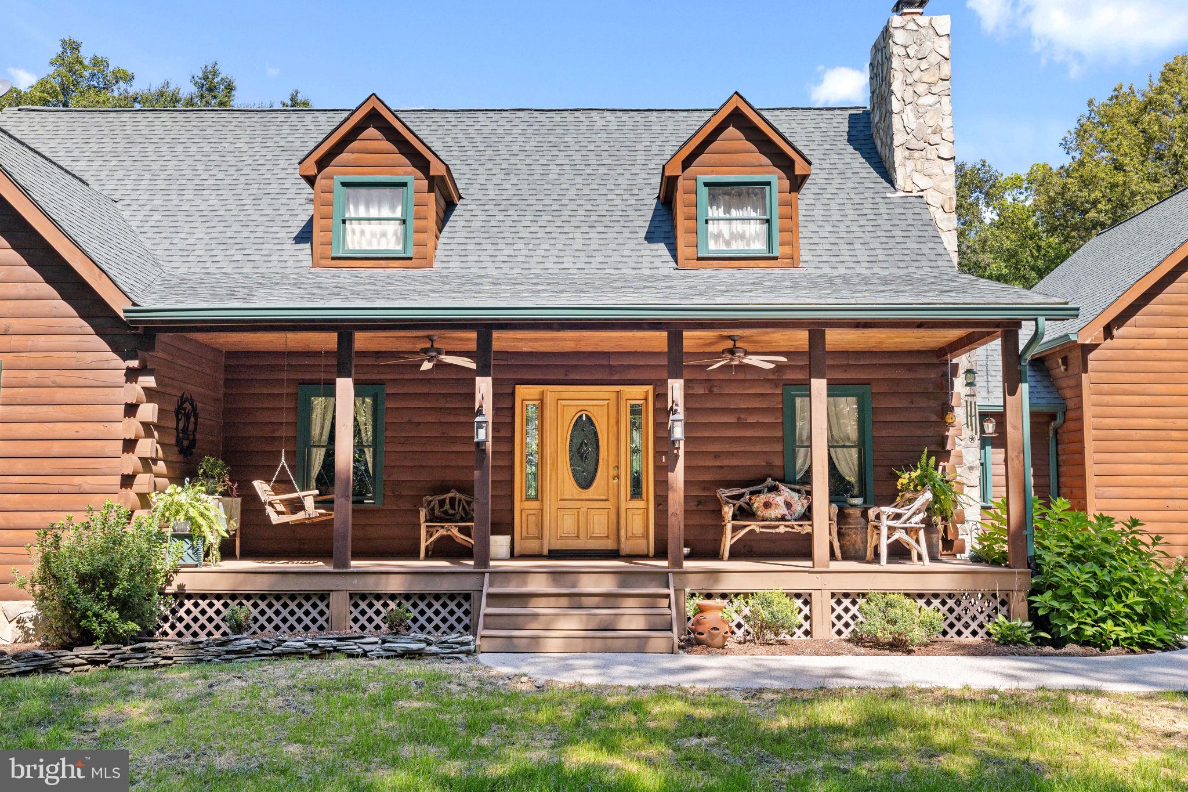
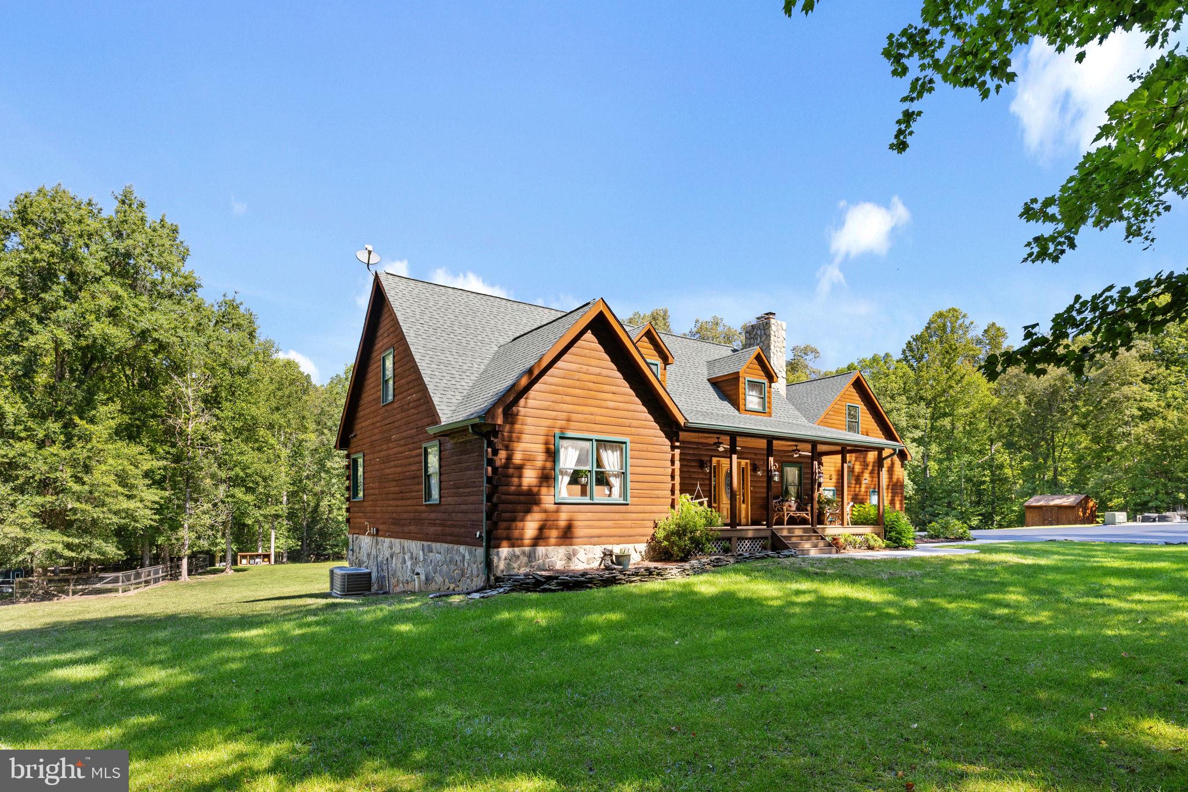
Nestled within the serene enclave of Whelan Ridge, this exquisite log home offers a harmonious blend of rustic charm and modern luxury, set against a backdrop of 20.02 acres of picturesque landscape. Built in 2002, this residence boasts 3,741 square feet of thoughtfully designed living space, perfect for those seeking both comfort and elegance. Step inside to discover an inviting open floor plan that seamlessly connects the living, dining, and kitchen areas. The warmth of wood floors and exposed beams creates a cozy atmosphere, while large windows and skylights flood the space with natural light. The living area features a stunning stone fireplace, complete with a mantel, providing a perfect focal point for gatherings on chilly evenings. The gourmet kitchen is a culinary enthusiast's dream, equipped with stainless steel appliances, including a built-in microwave, dishwasher, and electric oven/range. The galley-style layout ensures functionality, while the adjacent breakfast area invites casual dining. A spacious walk-in closet in the primary suite adds a touch of luxury, complemented by a spa-like primary bath featuring a jetted tub and separate shower. With four generously sized bedrooms and three and a half bathrooms, this home offers ample space for relaxation and privacy. The partially finished basement, complete with a walkout level, provides additional living space or the perfect canvas for your personal touch. Outside, the property is a true retreat. Extensive hardscaping enhances the outdoor living experience, while multiple decks and porches invite you to savor the tranquil surroundings. The detached garages, accommodating up to six vehicles, includes additional storage space, ensuring that all your needs are met. This home is not just a residence; it's a lifestyle. Enjoy the peace and privacy of country living while being just a short drive from local amenities. With features like a water treatment system, insulated double-pane windows, and a heated asphalt driveway, this property combines luxury with practicality. Experience the perfect blend of nature and sophistication in this stunning log home, where every detail has been crafted for comfort and style. Embrace the exclusive lifestyle that awaits you in Whelan Ridge. Exterior buildings are both heated and cooled 30x50 and 35x40 plus a 3 bay pole lean to .
| 6 hours ago | Listing updated with changes from the MLS® | |
| 6 hours ago | Listing first seen on site |

The real estate listing information is provided by Bright MLS is for the consumer's personal, non-commercial use and may not be used for any purpose other than to identify prospective properties consumer may be interested in purchasing. Any information relating to real estate for sale or lease referenced on this web site comes from the Internet Data Exchange (IDX) program of the Bright MLS. This web site references real estate listing(s) held by a brokerage firm other than the broker and/or agent who owns this web site. The accuracy of all information is deemed reliable but not guaranteed and should be personally verified through personal inspection by and/or with the appropriate professionals. Properties in listings may have been sold or may no longer be available. The data contained herein is copyrighted by Bright MLS and is protected by all applicable copyright laws. Any unauthorized collection or dissemination of this information is in violation of copyright laws and is strictly prohibited. Copyright © 2020 Bright MLS. All rights reserved.
Did you know? You can invite friends and family to your search. They can join your search, rate and discuss listings with you.