

4517 SUSANNE DRIVEFREDERICKSBURG, VA 22408
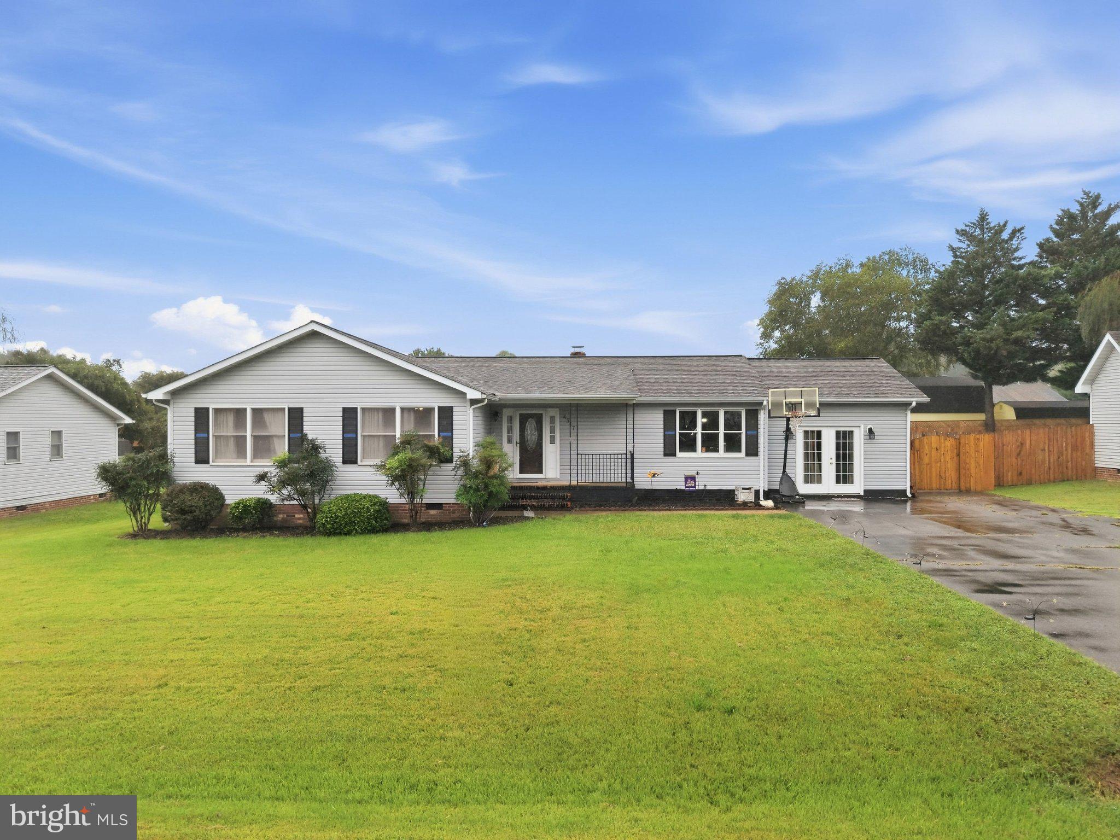
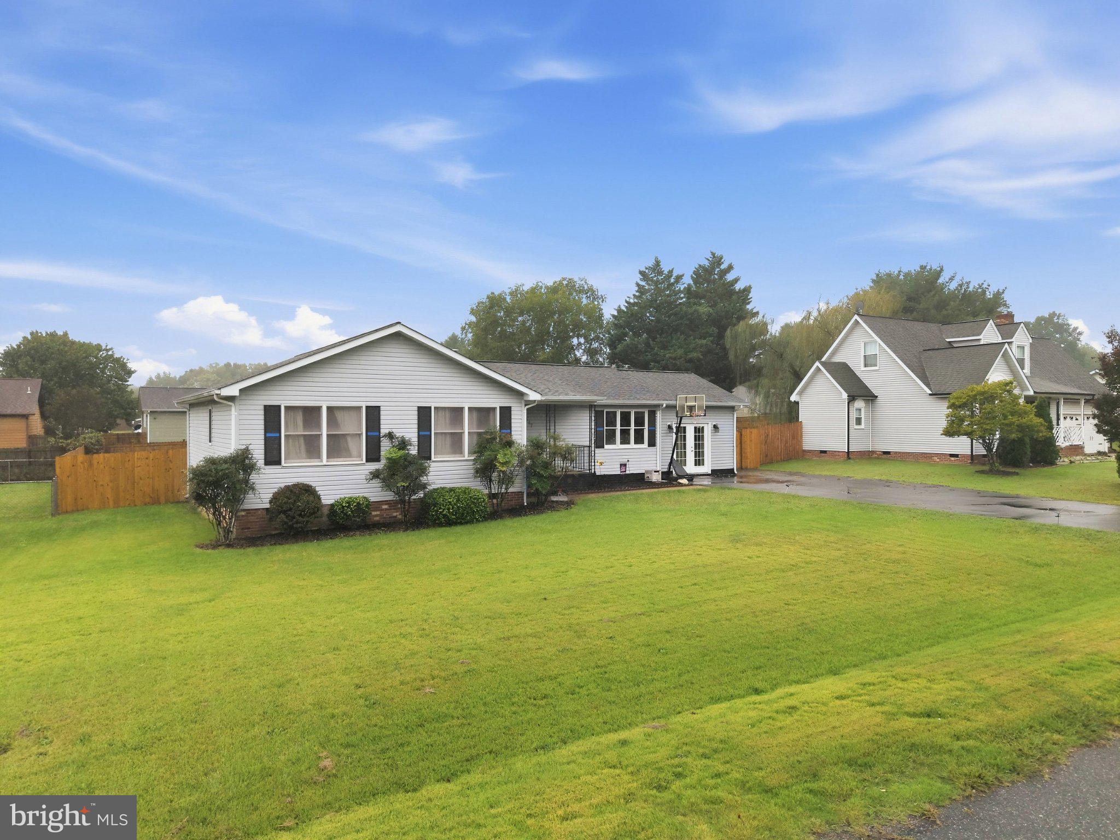
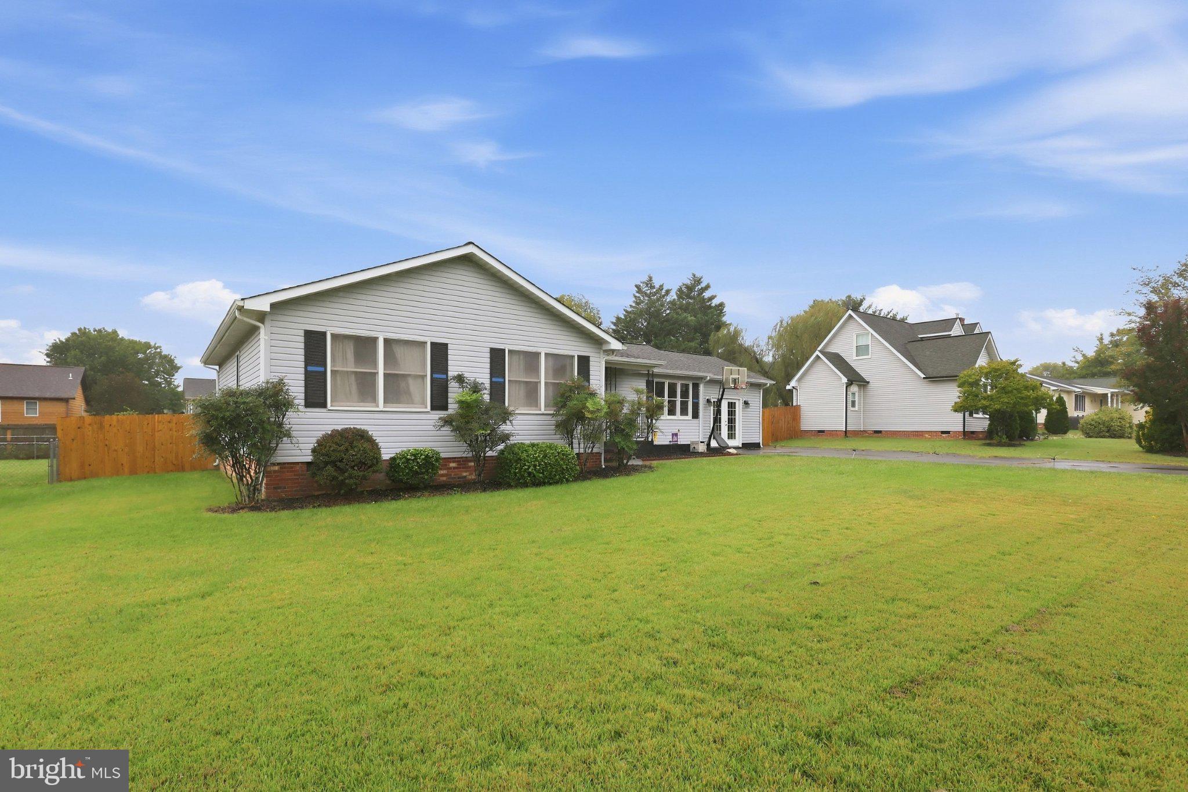
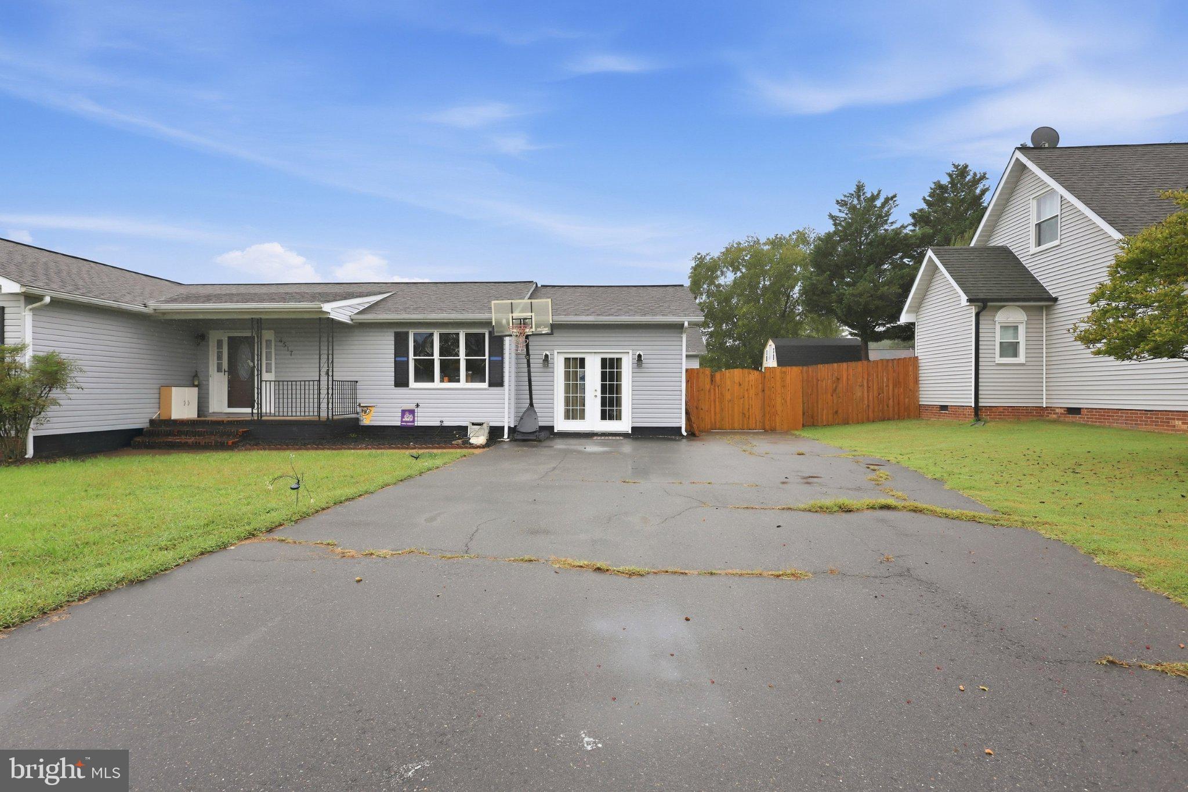
Welcome to 4517 Susanne Drive! This home offers a flexible layout and welcoming spaces to gather and unwind. The kitchen features tile flooring and a pantry to keep everyday essentials organized, while the living area includes a wood-burning fireplace for cozy evenings, with gas hookups available for a future conversion. The former attached garage has been converted into a spacious bedroom with loft storage and two separate entrances. The primary suite offers a comfortable retreat with a private bathroom and large vanity. Enjoy summer afternoons by the backyard’s above-ground pool and evenings gathered around the fire pit. A detached two-car garage provides space for parking, storage, or projects. For added peace of mind, the HVAC is new this year, and the washer and dryer are approximately two years old. The water heater was replaced in 2017. With room to come together and space to make your own, this home is ready for its next chapter.
| 2 days ago | Listing updated with changes from the MLS® | |
| 2 days ago | Listing first seen on site |

The real estate listing information is provided by Bright MLS is for the consumer's personal, non-commercial use and may not be used for any purpose other than to identify prospective properties consumer may be interested in purchasing. Any information relating to real estate for sale or lease referenced on this web site comes from the Internet Data Exchange (IDX) program of the Bright MLS. This web site references real estate listing(s) held by a brokerage firm other than the broker and/or agent who owns this web site. The accuracy of all information is deemed reliable but not guaranteed and should be personally verified through personal inspection by and/or with the appropriate professionals. Properties in listings may have been sold or may no longer be available. The data contained herein is copyrighted by Bright MLS and is protected by all applicable copyright laws. Any unauthorized collection or dissemination of this information is in violation of copyright laws and is strictly prohibited. Copyright © 2020 Bright MLS. All rights reserved.
Did you know? You can invite friends and family to your search. They can join your search, rate and discuss listings with you.