

10224 N HAMPTONFREDERICKSBURG, VA 22408
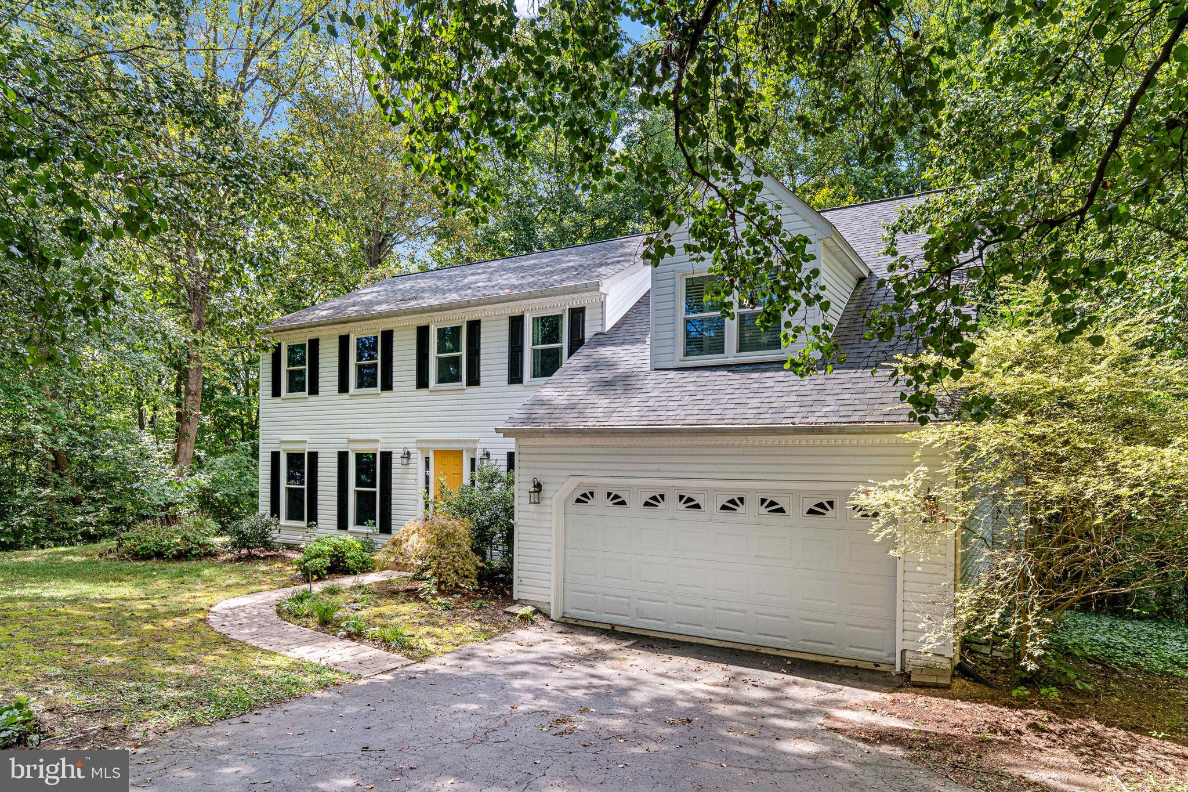
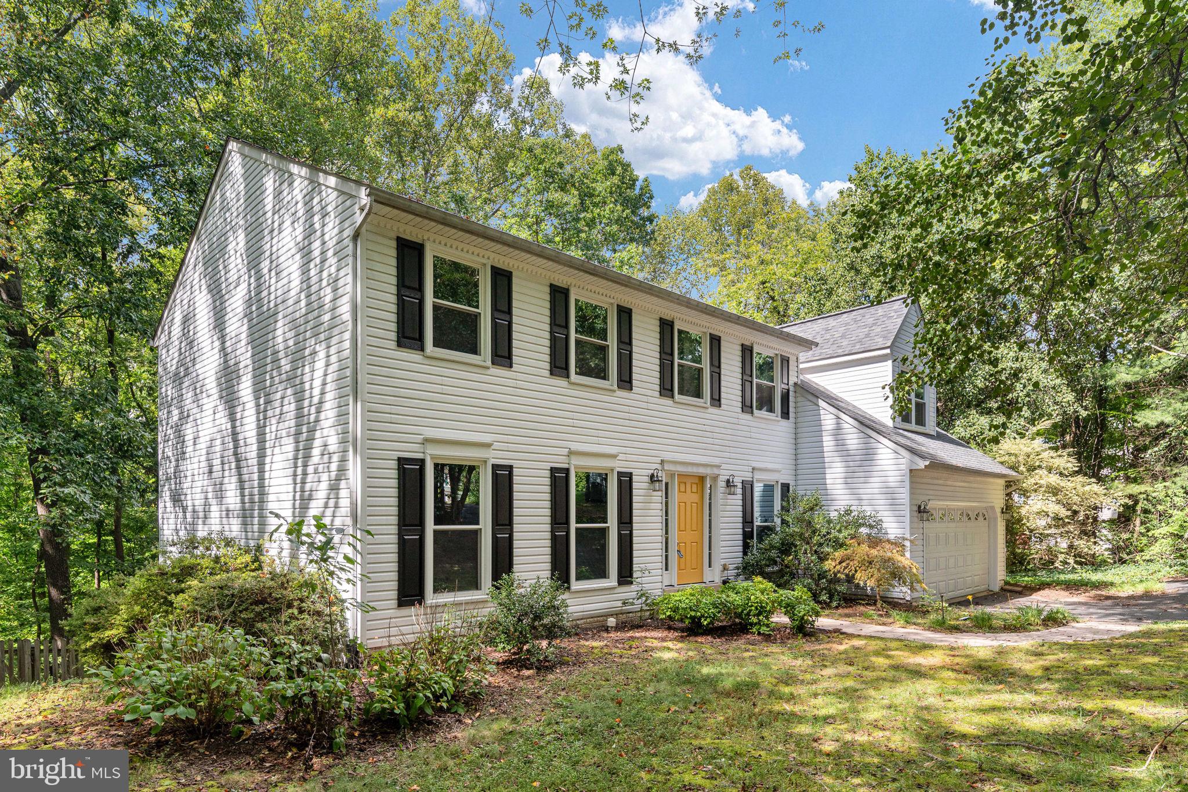
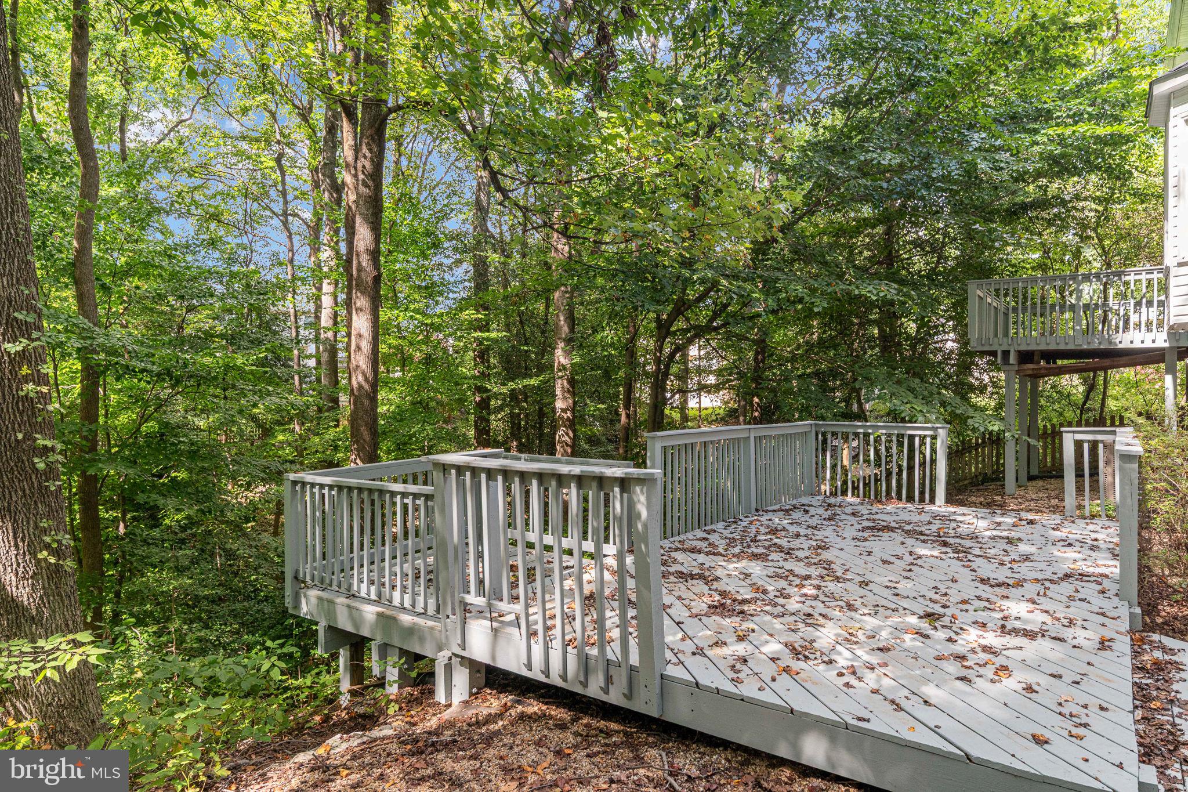
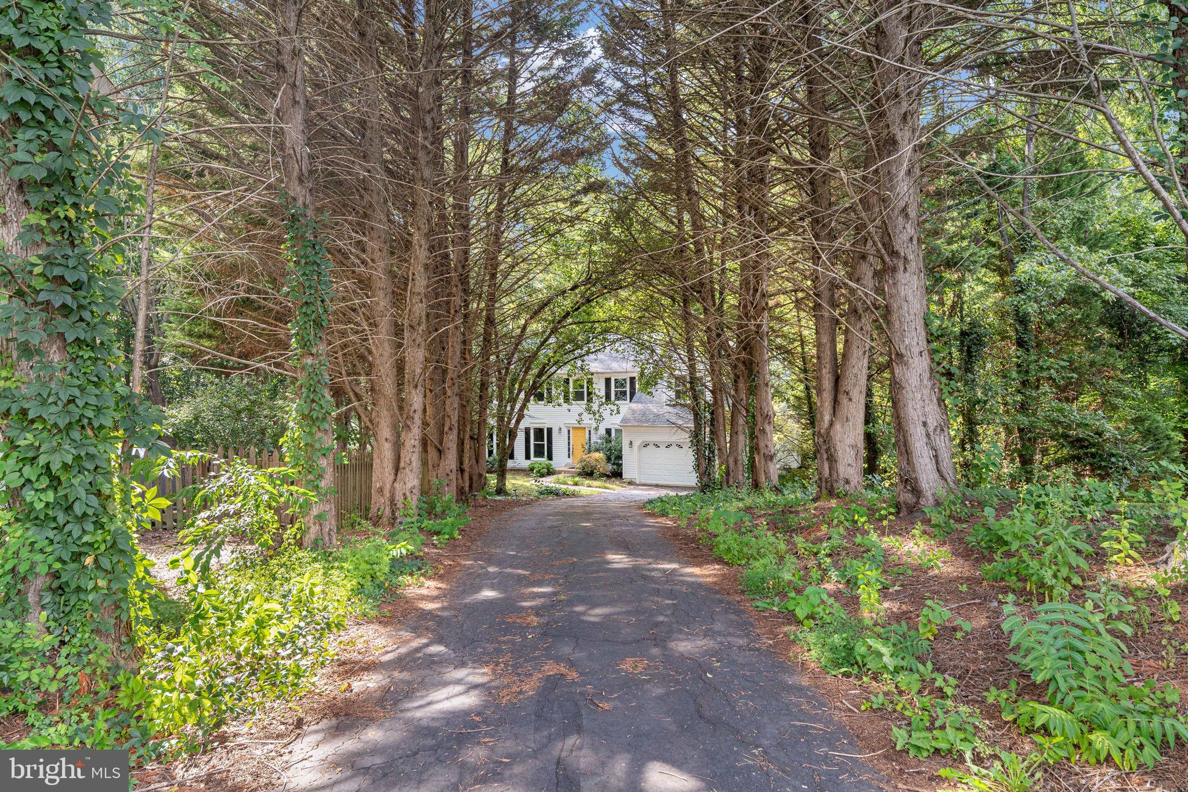
Important updates to home: Roof (50 year shingle) replaced in 2016, Hvac 2021 (upper unit), leaf guards with lifetime warranty 2015, 2023 upgraded carpeting, 2021 new windows, fresh paint 2026. Primary bath renovated and is stunning. This charming home in the desirable Lee's Hill subdivision offers a perfect blend of comfort and warmth, designed beautifully for full family living. The spacious layout maximizes its impressive 4300+ square foot floor plan, creating an inviting environment for everyday life and special gatherings. Serving as the true focal point of the home, the large kitchen features a spacious sit-up island perfect for homework, quick breakfasts, or pre-dinner chatting, alongside a sunny eat-in area filled with windows that flood the space with natural light. Adjacent to the kitchen, the formal dining room sets the stage for memorable family dinners, while the expansive family room with a gas fireplace serves as the perfect hub for relaxation and connection. Throughout the residence, a freshly painted interior brings a bright, modern energy, leading to a beautifully updated primary bathroom that offers a private oasis. The primary suite allows use of the 5th bedroom as a sitting area, if desired, as there is access both from the primary bedroom and the hallway. Practicality meets comfort with a main floor laundry area and a mostly finished basement, providing excellent rec room space for a kids' playroom and a flex room/den along with great storage. Set on a generous 0.59-acre lot that backs to serene trees offering a retreat like feeling that extends your living space outdoors with two rear decks invite you to enjoy tranquil views of the wooded surroundings, making them ideal spots for weekend barbecues, morning coffee, or watching the seasons change. Parking and storage are effortless thanks to the attached two-car garage and spacious asphalt driveway. The home is located just minutes from I-95 (Exit 126), the home ensures easy commutes. Transit is exceptionally convenient with the Spotsylvania VRE commuter rail station and local Park & Ride lots nearby. Family errands, grocery runs, and weekend shopping are a breeze, with endless options just moments away at the popular Cosner's Corner shopping hub and The Shops at Lee's Hill.The community amenities offer an incredible lifestyle for a growing family, featuring outdoor neighborhood pools, tennis courts, and a clubhouse. With low association fees covering common area maintenance, you can spend less time worrying about upkeep and more time enjoying this thriving, family-friendly neighborhood.
| 5 hours ago | Listing updated with changes from the MLS® | |
| 6 hours ago | Listing first seen on site |

The real estate listing information is provided by Bright MLS is for the consumer's personal, non-commercial use and may not be used for any purpose other than to identify prospective properties consumer may be interested in purchasing. Any information relating to real estate for sale or lease referenced on this web site comes from the Internet Data Exchange (IDX) program of the Bright MLS. This web site references real estate listing(s) held by a brokerage firm other than the broker and/or agent who owns this web site. The accuracy of all information is deemed reliable but not guaranteed and should be personally verified through personal inspection by and/or with the appropriate professionals. Properties in listings may have been sold or may no longer be available. The data contained herein is copyrighted by Bright MLS and is protected by all applicable copyright laws. Any unauthorized collection or dissemination of this information is in violation of copyright laws and is strictly prohibited. Copyright © 2020 Bright MLS. All rights reserved.
Did you know? You can invite friends and family to your search. They can join your search, rate and discuss listings with you.