

11812 CAMELOT WAYFREDERICKSBURG, VA 22407
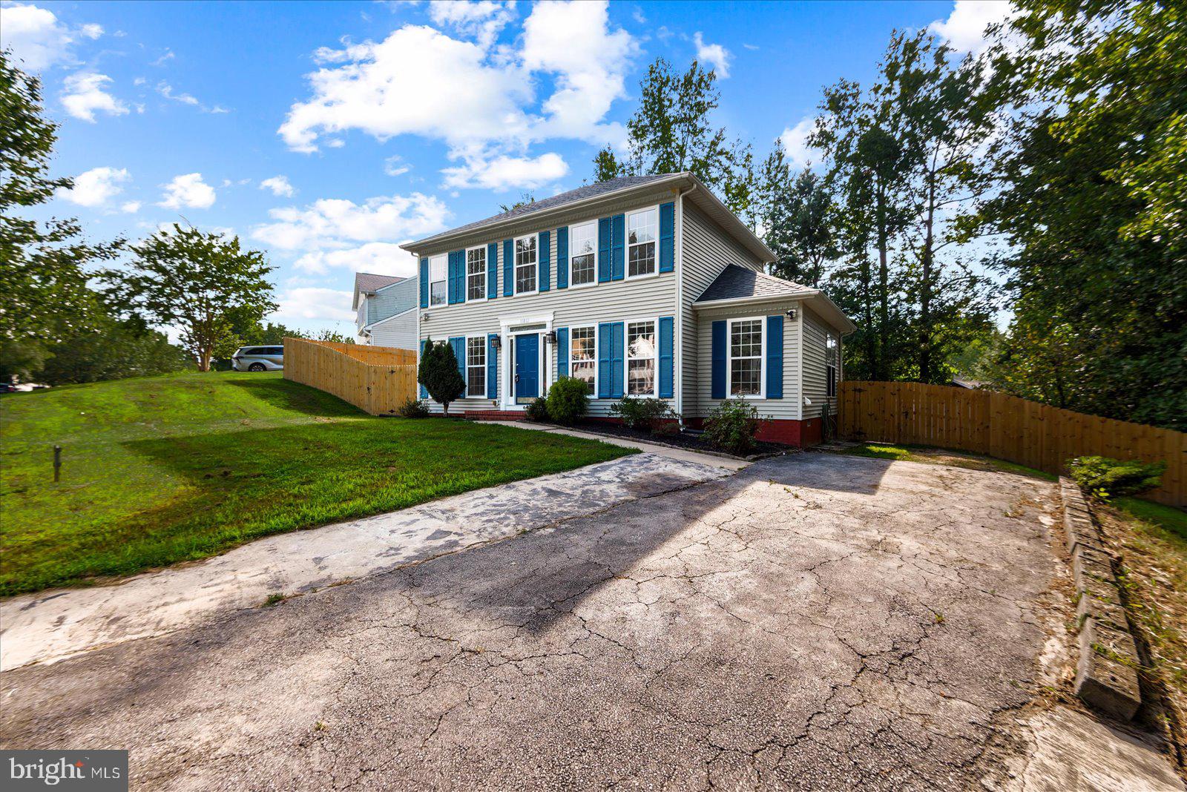
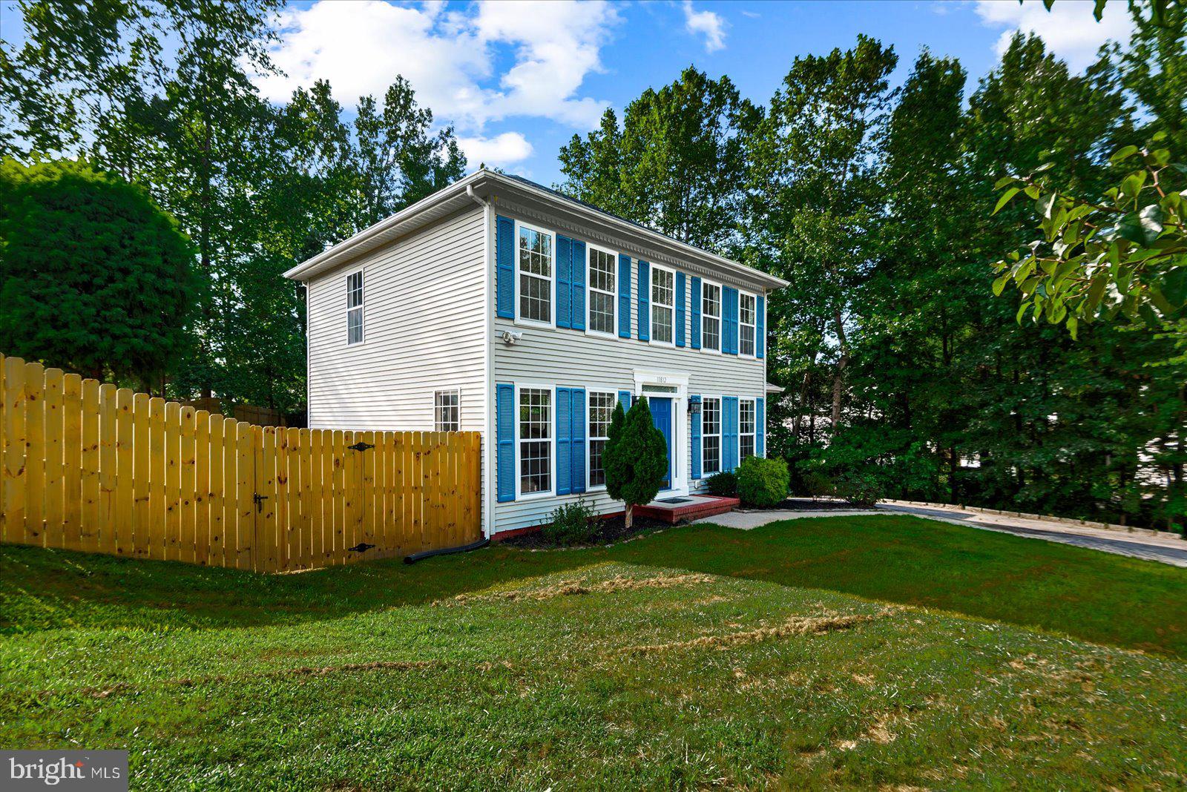
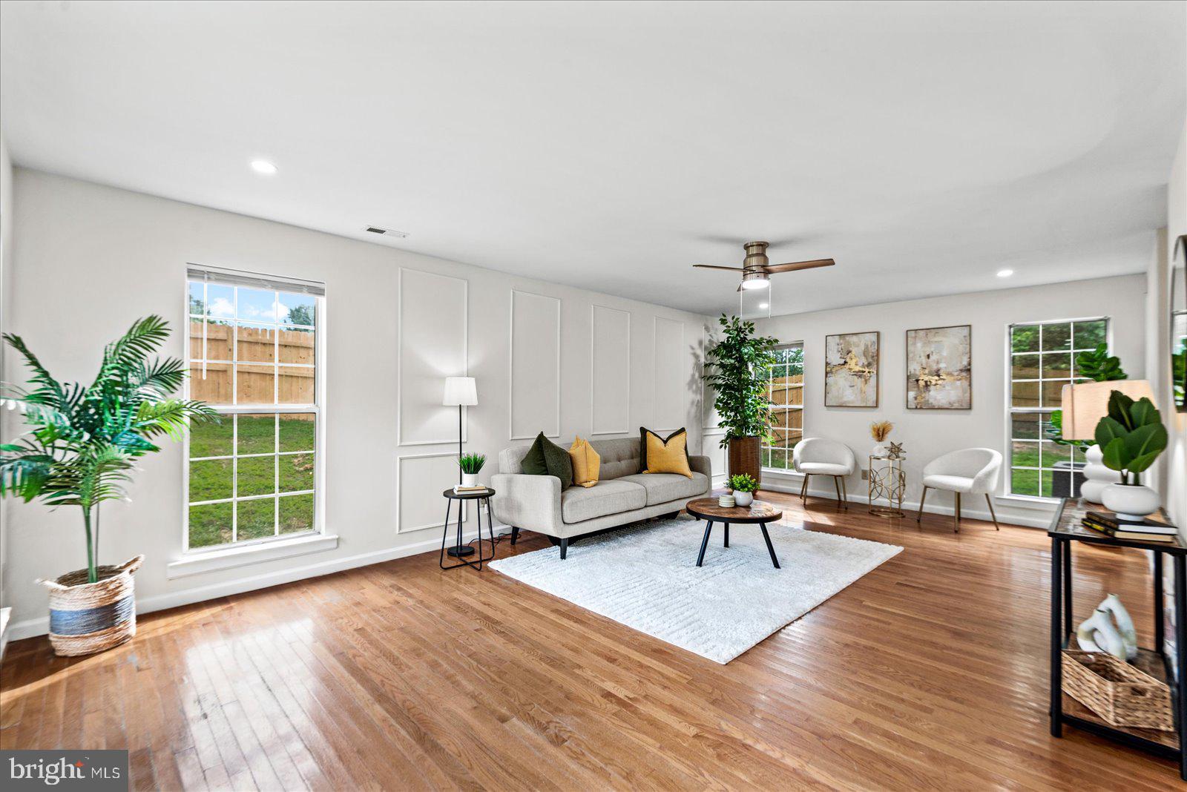
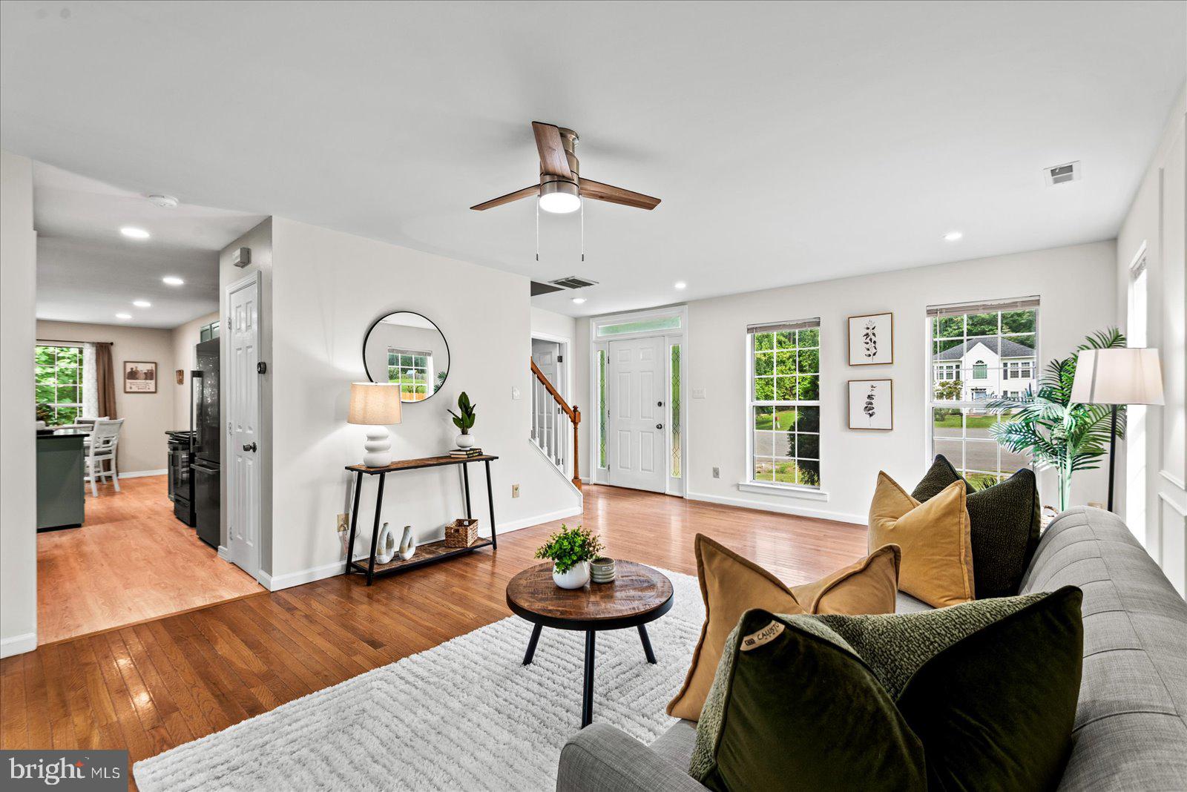
Tucked away at the end of a quiet cul-de-sac, this Fredericksburg home offers something that can be hard to find: space inside, room to enjoy outside, and a convenient location just minutes from Route 3. Step inside to a bright and inviting main level filled with natural light and hardwood floors. The spacious living area offers plenty of room to gather and entertain, while a separate main-level office gives you the flexibility to work from home, create a study, or simply have that extra space you've been looking for. The kitchen features granite countertops, a center island, ample cabinetry, and an adjoining dining area—making everyday meals and entertaining easy. Upstairs, you'll find three bedrooms and two full bathrooms, including a spacious primary suite with room for more than just the bed—create a sitting area, reading corner, or your own private retreat. And then there's the backyard. Set on approximately 0.33 acres and fully fenced, there's room to spread out and enjoy it. Start your morning on the deck, host friends around the patio and fire pit, let the pets enjoy the yard, or create the outdoor space you've always wanted. A storage shed adds even more functionality. Need parking? The oversized driveway can accommodate 4+ vehicles, giving you plenty of space for multiple drivers and guests. All of this, tucked away on a quiet cul-de-sac while still keeping you close to Route 3, shopping, dining, and everyday conveniences. Schedule your private tour Today.
| yesterday | Listing updated with changes from the MLS® | |
| yesterday | Listing first seen on site |

The real estate listing information is provided by Bright MLS is for the consumer's personal, non-commercial use and may not be used for any purpose other than to identify prospective properties consumer may be interested in purchasing. Any information relating to real estate for sale or lease referenced on this web site comes from the Internet Data Exchange (IDX) program of the Bright MLS. This web site references real estate listing(s) held by a brokerage firm other than the broker and/or agent who owns this web site. The accuracy of all information is deemed reliable but not guaranteed and should be personally verified through personal inspection by and/or with the appropriate professionals. Properties in listings may have been sold or may no longer be available. The data contained herein is copyrighted by Bright MLS and is protected by all applicable copyright laws. Any unauthorized collection or dissemination of this information is in violation of copyright laws and is strictly prohibited. Copyright © 2020 Bright MLS. All rights reserved.
Did you know? You can invite friends and family to your search. They can join your search, rate and discuss listings with you.