

2426 SALEM CHURCH ROADFREDERICKSBURG, VA 22407
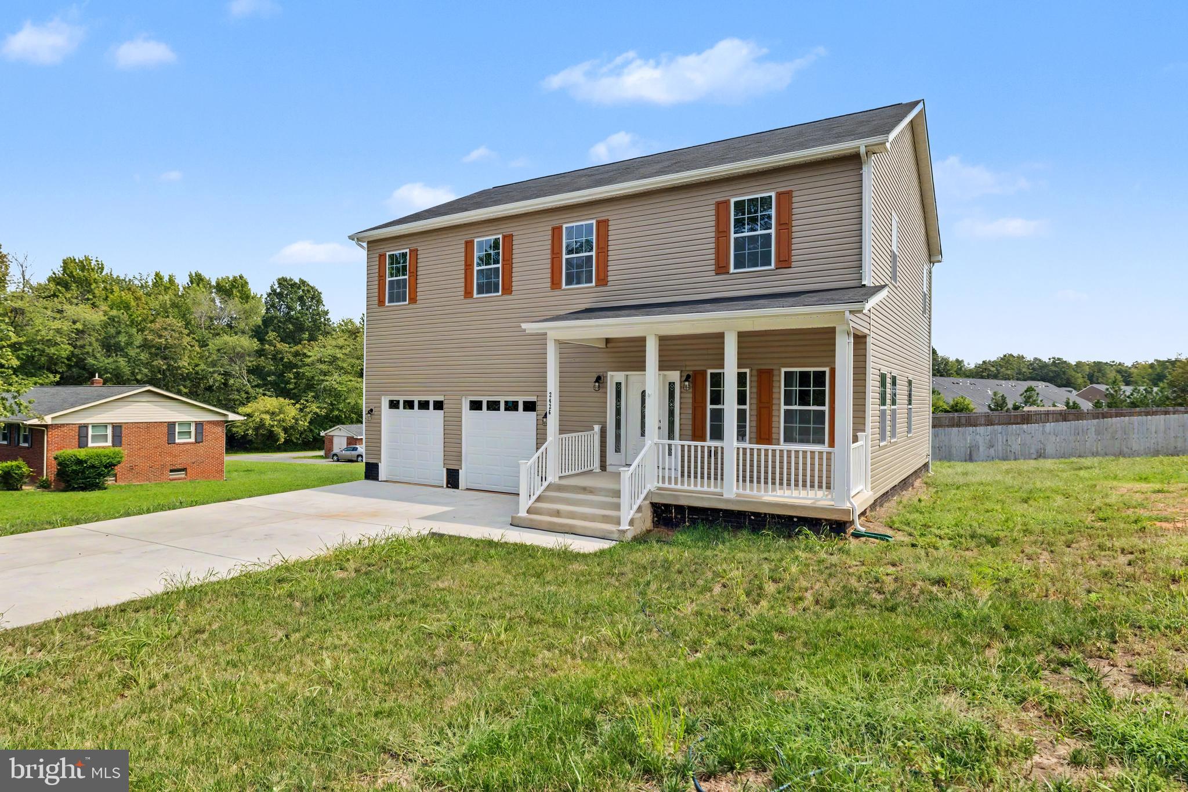
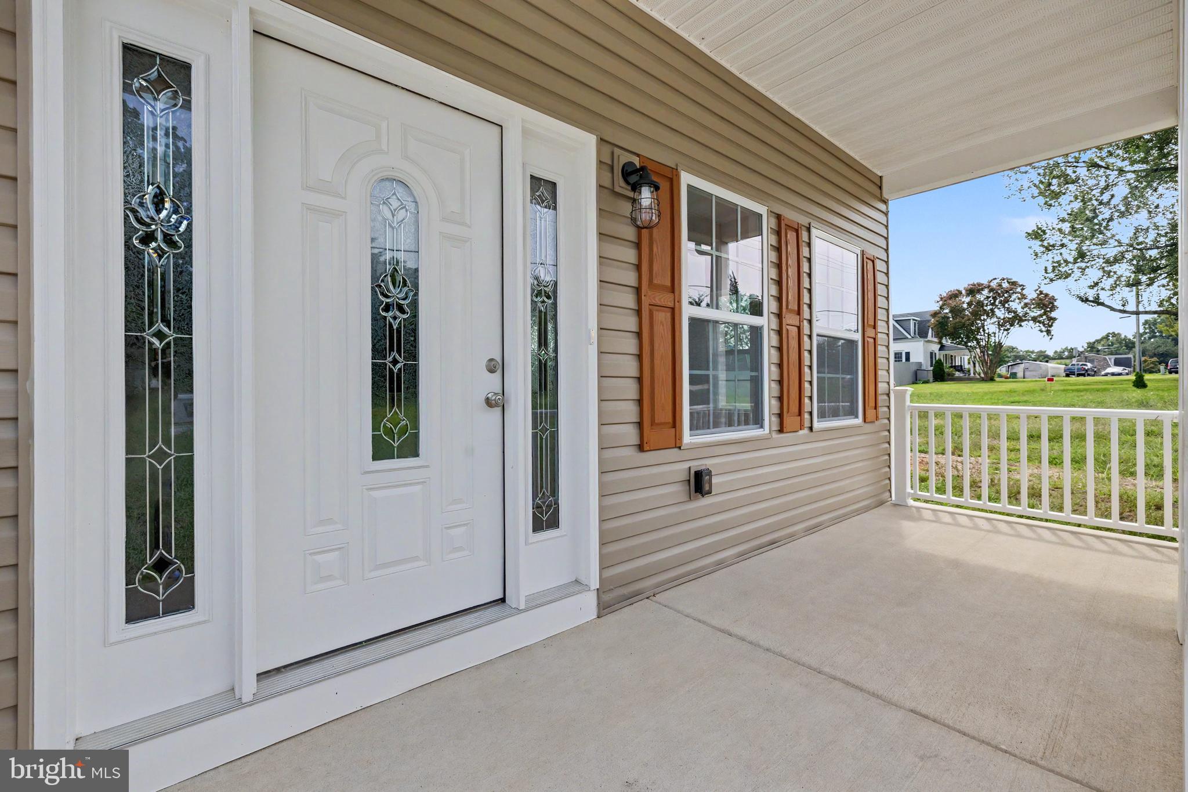
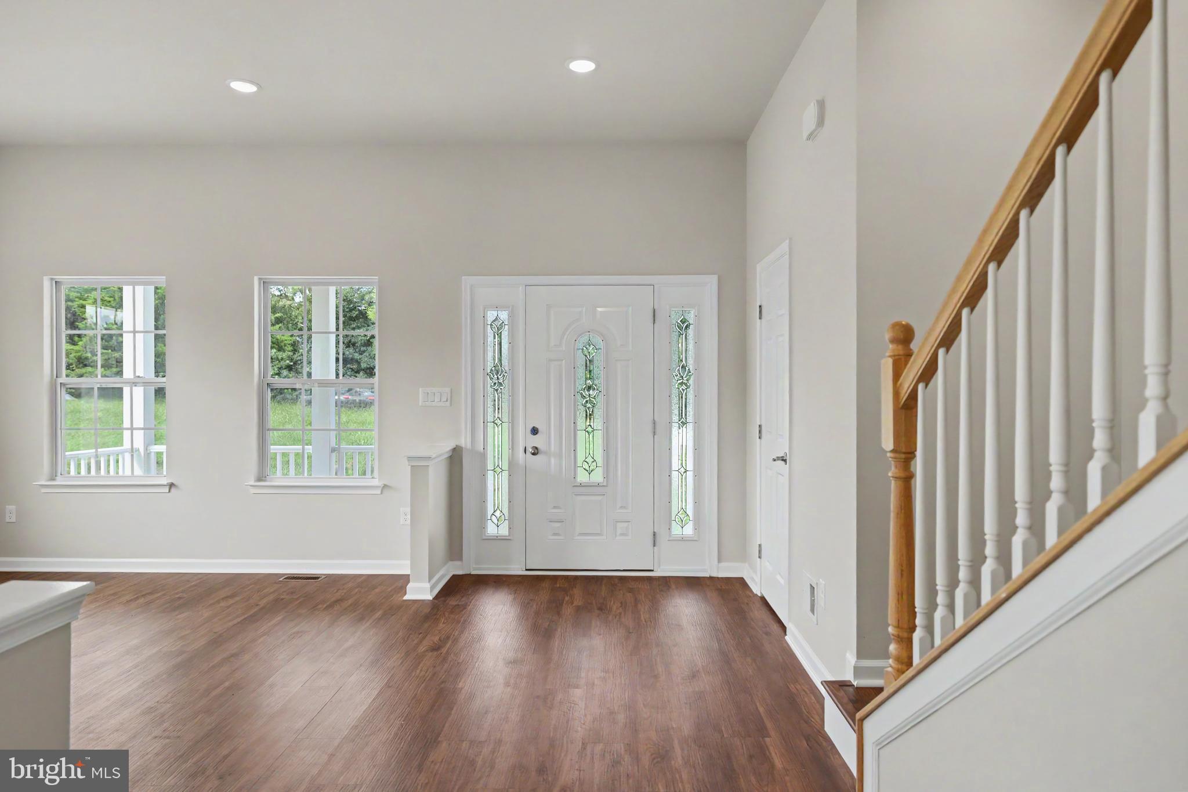
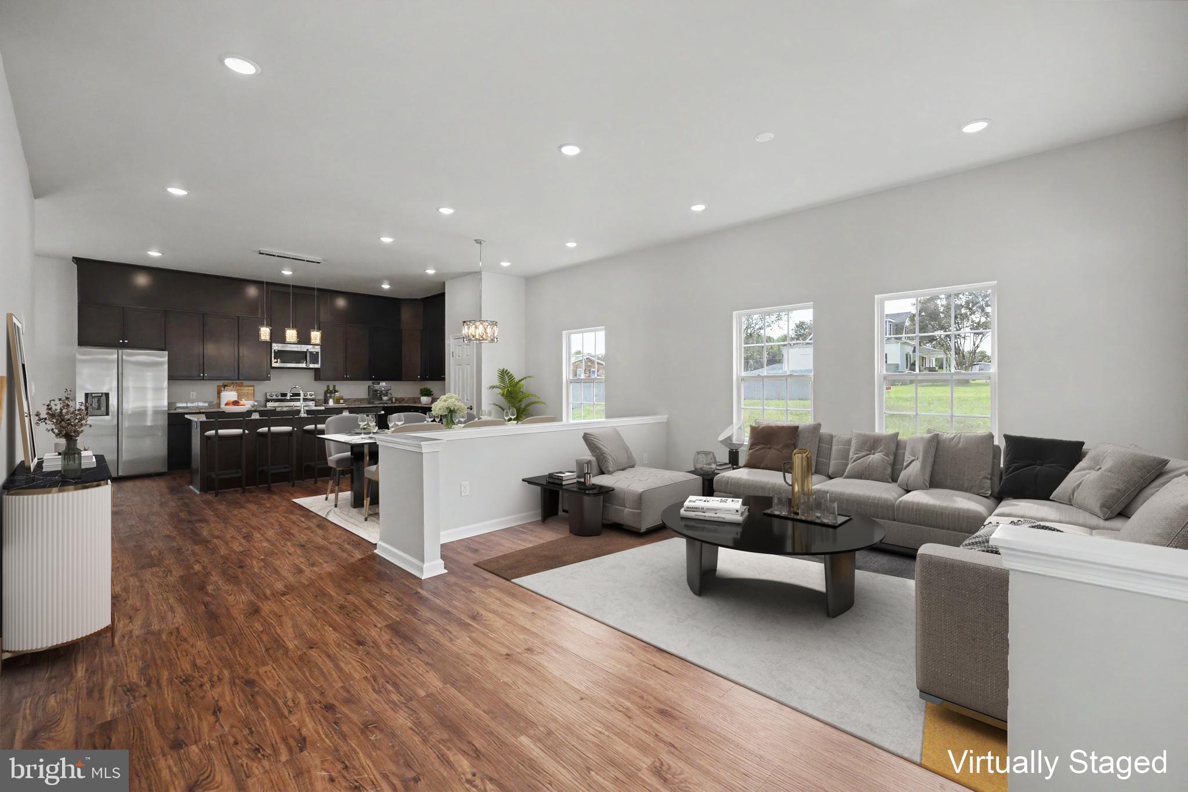
Welcome to 2426 Salem Church Rd, a beautifully designed new-construction home set on nearly half an acre, offering modern comfort, flexible living, and room to make every space your own. Featuring 3 bedrooms and 4.5 bathrooms, the thoughtful floor plan includes a versatile main-level office that can easily serve as a 4th bedroom, ideal for guests, multigenerational living, or working from home. The bright open-concept kitchen, dining, and living areas flow effortlessly together, creating an inviting heart of the home for everyday moments and memorable gatherings. Upstairs, all three bedrooms are joined by a dedicated laundry area and spacious recreation room, while the primary suite offers a double-vanity bath and walk-in closet and an additional bedroom features its own private ensuite bath. The walk-out basement provides even more flexibility for a home gym, guest space, or future finished living area. Enjoy quiet mornings on the charming front porch, evenings on the rear deck, and the extra breathing room of the generous lot. Conveniently located near shopping, dining, and major commuter routes, this brand-new home brings together space, versatility, and the opportunity to create a lifestyle you’ll love.
| yesterday | Listing first seen on site | |
| yesterday | Listing updated with changes from the MLS® |

The real estate listing information is provided by Bright MLS is for the consumer's personal, non-commercial use and may not be used for any purpose other than to identify prospective properties consumer may be interested in purchasing. Any information relating to real estate for sale or lease referenced on this web site comes from the Internet Data Exchange (IDX) program of the Bright MLS. This web site references real estate listing(s) held by a brokerage firm other than the broker and/or agent who owns this web site. The accuracy of all information is deemed reliable but not guaranteed and should be personally verified through personal inspection by and/or with the appropriate professionals. Properties in listings may have been sold or may no longer be available. The data contained herein is copyrighted by Bright MLS and is protected by all applicable copyright laws. Any unauthorized collection or dissemination of this information is in violation of copyright laws and is strictly prohibited. Copyright © 2020 Bright MLS. All rights reserved.
Did you know? You can invite friends and family to your search. They can join your search, rate and discuss listings with you.