

12605 WESLEY DRIVEFREDERICKSBURG, VA 22407
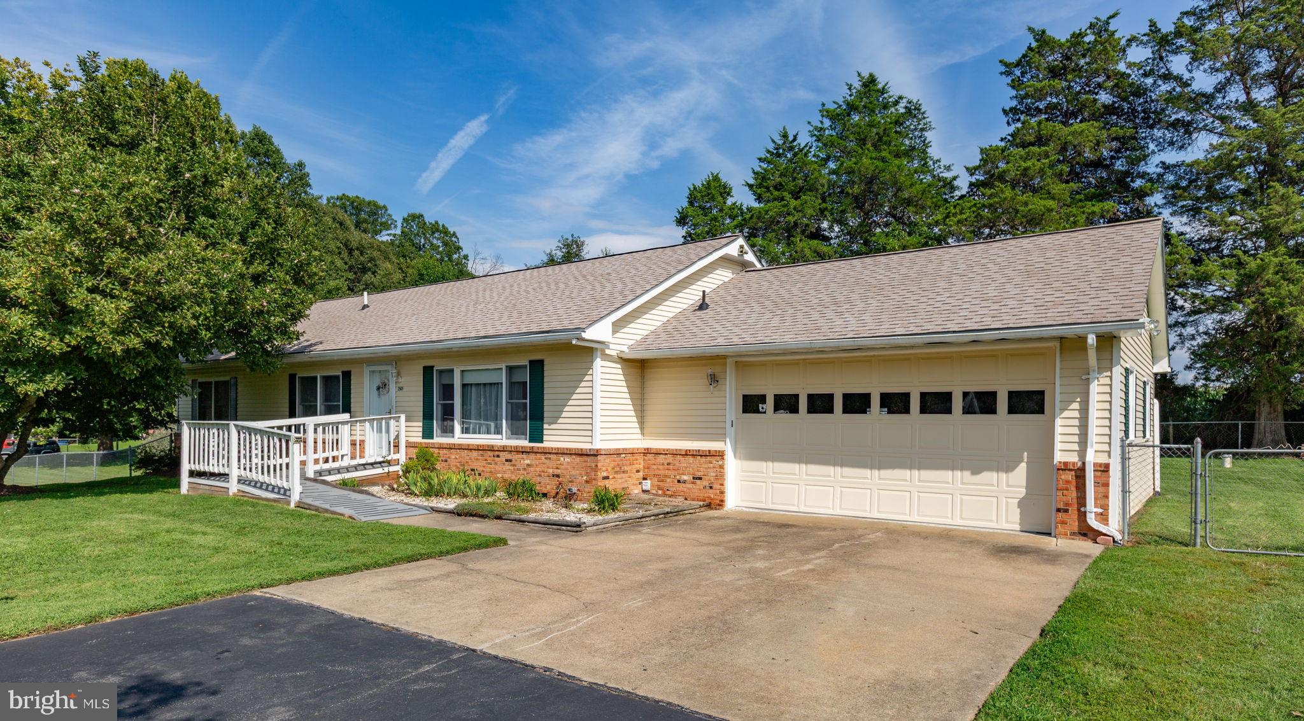
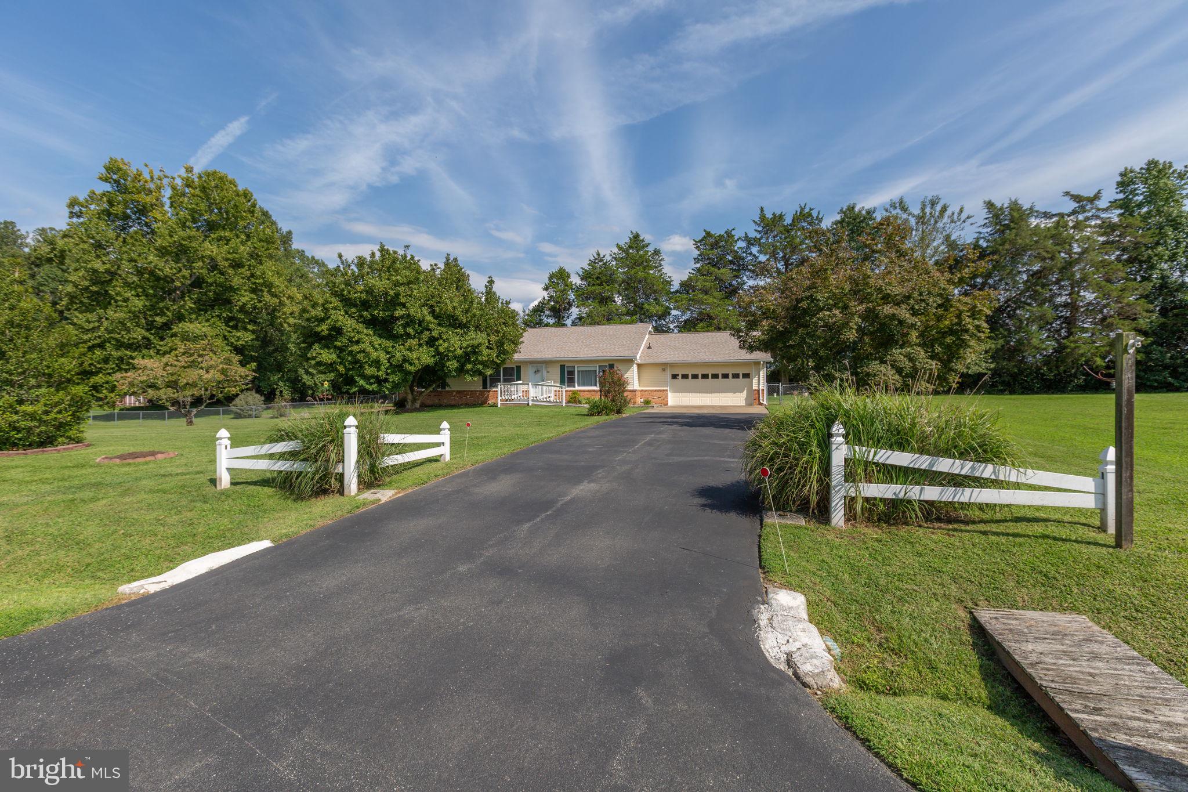
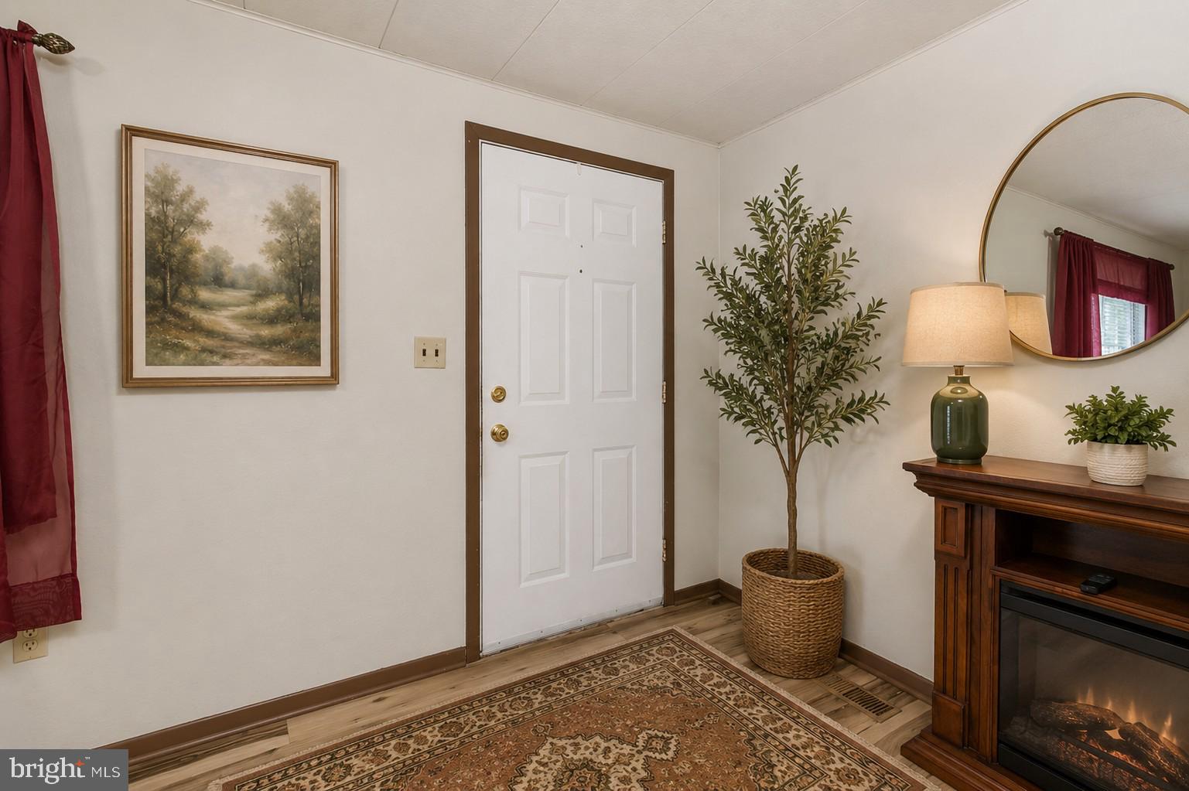
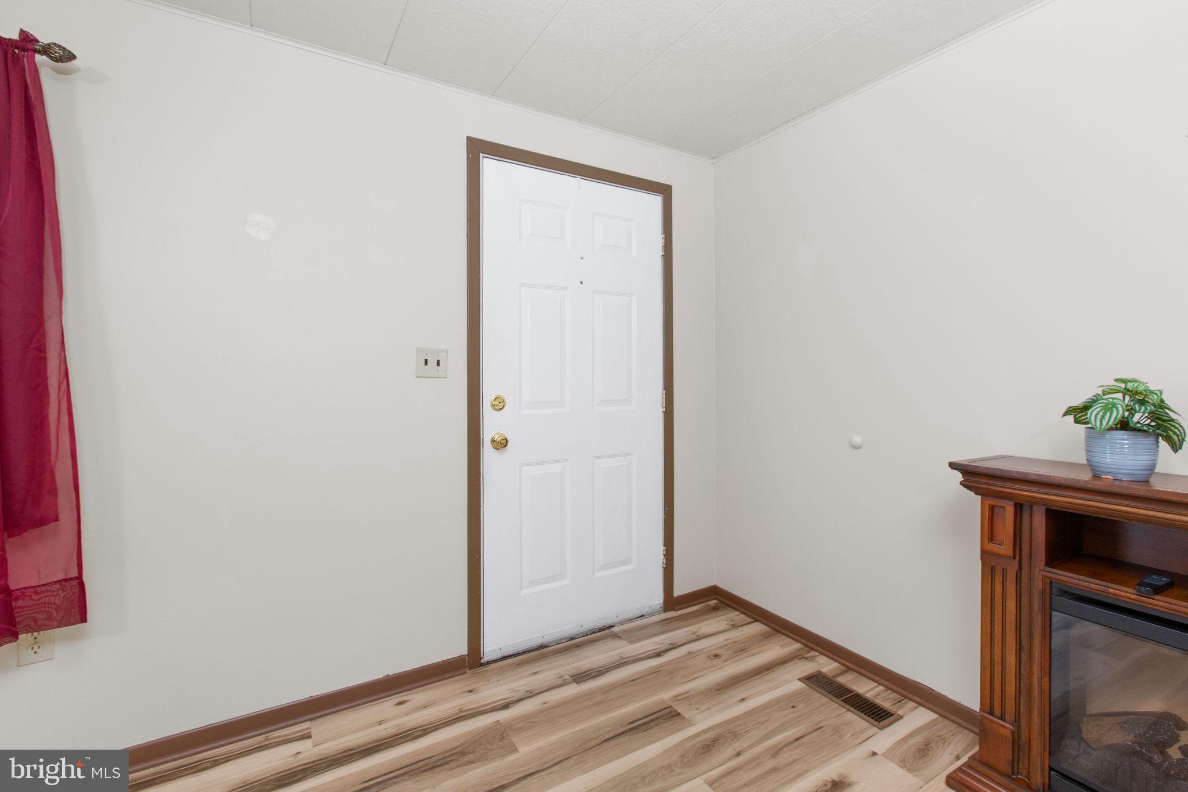
Looking for a little breathing room without giving up convenience? 12605 Wesley Drive offers a peaceful, park-like setting just off the Route 3 corridor, with mature trees, a large yard and plenty of room to enjoy life outdoors, all within easy reach of shopping, dining, I-95, Fredericksburg and beyond. Set back from the street on nearly an acre, the home welcomes you with ramp access and comfortable one-level living. Step inside to a spacious living room filled with natural light from large windows. An electric fireplace and ceiling fan make this an easy room to settle into and enjoy. The living room flows into the kitchen and eat-in area, where you’ll find good cabinet and counter space for everyday cooking. Just beyond is the sunroom, a bright bonus living space overlooking the backyard. It is a great spot for morning coffee, reading, plants, casual gatherings or simply enjoying the view. Step outside onto the rear deck and the connection to the peaceful outdoor setting continues. The home offers three comfortably sized bedrooms and two full baths, all conveniently located on one level. The secondary bedrooms are well-proportioned with good closet space behind sliding track doors, giving you flexibility for family, guests, a home office or hobbies. The owner’s suite has plenty of room for a full bedroom setup and its own private bath with a stand-up shower. A second full bath off the hallway features a jetted soaking tub. The two-car garage offers much more than parking, with space for a workshop or hobbies, plus the laundry area, a half bath and utility/mop sink. Whether you like working on projects, need extra storage or simply want a functional space separate from the main house, there is a lot you can do here. Need more storage? A walk-up attic provides plenty of easy-to-access storage space, with a floored area and cedar closet for seasonal items, clothing and everything you want tucked away but still within reach. Outside is where the property really starts to feel like a retreat. The large yard is surrounded by established landscaping and mature trees, including crepe myrtles, maples, dogwood and a flowering magnolia near the front entrance. The home’s setback from the road adds to the sense of privacy, while the paved driveway provides plenty of parking and leads directly to the garage. Double gates in the fence allow drive-in access to the fenced in rear yard, perfect for your RV or boat storage. Adding to the peaceful setting, the adjoining property is owned by a Battlefield Trust, a local nonprofit dedicated to preserving historic battlefield land throughout the Fredericksburg region. The home has also benefited from several important updates, including laminate flooring installed in 2022, a new roof in 2023, HVAC replacement in 2020 and a new 440-foot-deep well drilled in 2024. It has been well loved and maintained over the years, while still leaving plenty of opportunity for its next owner to bring their own ideas and make the space their own. The property is being offered in as-is condition, giving buyers the opportunity to appreciate what is already here and decide how they would like to make it their own over time. If your wish list includes one-level living, ramp access, comfortable bedrooms, multiple living spaces, a large yard, garage and workshop space, privacy and easy access to Route 3, 12605 Wesley Drive brings a lot together in one property. Come take a look and see what life on Wesley Drive could look like. Select listing photos have been virtually staged to help illustrate furniture placement and possible use of the space.
| yesterday | Listing first seen on site | |
| yesterday | Listing updated with changes from the MLS® |

The real estate listing information is provided by Bright MLS is for the consumer's personal, non-commercial use and may not be used for any purpose other than to identify prospective properties consumer may be interested in purchasing. Any information relating to real estate for sale or lease referenced on this web site comes from the Internet Data Exchange (IDX) program of the Bright MLS. This web site references real estate listing(s) held by a brokerage firm other than the broker and/or agent who owns this web site. The accuracy of all information is deemed reliable but not guaranteed and should be personally verified through personal inspection by and/or with the appropriate professionals. Properties in listings may have been sold or may no longer be available. The data contained herein is copyrighted by Bright MLS and is protected by all applicable copyright laws. Any unauthorized collection or dissemination of this information is in violation of copyright laws and is strictly prohibited. Copyright © 2020 Bright MLS. All rights reserved.
Did you know? You can invite friends and family to your search. They can join your search, rate and discuss listings with you.