

5504 GLEN EAGLES COURTFREDERICKSBURG, VA 22407
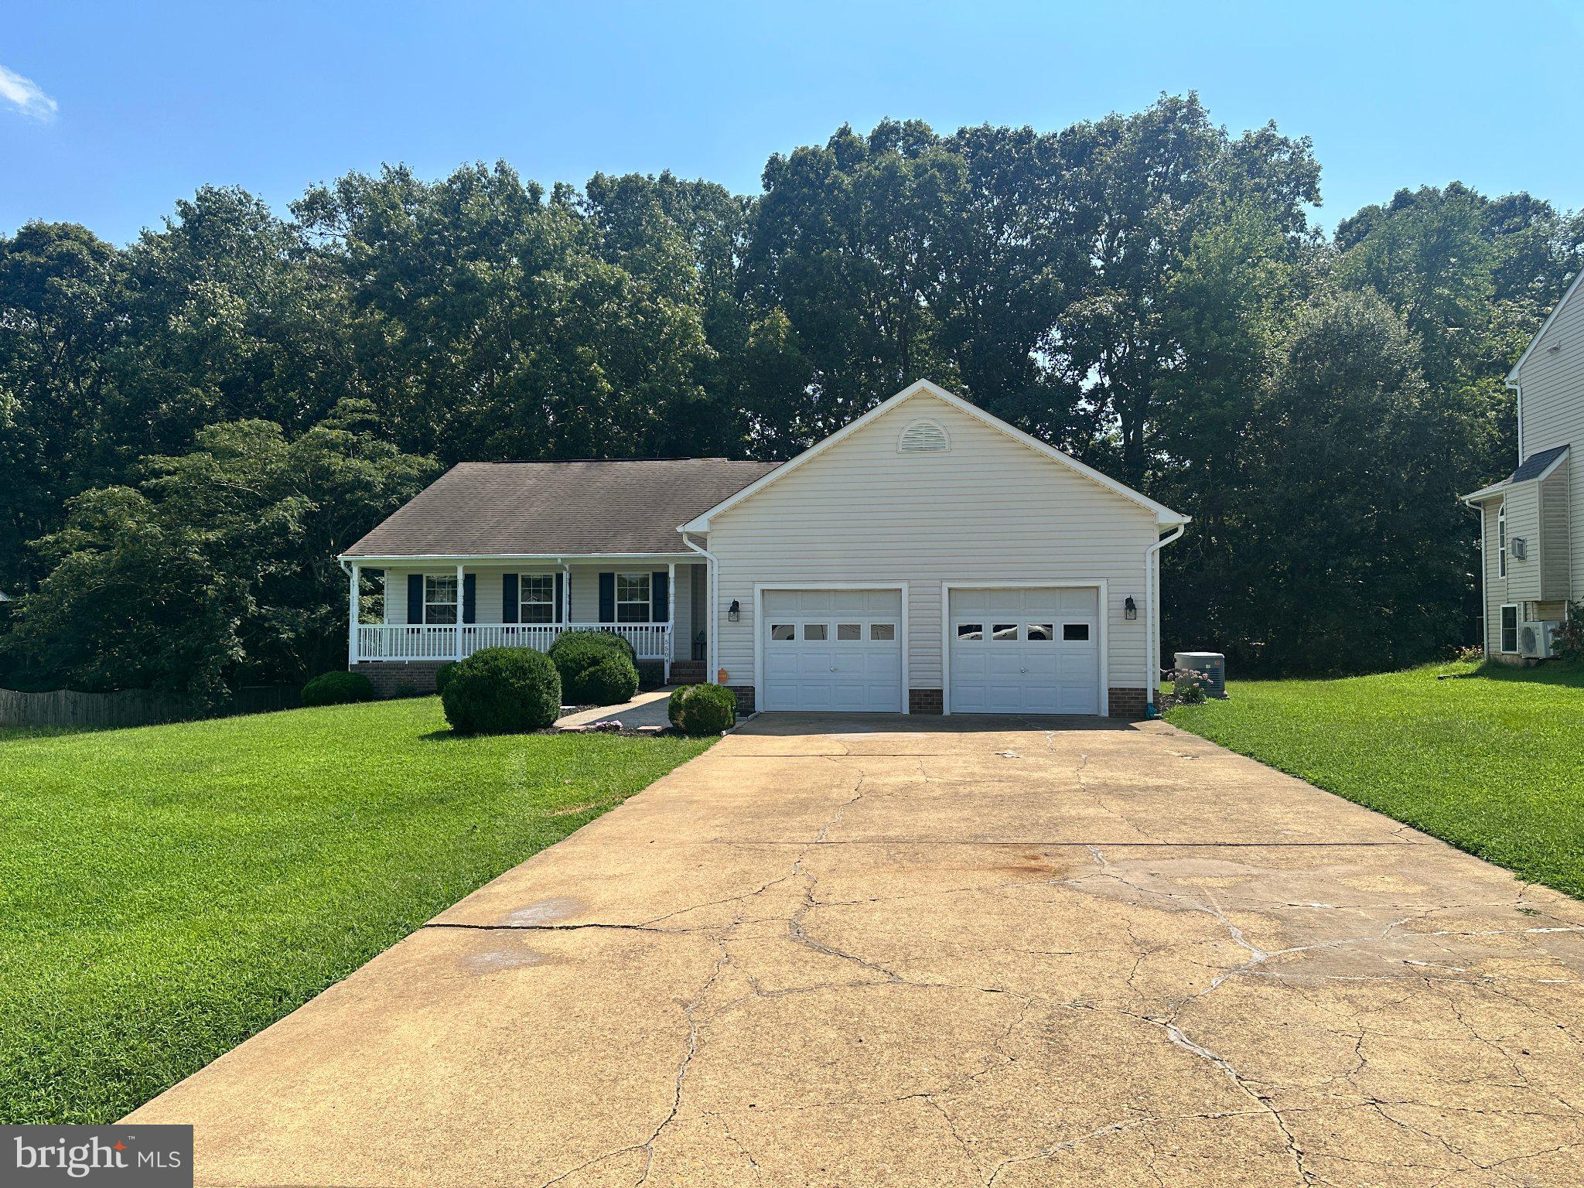
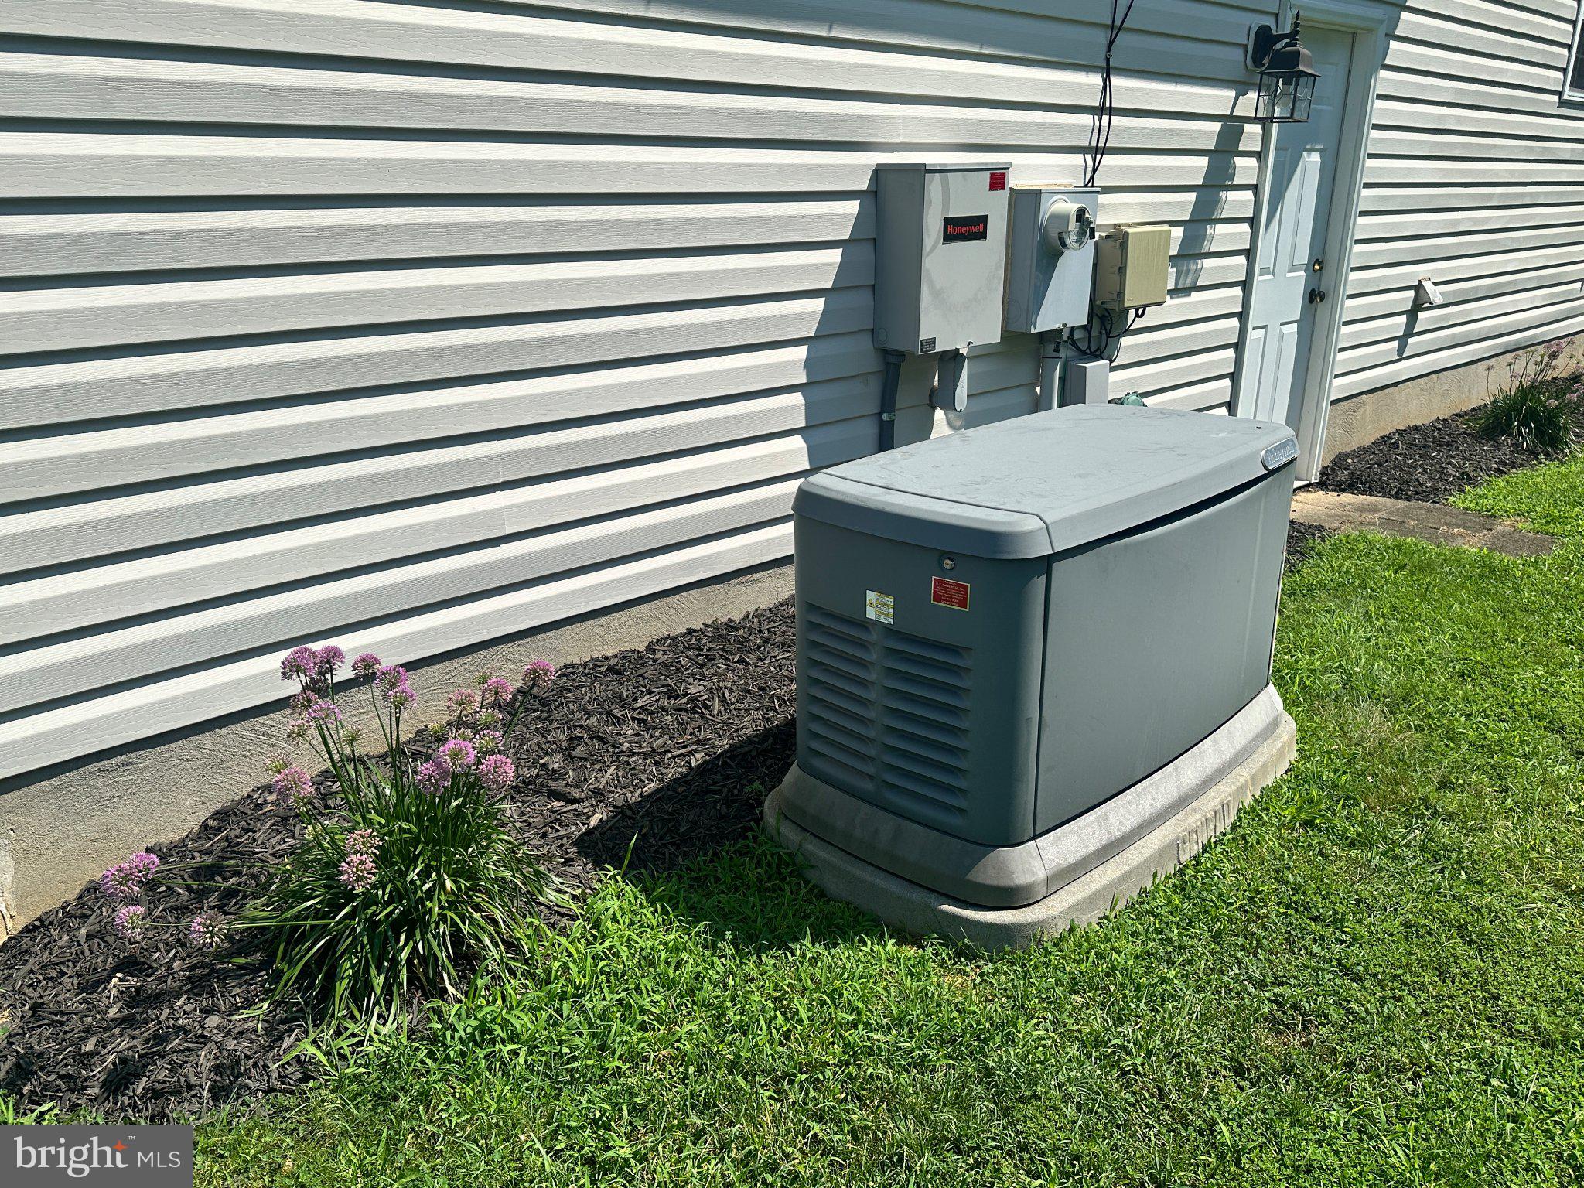
Welcome Home! Beautifully updated and thoughtfully designed, this spacious 4-bedroom, 3.5-bath rambler offers exceptional flexibility, modern updates, and incredible potential for multigenerational living or an in-law suite. From the moment you step inside, you’ll appreciate the fresh, inviting finishes and extensive updates throughout. The brand-new kitchen is a true showstopper, featuring crisp white shaker cabinetry, gorgeous quartzite countertops, and stainless-steel appliances, including a convection range with an air-fry option. For the ultimate in convenience, the refrigerator, range, dishwasher and microwave can all be controlled right from an app on your phone! New luxury vinyl plank flooring flows beautifully through the foyer, family room, dining room, kitchen, study, half bath, laundry room, back hall, and basement, while the main-level bedrooms feature new, plush carpeting. The inviting family room is the perfect gathering space, complete with a gas fireplace, retractable ceiling fan, and a brand-new sliding door leading to the refreshed rear deck. The spacious dining room provides plenty of room for family dinners and entertaining. Retreat to the generously sized primary suite, featuring new carpet, a retractable ceiling fan, an updated private bath, and a walk-in closet. Two additional spacious bedrooms offer ceiling fans and large closets, while the updated hall bath features a new vanity, mirror, fixtures, and toilet. A convenient half bath and laundry room complete the main level. The finished basement adds an entirely new dimension of living space and offers incredible versatility. A second kitchen with a full-size range and refrigerator with ice maker makes this level ideal for guests, extended family, or in-law accommodations. The basement also includes a recreation room with a gas fireplace, a bedroom, full bathroom, workshop, storage rooms, and additional closets—giving you plenty of space to accommodate whatever your lifestyle requires. Enjoy peace of mind with a whole-house generator, and step outside onto the newly refreshed rear deck featuring new composite decking—perfect for relaxing, entertaining, or enjoying your morning coffee. Conveniently located just minutes from I-95, shopping, restaurants, Spotsylvania Mall, and so much more, this wonderful home combines comfort, flexibility, and convenience in one exceptional package. With its beautiful updates, spacious layout, versatile finished basement, and in-law possibilities, this is a home you’ll love coming back to every day. Come see it for yourself and fall in love with your new Home Sweet Home!
| yesterday | Listing updated with changes from the MLS® | |
| 2 days ago | Listing first seen on site |

The real estate listing information is provided by Bright MLS is for the consumer's personal, non-commercial use and may not be used for any purpose other than to identify prospective properties consumer may be interested in purchasing. Any information relating to real estate for sale or lease referenced on this web site comes from the Internet Data Exchange (IDX) program of the Bright MLS. This web site references real estate listing(s) held by a brokerage firm other than the broker and/or agent who owns this web site. The accuracy of all information is deemed reliable but not guaranteed and should be personally verified through personal inspection by and/or with the appropriate professionals. Properties in listings may have been sold or may no longer be available. The data contained herein is copyrighted by Bright MLS and is protected by all applicable copyright laws. Any unauthorized collection or dissemination of this information is in violation of copyright laws and is strictly prohibited. Copyright © 2020 Bright MLS. All rights reserved.