

9103 WOOD CREEK CIRCLEFREDERICKSBURG, VA 22407
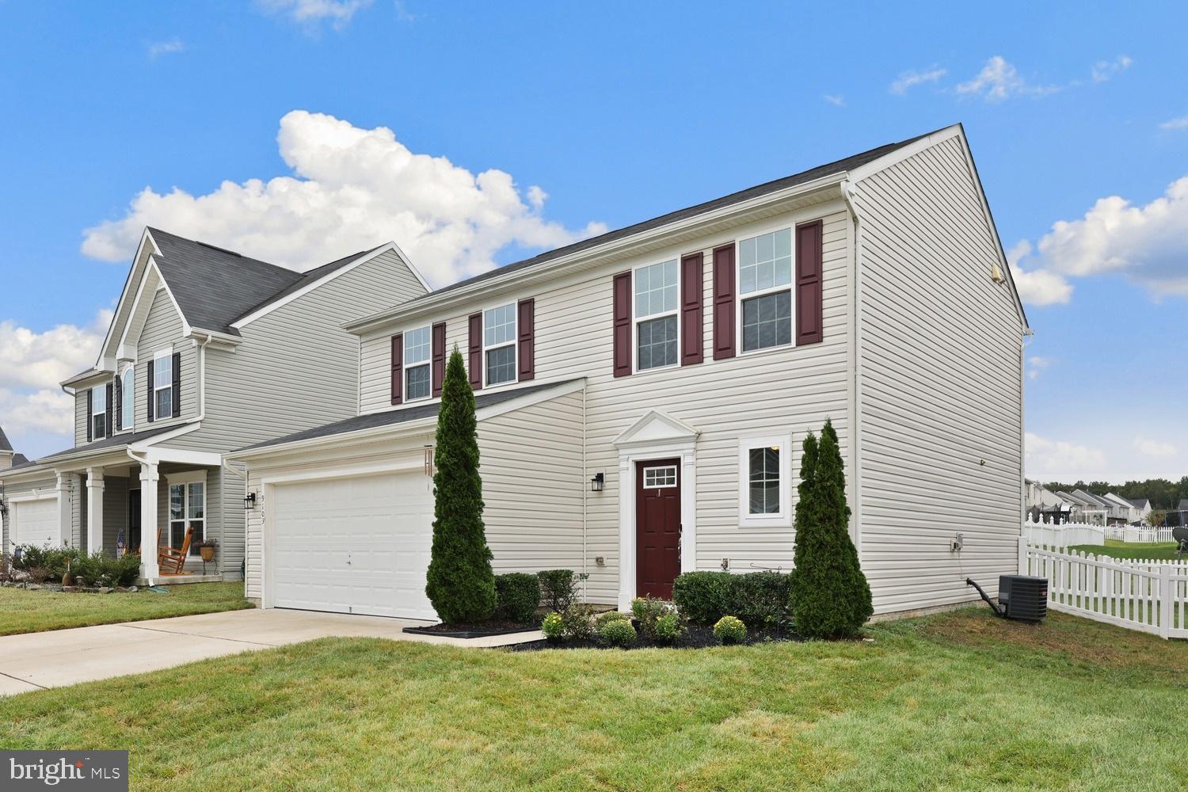
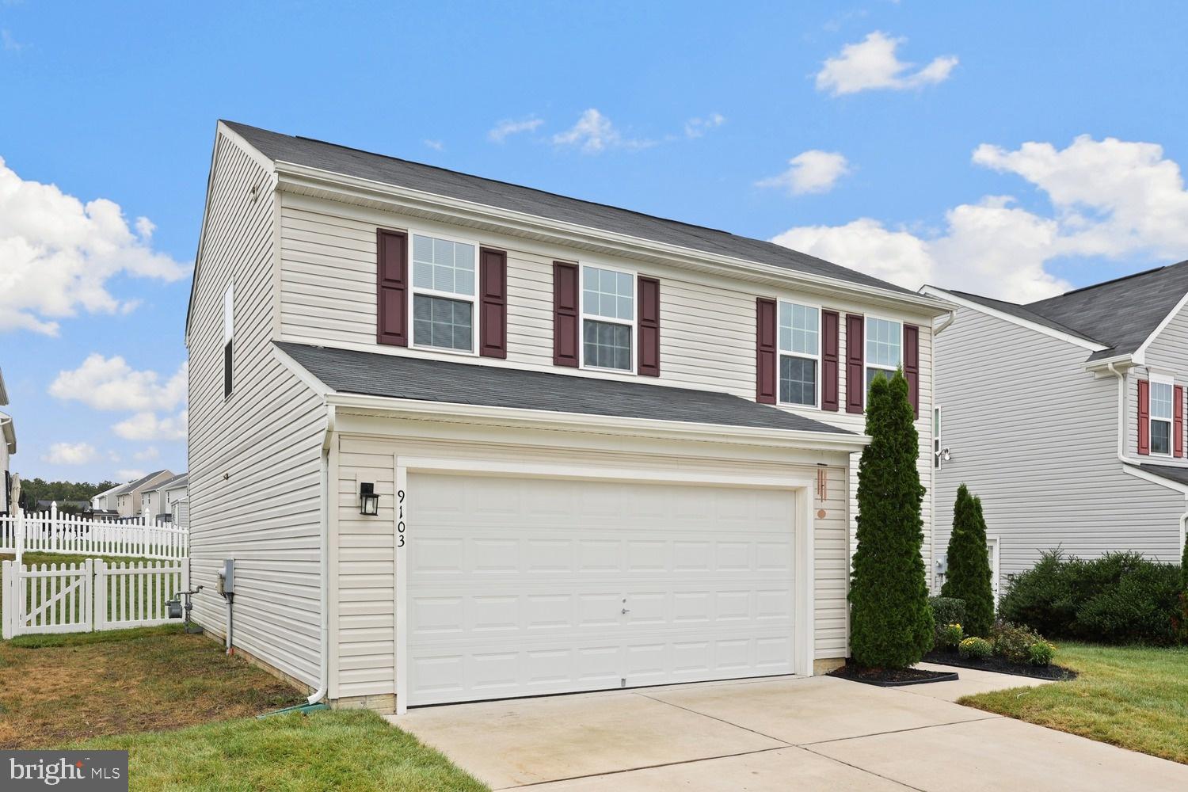
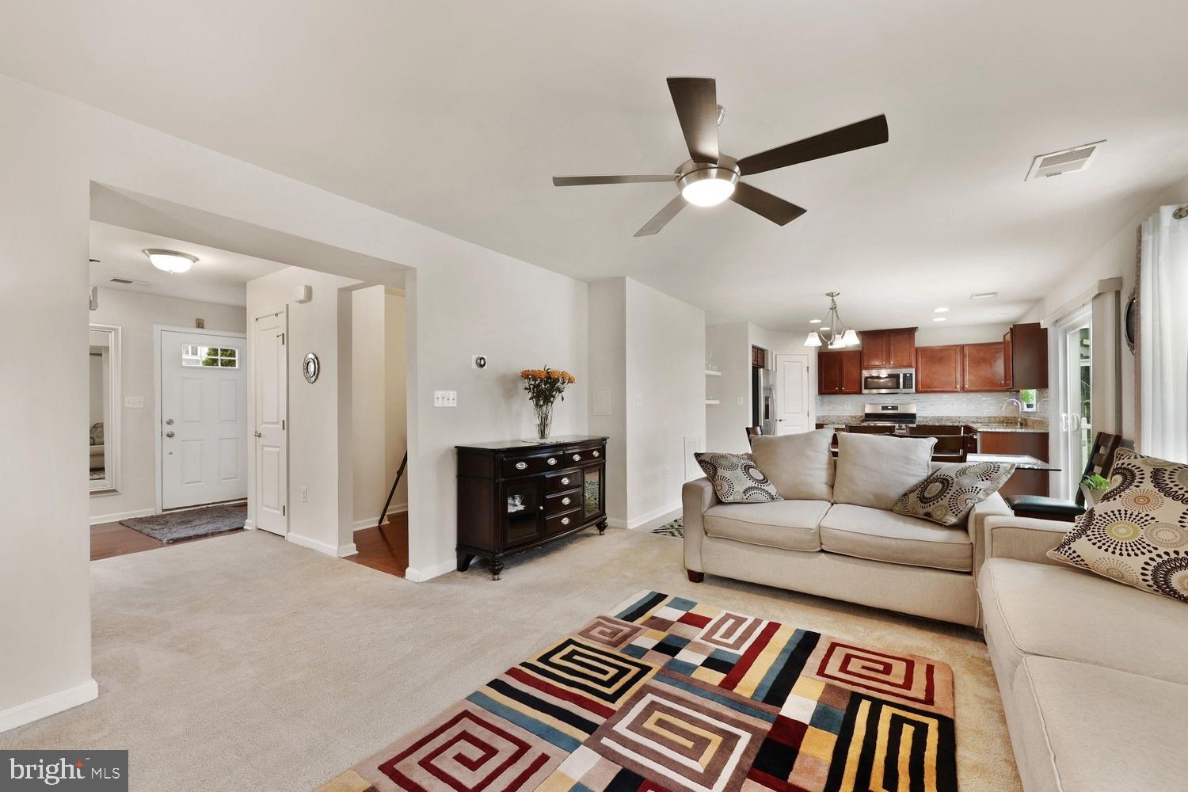
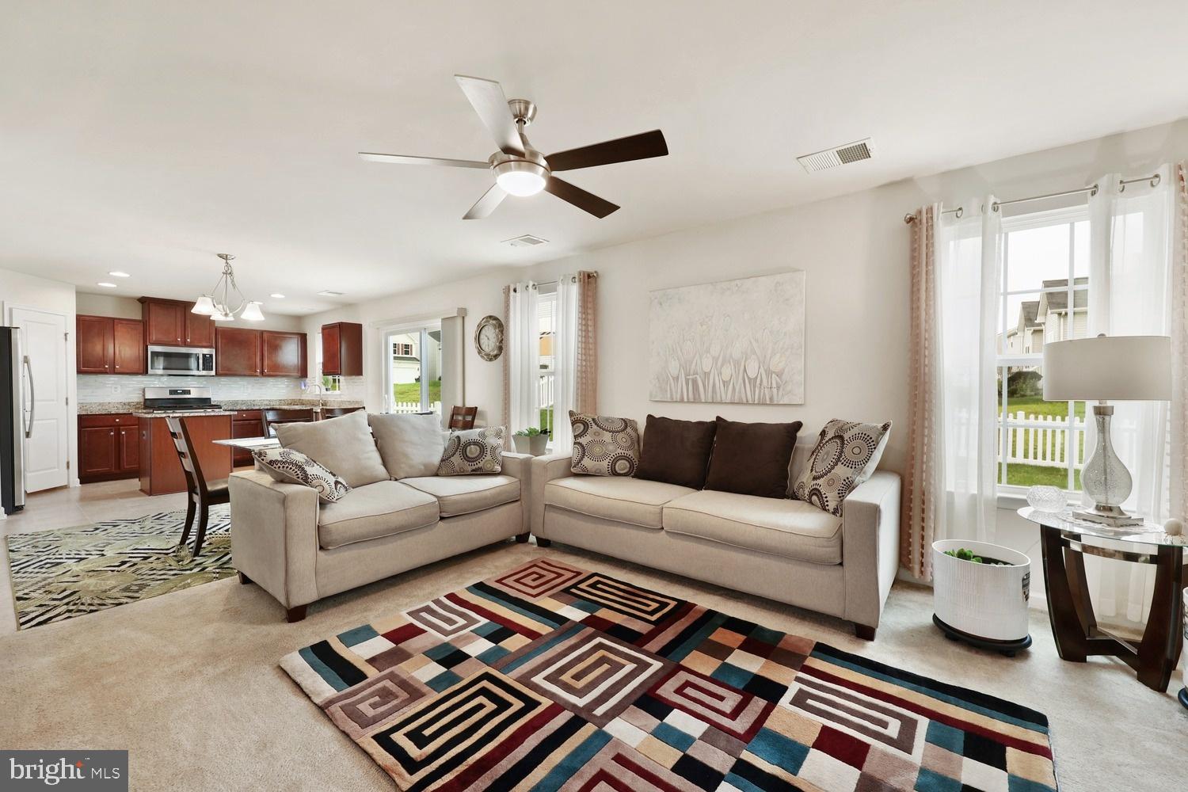
Welcome to 9103 Wood Creek Cir, a beautifully maintained 2018-built home where modern comfort, inviting spaces, and an amenity-rich lifestyle come together in a location designed for everyday convenience. Step inside to an open, light-filled layout that makes the home feel bright and welcoming from the moment you arrive. At the heart of the main level, the modern kitchen features gas cooking, stainless steel appliances, and a spacious center island perfect for casual meals, morning coffee, or gathering with friends, all seamlessly connected to the bright and comfortable living room. When the weather calls you outside, step into the fenced backyard and enjoy a large patio ready for summer cookouts, alfresco dinners, or relaxing evenings under the stars. Upstairs, three comfortable bedrooms provide space to unwind, including a peaceful primary suite with a private full bath and generous walk-in closet. Beyond the home, enjoy a highly desirable community filled with opportunities to stay active, connect, and recharge, including a resort-style pool, clubhouse, fitness center, paved walking and biking trails, pickleball and tennis courts, and basketball courts. With shopping, dining, major commuter routes, VRE access, and the charm, restaurants, and entertainment of historic downtown Fredericksburg all just minutes away, this move-in-ready home offers the perfect blend of comfort, connection, recreation, and convenience.
| 3 days ago | Listing first seen on site | |
| 3 days ago | Listing updated with changes from the MLS® |

The real estate listing information is provided by Bright MLS is for the consumer's personal, non-commercial use and may not be used for any purpose other than to identify prospective properties consumer may be interested in purchasing. Any information relating to real estate for sale or lease referenced on this web site comes from the Internet Data Exchange (IDX) program of the Bright MLS. This web site references real estate listing(s) held by a brokerage firm other than the broker and/or agent who owns this web site. The accuracy of all information is deemed reliable but not guaranteed and should be personally verified through personal inspection by and/or with the appropriate professionals. Properties in listings may have been sold or may no longer be available. The data contained herein is copyrighted by Bright MLS and is protected by all applicable copyright laws. Any unauthorized collection or dissemination of this information is in violation of copyright laws and is strictly prohibited. Copyright © 2020 Bright MLS. All rights reserved.
Did you know? You can invite friends and family to your search. They can join your search, rate and discuss listings with you.