Save
Ask
Tour
Hide
Share
$416,900
2 Days On Site

5300 RACHELS COURT
FREDERICKSBURG, VA 22407

For Sale|Single Family Residence|Active
3
Beds
3
Total Baths
2
Full Baths
1
Partial Bath
1,521
SqFt
$274
/SqFt
1998
Built
Subdivision:
SOUTH OAKS
County:
SPOTSYLVANIA
Listing courtesy of Belcher Real Estate, LLC.
Call Now: 703-231-7049
Is this the listing for you? We can help make it yours.
703-231-7049
5300 RACHELS COURT5300 RACHELS COURT5300 RACHELS COURT5300 RACHELS COURT
Save
Ask
Tour
Hide
Share

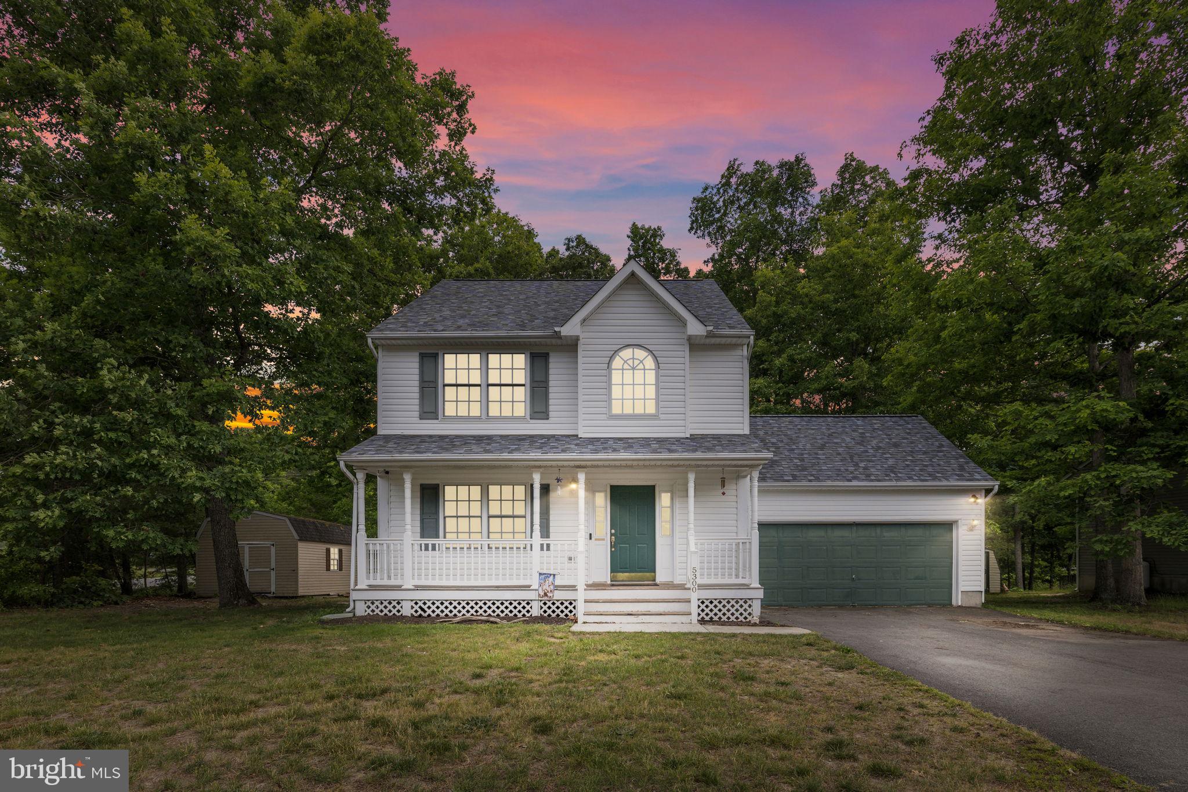
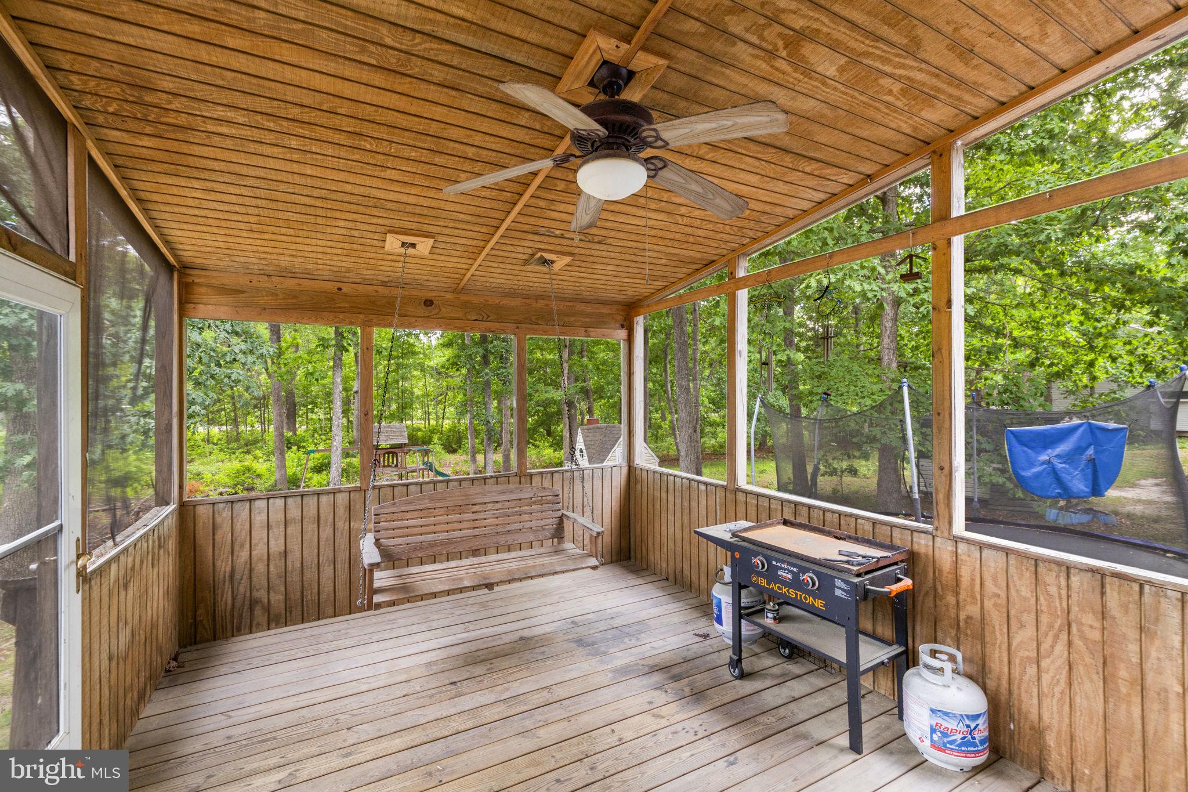
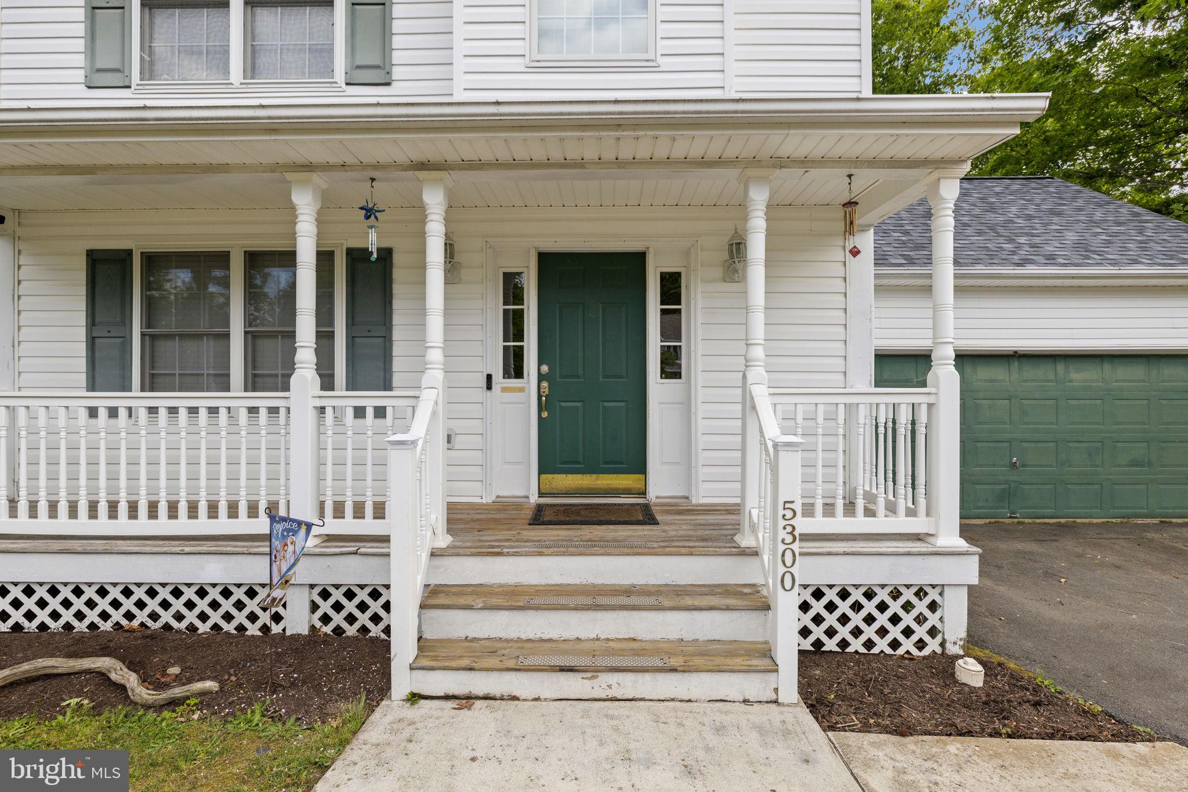
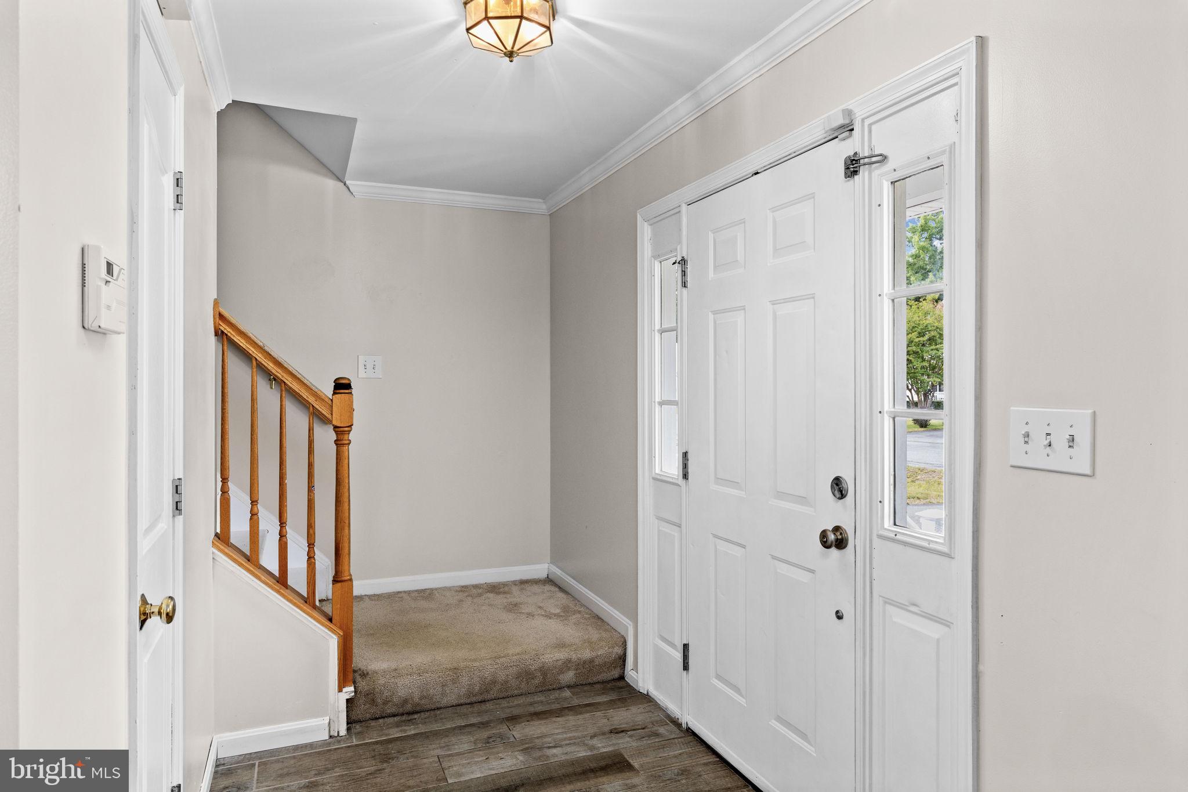
NEW ROOF IN 2026!!! This charming Colonial home in the desirable South Oaks community offers a perfect blend of comfort and style. Step inside to discover a spacious layout featuring luxury vinyl plank and ceramic tile flooring, crown moldings, and a cozy fireplace that invites relaxation. The eat-in kitchen, equipped with stainless steel appliances, seamlessly connects to the dining area, making it ideal for gatherings. Enjoy the convenience of a main floor laundry and a primary bath with double sinks. Outside, the property boasts a generous 0.54-acre lot that backs to serene trees, providing a peaceful retreat. The screened porch is perfect for enjoying morning coffee or evening sunsets. With an attached garage and ample driveway space, parking is a breeze. Located near vibrant shopping options, parks, and community amenities, this home is a true gem. The association takes care of common area maintenance and snow removal, allowing you to enjoy the beautiful surroundings without the hassle. Experience the warmth and community spirit of South Oaks! Schedule your showing today!

Save
Ask
Tour
Hide
Share
Listing Snapshot
Price 
$416,900
Days On Site 
2 Days
Bedrooms 
3
Inside Area (SqFt) 
1,521 sqft
Total Baths 
3
Full Baths 
2
Partial Baths 
1
Lot Size 
0.54 Acres
Year Built 
1998
MLS® Number 
VASP2045362
Status 
Active
Property Tax 
$2,772
HOA/Condo/Coop Fees 
$23.33 monthly
Sq Ft Source 
Estimated
Friends & Family
Recent Activity
3 days agoListing first seen on site
3 days agoListing updated with changes from the MLS®
General Features
Acres 
0.54
Attached Garage 
Yes
Foundation 
Permanent
Garage 
Yes
Garage Spaces 
2
Levels 
Two
Parking 
Garage Door OpenerGarageDrivewayAttached
Parking Spaces 
6
Property Sub Type 
Single Family Residence
Security 
Smoke Detector(s)
Sewer 
Public Sewer
Special Circumstances 
Standard
SqFt Above 
1521
SqFt Total 
1521
Style 
Colonial
Water Source 
Public
Zoning 
RU
Interior Features
Appliances 
Electric RangeElectric OvenElectric Water HeaterWasherDishwasherDisposalDryerIce MakerRefrigeratorStainless Steel Appliance(s)Water HeaterMicrowave
Cooling 
Central AirCeiling Fan(s)Electric
Fireplace 
Yes
Fireplaces 
1
Flooring 
Ceramic TileVinyl
Heating 
ElectricHeat Pump
Interior 
Eat-in KitchenCeiling Fan(s)Built-in FeaturesCrown Molding
Laundry Features 
Laundry RoomMain Level
Bedroom 2 
Features - Ceiling Fan(s)
Bedroom 3 
Features - Ceiling Fan(s)
Breakfast Room 
Level - MainFeatures - Ceiling Fan(s), Crown Molding
Dining Room 
Level - MainFeatures - Ceiling Fan(s), Crown Molding
Foyer 
Level - MainFeatures - Crown Molding
Full Bath 
Half Bath 
Level - Main
Kitchen 
Level - MainFeatures - Crown Molding
Laundry 
Level - Main
Living Room 
Level - MainFeatures - Ceiling Fan(s), Crown Molding
Primary Bathroom 
Primary Bedroom 
Features - Ceiling Fan(s)
Save
Ask
Tour
Hide
Share
Exterior Features
Construction Details 
Vinyl Siding
Exterior 
Lighting
Patio And Porch 
PorchScreenedEnclosed
Pool Features 
None
Roof 
Shingle
Community Features
Association Dues 
280
Community Features 
Sidewalks
HOA Fee Frequency 
Annually
School District 
SPOTSYLVANIA COUNTY PUBLIC SCHOOLS
Schools
School District
SPOTSYLVANIA COUNTY PUBLIC SCHOOLS
Elementary School
PARKSIDE
Middle School
SPOTSYLVANIA
High School
MASSAPONAX
Listing courtesy of Belcher Real Estate, LLC.


The real estate listing information is provided by Bright MLS is for the consumer's personal, non-commercial use and may not be used for any purpose other than to identify prospective properties consumer may be interested in purchasing. Any information relating to real estate for sale or lease referenced on this web site comes from the Internet Data Exchange (IDX) program of the Bright MLS. This web site references real estate listing(s) held by a brokerage firm other than the broker and/or agent who owns this web site. The accuracy of all information is deemed reliable but not guaranteed and should be personally verified through personal inspection by and/or with the appropriate professionals. Properties in listings may have been sold or may no longer be available. The data contained herein is copyrighted by Bright MLS and is protected by all applicable copyright laws. Any unauthorized collection or dissemination of this information is in violation of copyright laws and is strictly prohibited. Copyright © 2020 Bright MLS. All rights reserved.

Neighborhood & Commute
Source: Walkscore
Disclosure: Community information and market data powered by Constellation Data Labs. Information is deemed reliable but not guaranteed.
Save
Ask
Tour
Hide
Share