

13402 MISTY WAYFREDERICKSBURG, VA 22407
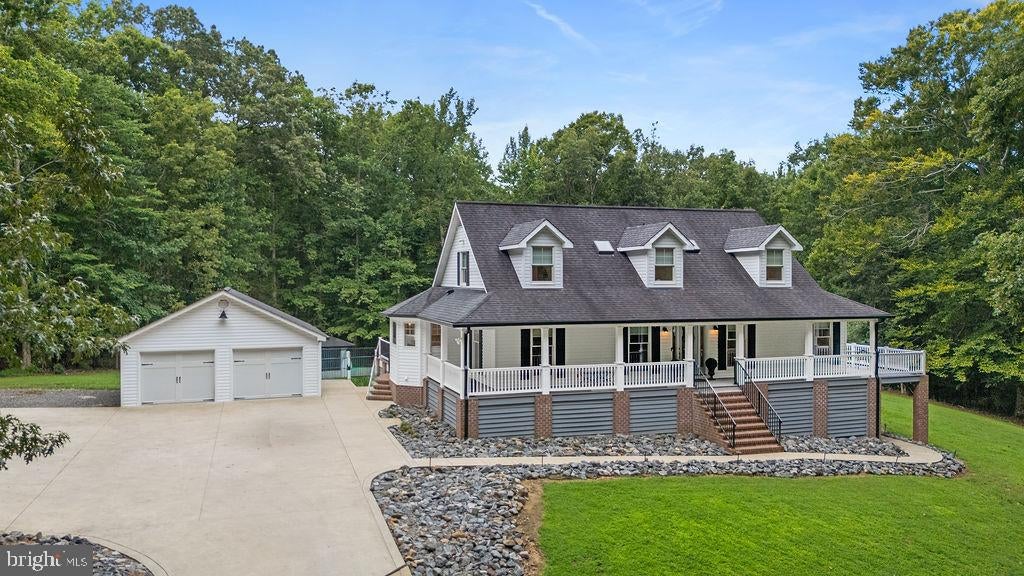
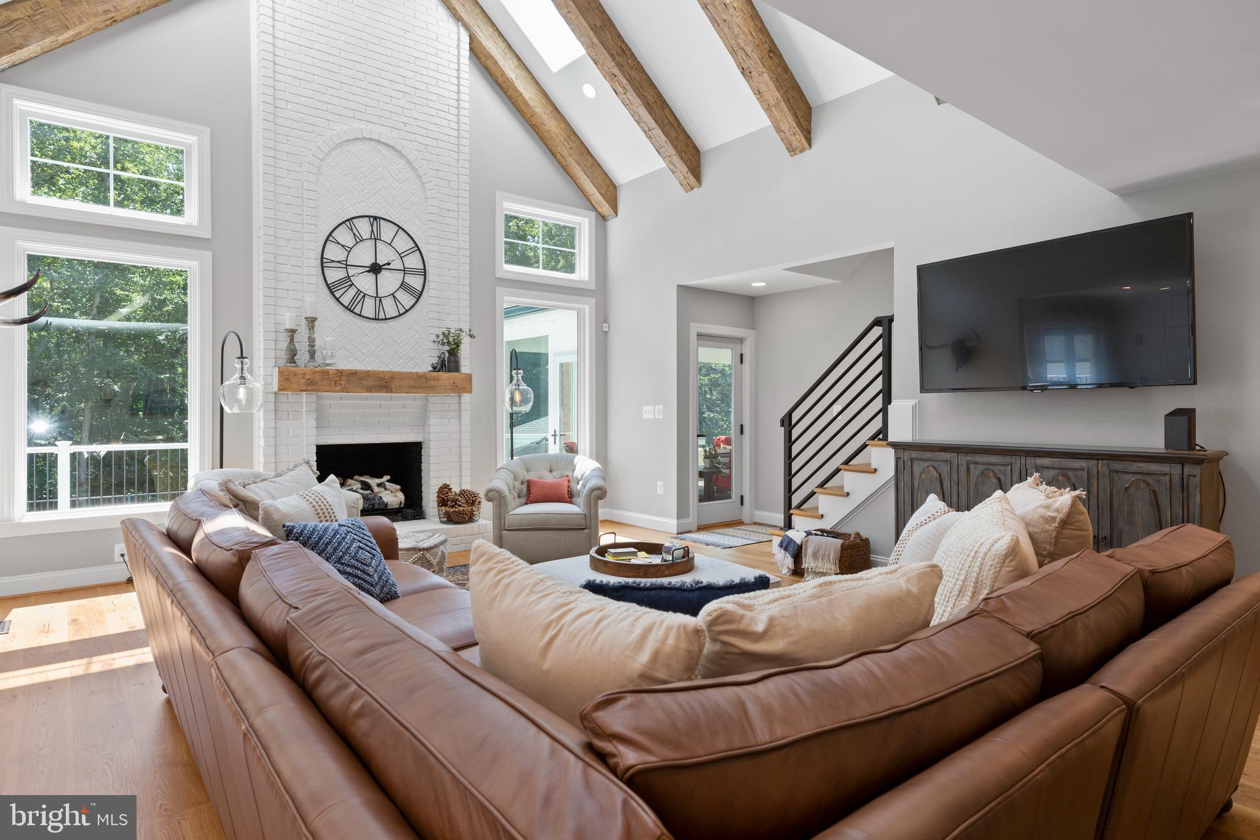
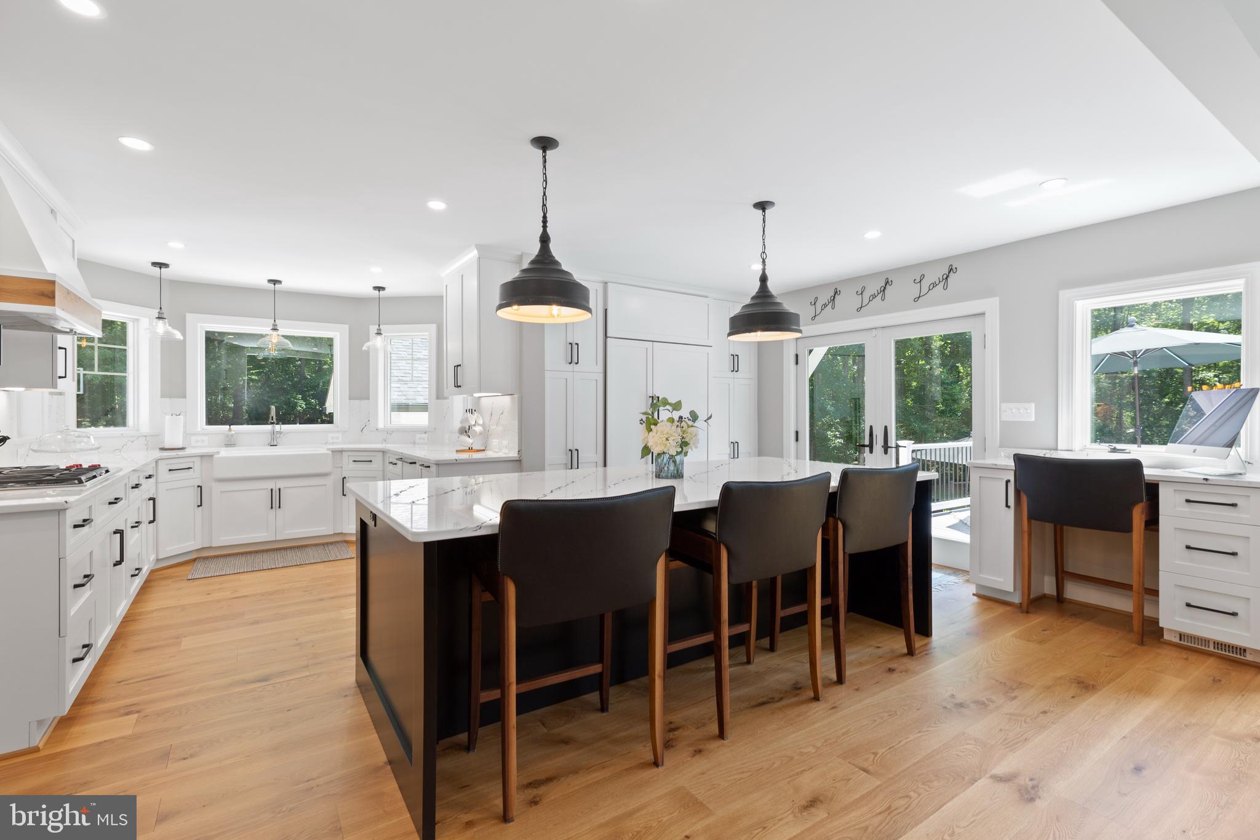
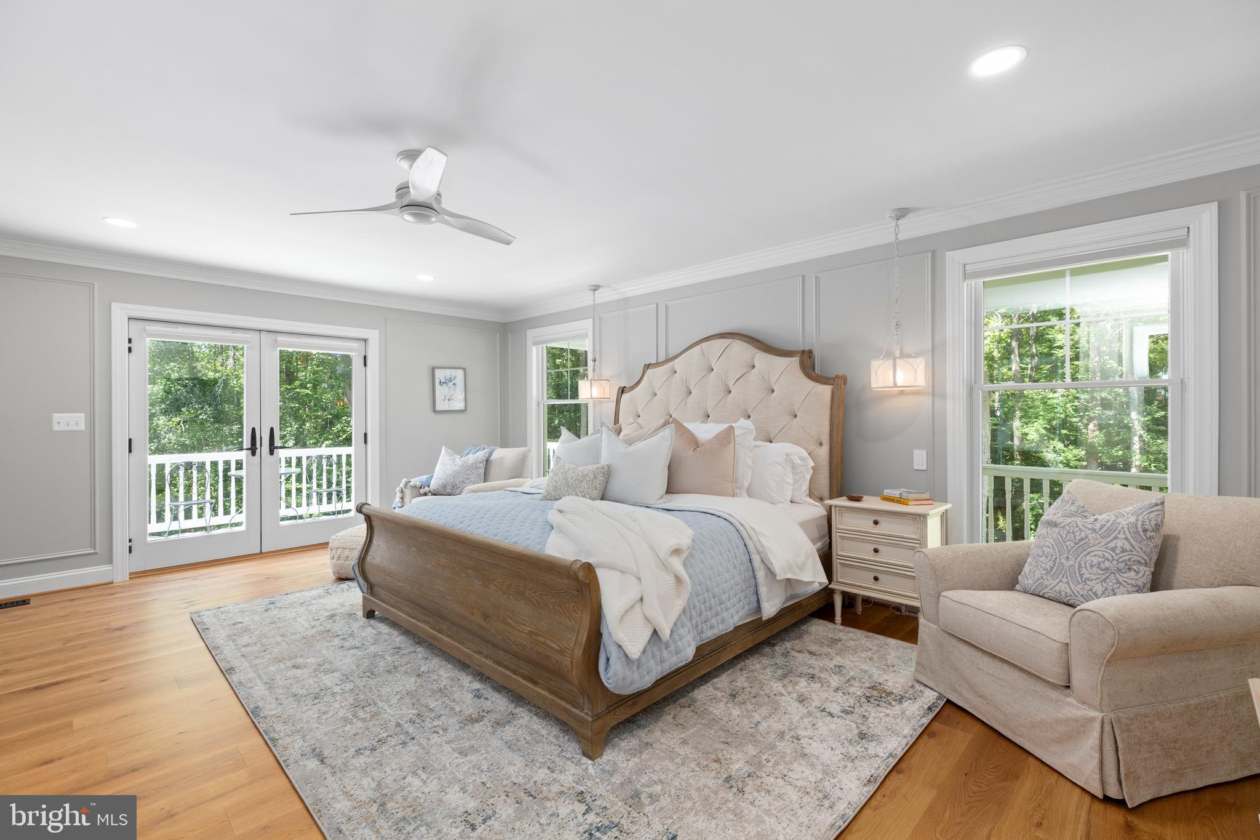
Luxury, privacy, and versatility come together in this exceptional custom residence on more than five wooded acres. Completely renovated in 2022 with the guidance of a talented local designer, this one-of-a-kind property offers timeless finishes, thoughtful functionality, and resort-style living. The heart of the home is an impressive open-concept living space where the custom kitchen flows seamlessly into the dramatic great room featuring soaring vaulted ceilings with exposed beams and a floor-to-ceiling brick fireplace with gas logs. A stunning oversized center island anchors the space, while top-of-the-line appliances, quartz countertops, and a full-height quartz backsplash create a kitchen designed for both everyday living and memorable entertaining. The main-level primary suite provides a true retreat with a spa-inspired bath featuring heated floors, an oversized zero-entry shower, freestanding soaking tub, and an expansive walk-in closet. A sunroom with its own split-system HVAC and gas fireplace also features heated flooring and offers year-round enjoyment while overlooking the beautifully landscaped backyard and sparkling inground pool. Upstairs, a second primary suite and an additional bedroom with its own private bath provide exceptional comfort and privacy for family or guests. The fully finished walkout lower level is thoughtfully designed as a private apartment with its own entrance, making it ideal for multi-generational living, an in-law suite, guest accommodations, or income-producing opportunities. Previously operated as a successful Airbnb, this level includes a full kitchen, living room with gas stove, two bedrooms, a full bath, second laundry area, and private exterior access. Outdoor living is equally impressive. Relax on the wraparound front porch with direct access from the main-level primary suite, entertain on the maintenance-free rear deck, or enjoy evenings around the wood-burning outdoor fireplace beside the pool. A detached pool house with storage and a shower bath, a hot tub, and beautifully illuminated walkways create the perfect setting for entertaining or quiet relaxation. Additional highlights include a detached two-car garage, expansive concrete parking area that also serves as an ideal sport court, a propane-fueled whole-house generator, hard-wired exterior landscape lighting, a security system, and exterior security cameras. Offering exceptional privacy while remaining convenient to shopping, dining, commuter routes, hospitals, and everything the Fredericksburg area has to offer, this extraordinary property is a rare opportunity to enjoy luxury living, flexible space, and resort-style amenities in one remarkable home.
| 11 hours ago | Status changed to Active Under Contract | |
| 11 hours ago | Listing updated with changes from the MLS® | |
| 3 days ago | Listing first seen on site |

The real estate listing information is provided by Bright MLS is for the consumer's personal, non-commercial use and may not be used for any purpose other than to identify prospective properties consumer may be interested in purchasing. Any information relating to real estate for sale or lease referenced on this web site comes from the Internet Data Exchange (IDX) program of the Bright MLS. This web site references real estate listing(s) held by a brokerage firm other than the broker and/or agent who owns this web site. The accuracy of all information is deemed reliable but not guaranteed and should be personally verified through personal inspection by and/or with the appropriate professionals. Properties in listings may have been sold or may no longer be available. The data contained herein is copyrighted by Bright MLS and is protected by all applicable copyright laws. Any unauthorized collection or dissemination of this information is in violation of copyright laws and is strictly prohibited. Copyright © 2020 Bright MLS. All rights reserved.
Did you know? You can invite friends and family to your search. They can join your search, rate and discuss listings with you.