

9403 DALMAHOY LANEFREDERICKSBURG, VA 22408
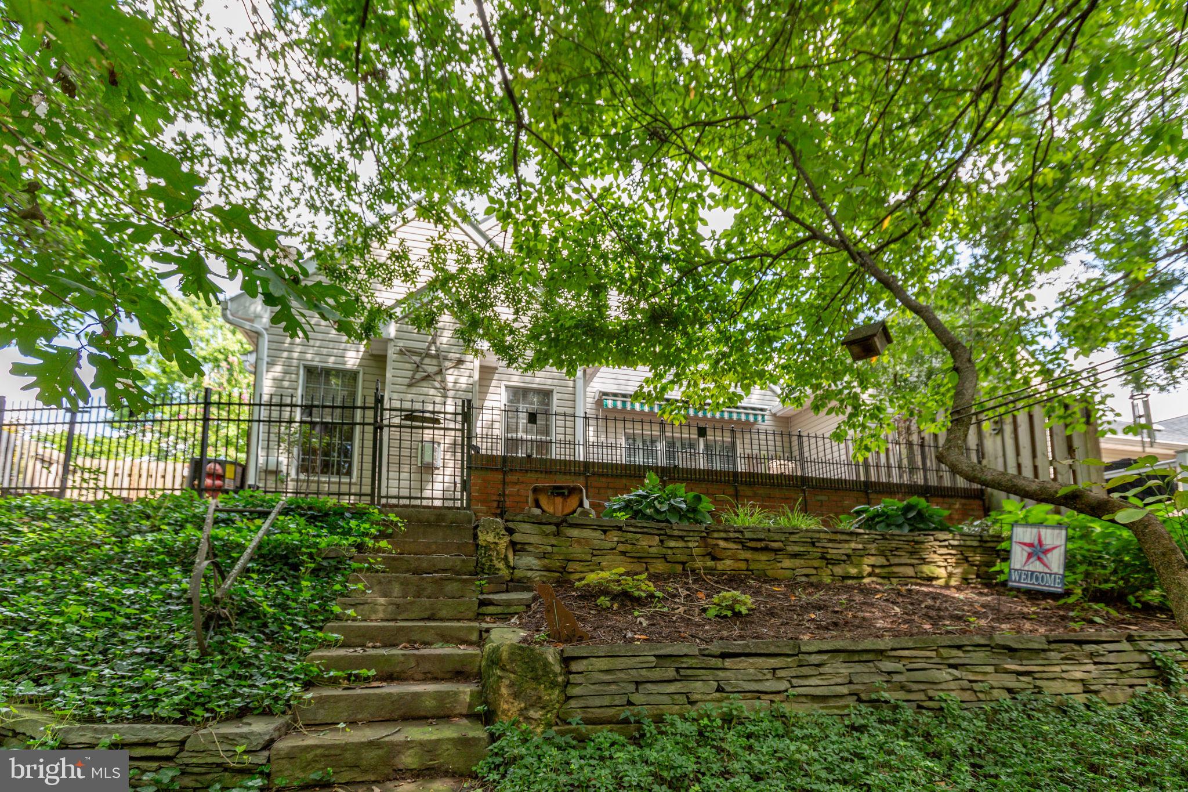
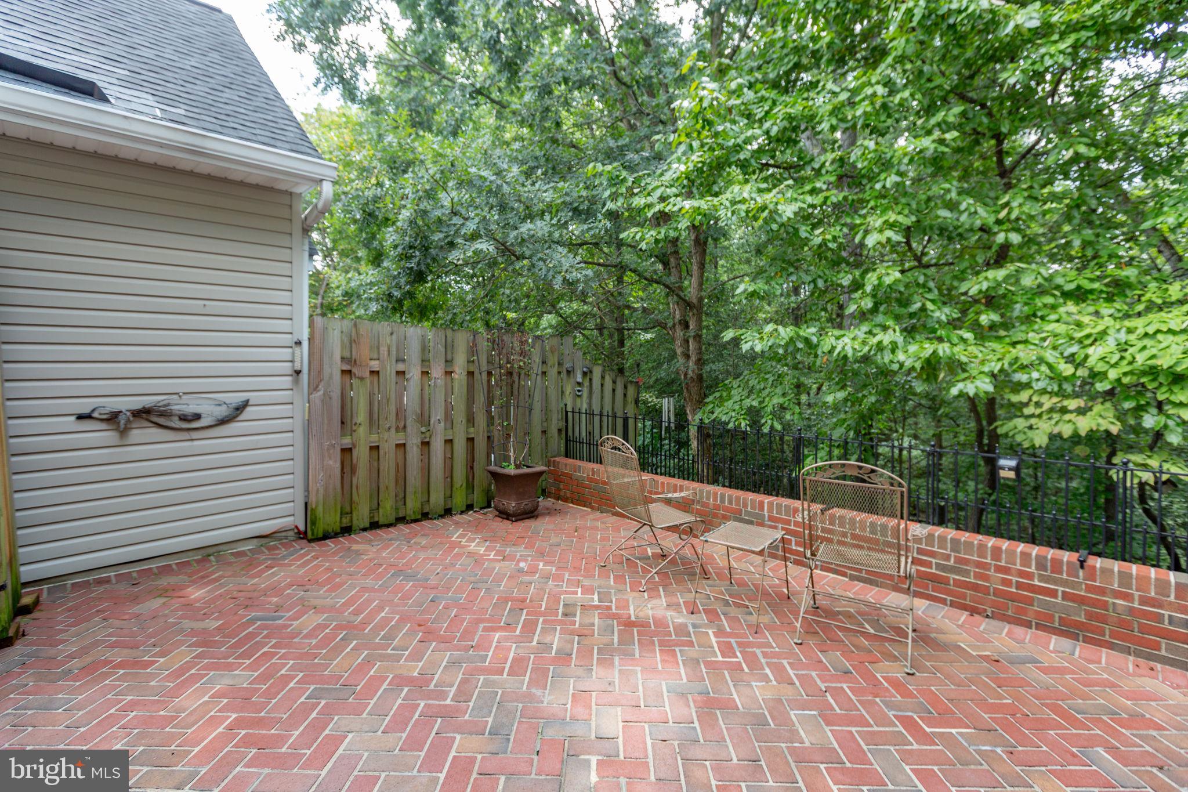
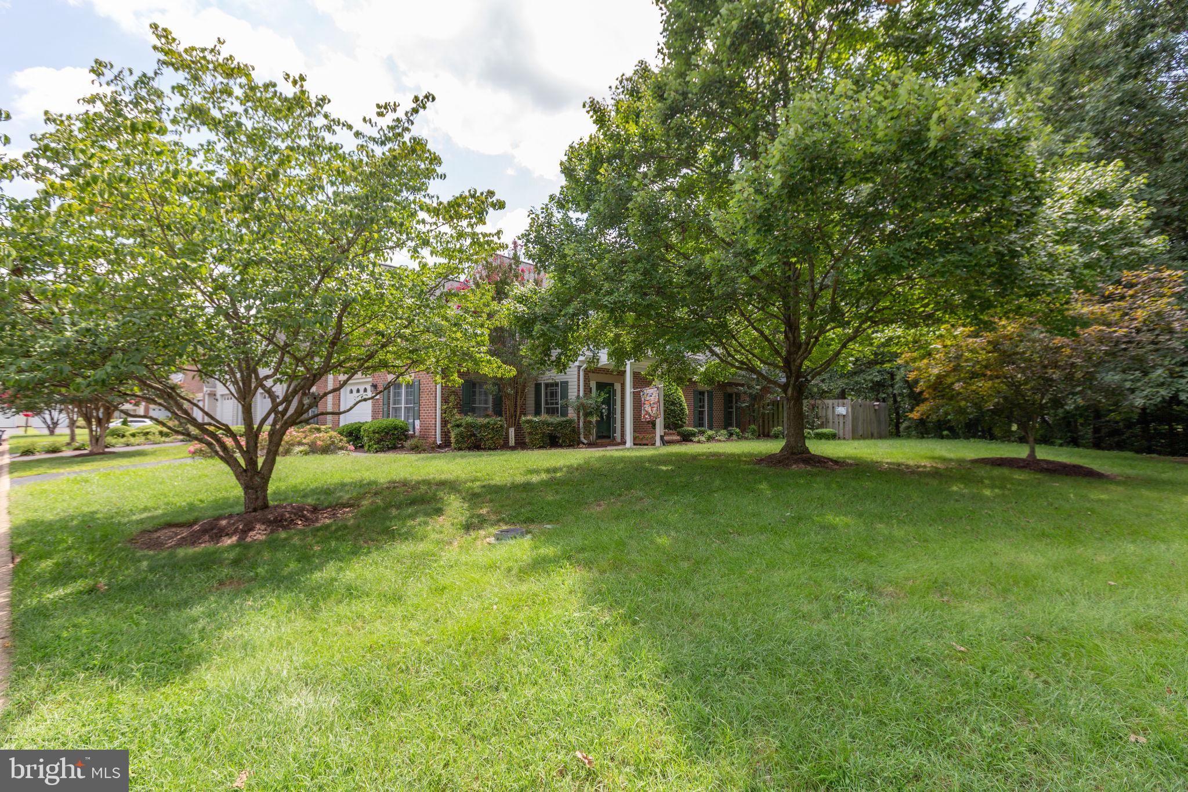
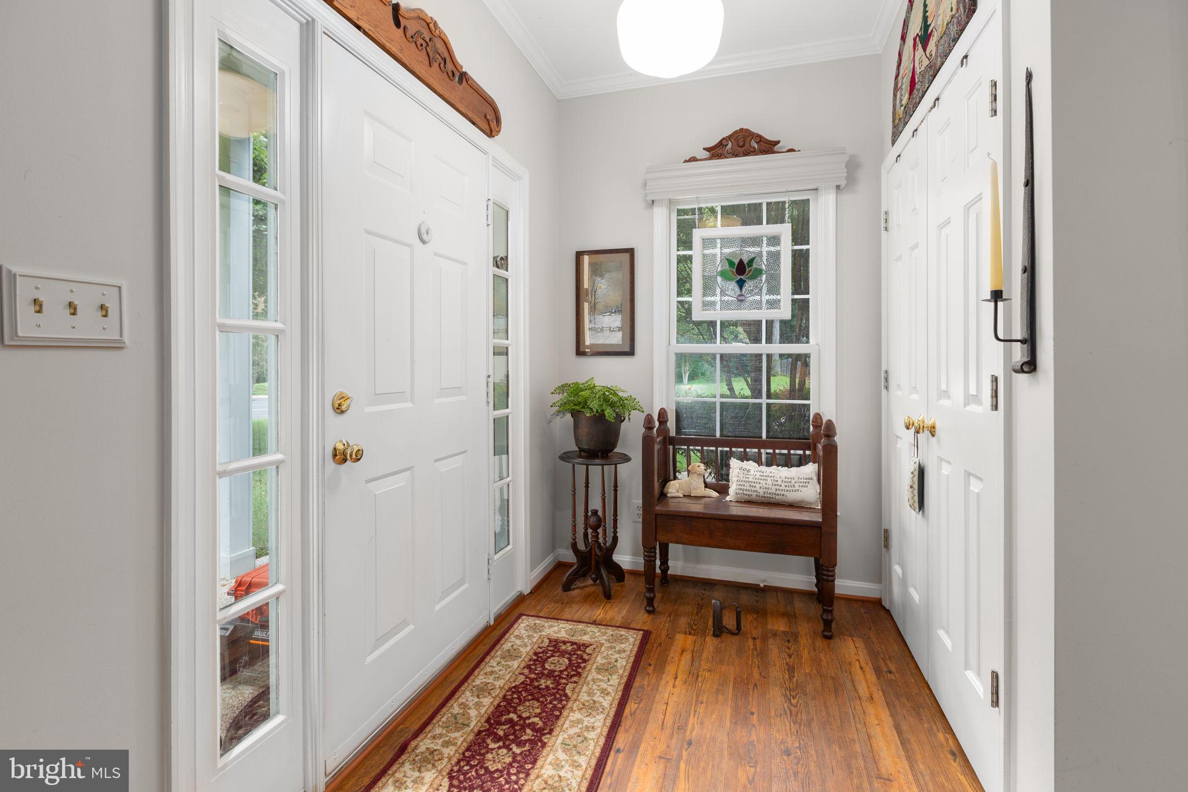
Imagine starting your morning with a cup of coffee on the patio, surrounded by mature trees, birdsong, and the occasional visit from local wildlife. Tucked into the Turnberry West section of Lee’s Hill, this charming 2-bedroom, 2-full-bath patio home offers the ease of one-level living along with something that feels increasingly hard to find—peace, privacy, and beautiful green views from nearly every window. The home backs to a wooded common area, and whether you’re relaxing inside or enjoying the beautifully extended patio, there’s a wonderful sense of being tucked away in your own little corner of nature. Step inside and you’ll find an open, inviting floor plan with high ceilings, gorgeous laminate flooring, and plenty of natural light. The comfortable den is made for cozy evenings, with a gas fireplace that adds warmth and ambiance when the temperatures drop. The spacious primary suite feels like its own retreat, complete with two walk-in closets and a remodeled bathroom featuring a walk-in shower and large linen closet. The second bedroom and laundry room even have charming Dutch-style doors—a fun little detail that gives this home some personality! Storage is plentiful throughout, including a surprisingly spacious closet that could potentially be transformed into a tucked-away mini office or workspace. The one-car garage offers additional overhead storage racks, giving you plenty of room to keep everything organized without sacrificing living space. Out back is where this home really shines. The extended patio overlooks the wooded common area and is surrounded by established shrubs and perennials, creating a beautiful spot for morning meditation, an evening glass of wine, gardening, entertaining friends, or simply sitting quietly and watching the wildlife wander by. Fencing along the rear and side yard adds another layer of privacy while still allowing you to enjoy the natural surroundings. The home has also benefited from several important updates in recent years, including a newer roof, furnace, air conditioning system, and gas fireplace—leaving more time to simply settle in and enjoy your new surroundings. And when you’re ready to venture beyond your peaceful retreat, Lee’s Hill offers an amenity-filled lifestyle with two community pool complexes, clubhouses, tennis and basketball courts, walking paths, recreational areas, and nearby Lee’s Hill Golf Club. If you’ve been looking for comfortable one-level living without giving up character, storage, outdoor space, or privacy, 9403 Dalmahoy Lane may be just what you’ve been waiting for. Come sit on the patio, take in the view, and imagine calling this peaceful little spot your own.
| 3 days ago | Listing updated with changes from the MLS® | |
| 3 days ago | Listing first seen on site |

The real estate listing information is provided by Bright MLS is for the consumer's personal, non-commercial use and may not be used for any purpose other than to identify prospective properties consumer may be interested in purchasing. Any information relating to real estate for sale or lease referenced on this web site comes from the Internet Data Exchange (IDX) program of the Bright MLS. This web site references real estate listing(s) held by a brokerage firm other than the broker and/or agent who owns this web site. The accuracy of all information is deemed reliable but not guaranteed and should be personally verified through personal inspection by and/or with the appropriate professionals. Properties in listings may have been sold or may no longer be available. The data contained herein is copyrighted by Bright MLS and is protected by all applicable copyright laws. Any unauthorized collection or dissemination of this information is in violation of copyright laws and is strictly prohibited. Copyright © 2020 Bright MLS. All rights reserved.
Did you know? You can invite friends and family to your search. They can join your search, rate and discuss listings with you.