

7522 STUBBS BRIDGE ROADSPOTSYLVANIA, VA 22551
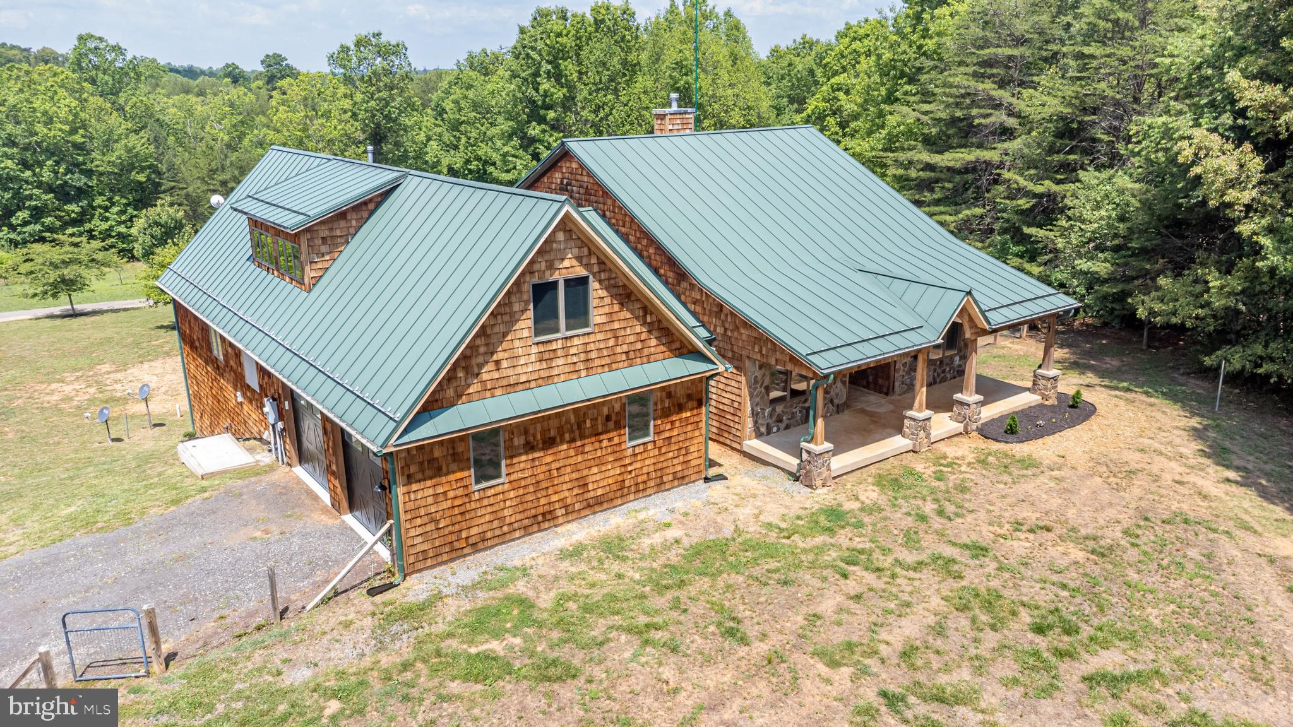
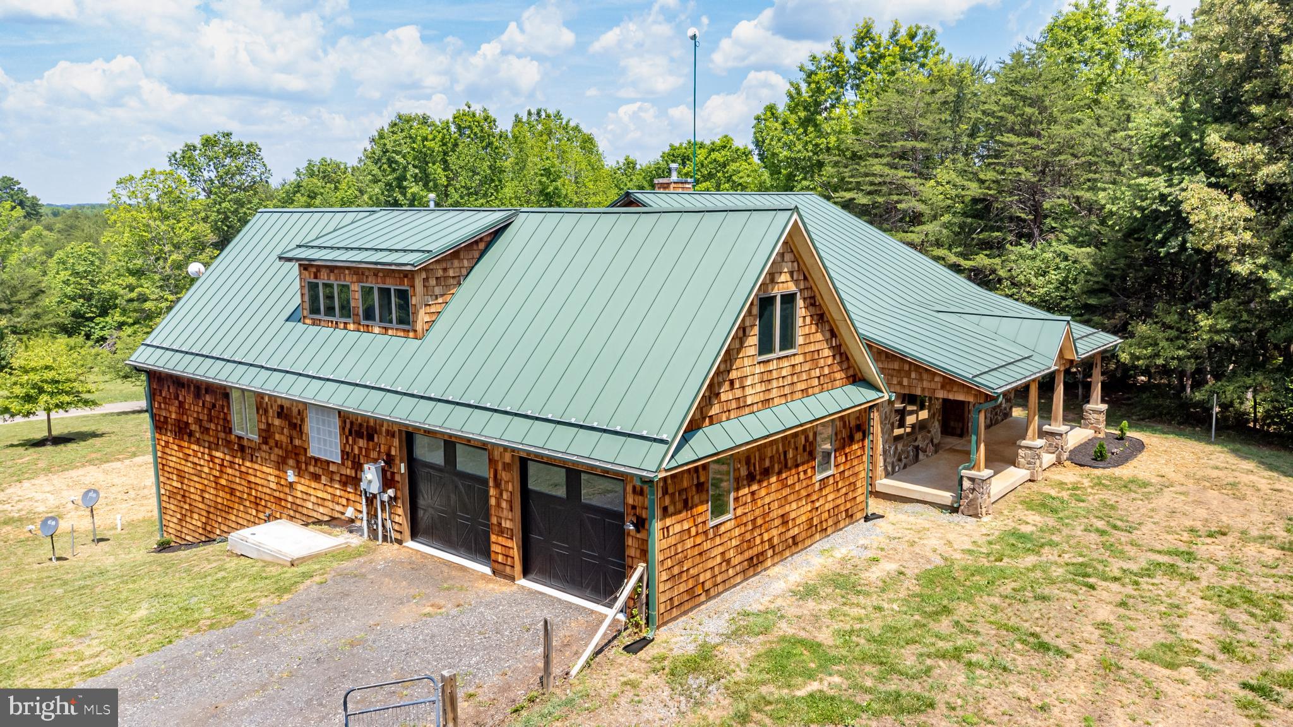
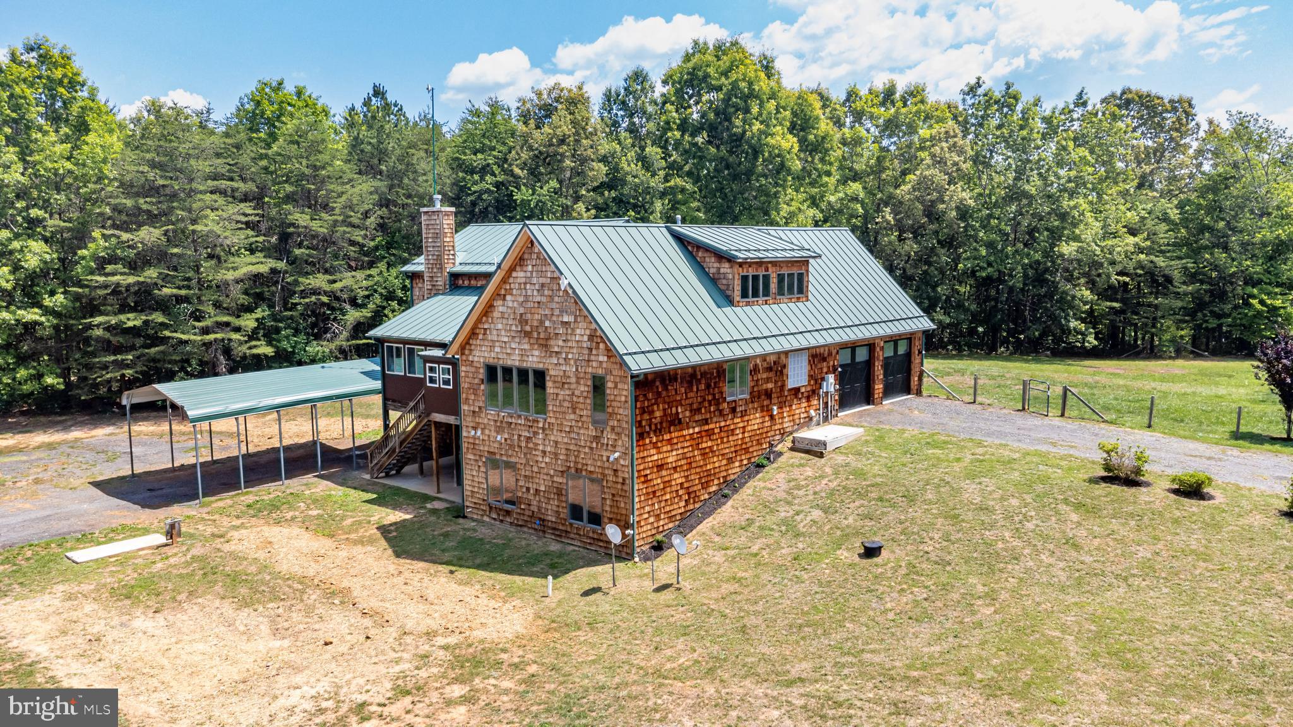
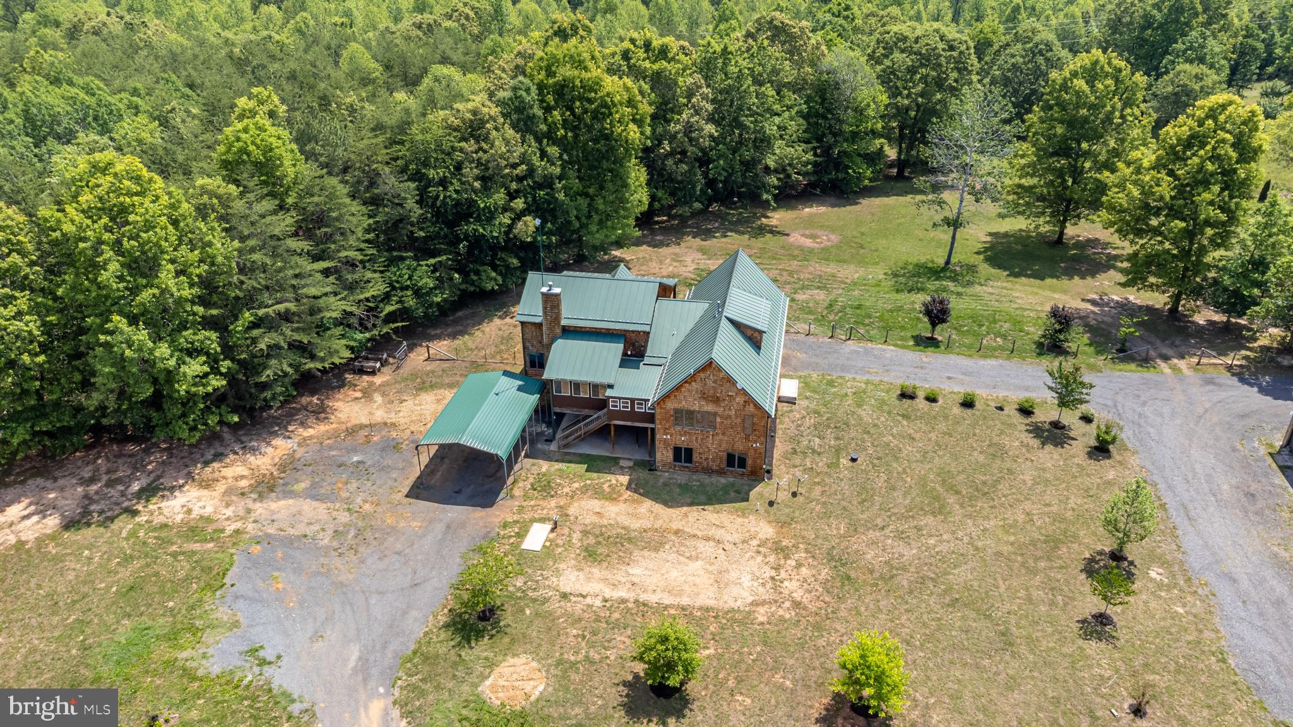
Incredible Price Drop & Instant Equity! This private oasis now includes a total of 22 sprawling acres, featuring the main custom-built home site paired with an adjacent, buildable 3-acre lot (Tax ID: 42-A-11B 7530 stubbs bridge rd ). Tucked away for ultimate privacy, this freshly updated estate boasts soaring 20-foot ceilings in the main living space and a separate, light-filled sunroom perfect for morning coffee or relaxing. The home boasts a luxurious main-level primary suite, while the fully finished walk-out basement includes its own secondary kitchen—ideal for an in-law suite, multi-generational living, or rental income. Extensively renovated, the property shines with a modernized kitchen, upgraded bathrooms, fresh paint, and brand-new flooring. Horse lovers will appreciate the two dedicated paddocks equipped with a Quonset hut. Ample storage and vehicle space abound with a 2-car attached garage, plus a 2-car detached garage featuring 3 additional open bays. Don't miss out on this rare, high-value acreage bundle in Spotsylvania County!
| yesterday | Listing updated with changes from the MLS® | |
| yesterday | Listing first seen on site |

The real estate listing information is provided by Bright MLS is for the consumer's personal, non-commercial use and may not be used for any purpose other than to identify prospective properties consumer may be interested in purchasing. Any information relating to real estate for sale or lease referenced on this web site comes from the Internet Data Exchange (IDX) program of the Bright MLS. This web site references real estate listing(s) held by a brokerage firm other than the broker and/or agent who owns this web site. The accuracy of all information is deemed reliable but not guaranteed and should be personally verified through personal inspection by and/or with the appropriate professionals. Properties in listings may have been sold or may no longer be available. The data contained herein is copyrighted by Bright MLS and is protected by all applicable copyright laws. Any unauthorized collection or dissemination of this information is in violation of copyright laws and is strictly prohibited. Copyright © 2020 Bright MLS. All rights reserved.
Did you know? You can invite friends and family to your search. They can join your search, rate and discuss listings with you.