

5218 WINDBREAK DRIVEFREDERICKSBURG, VA 22407
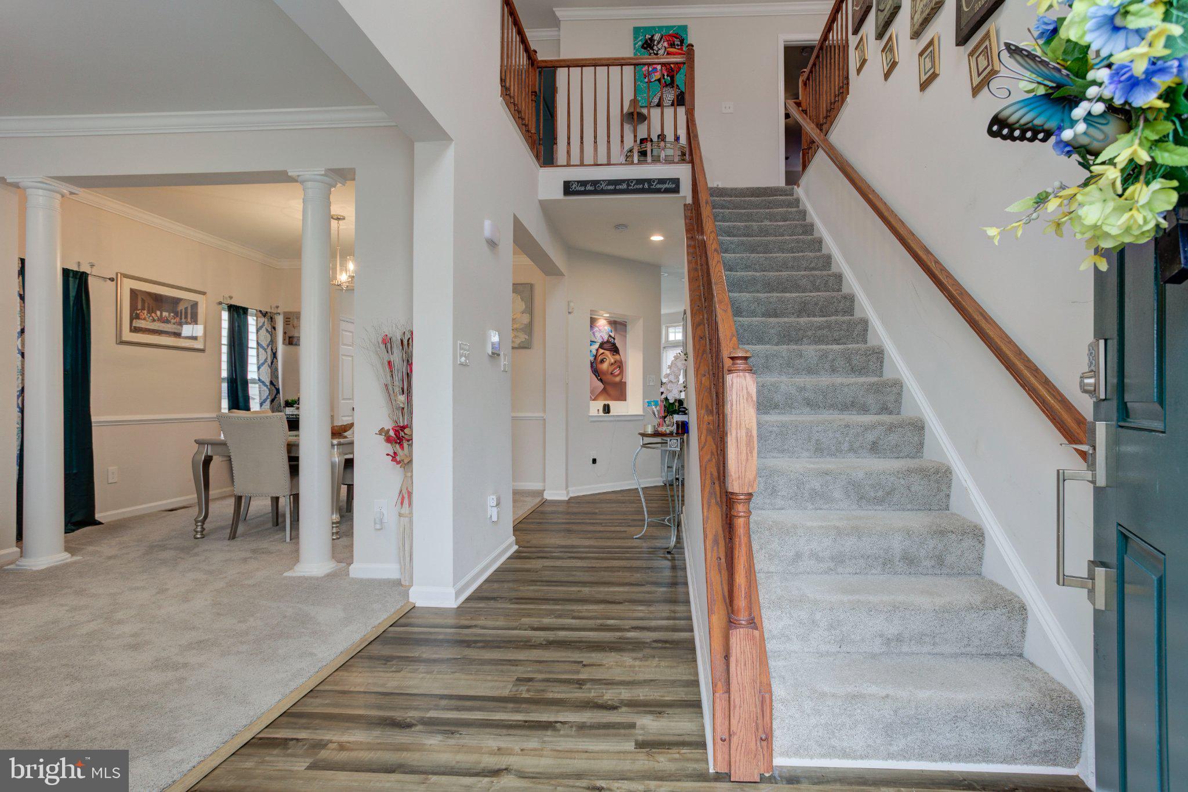
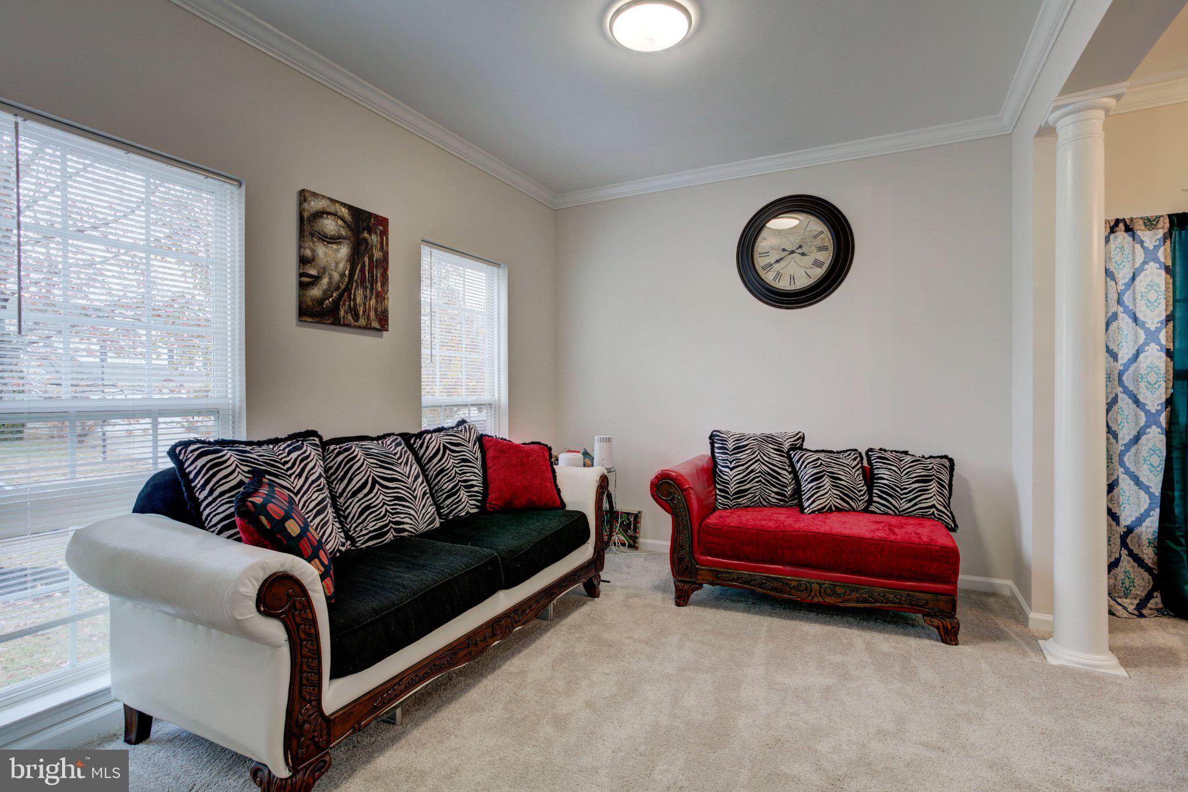
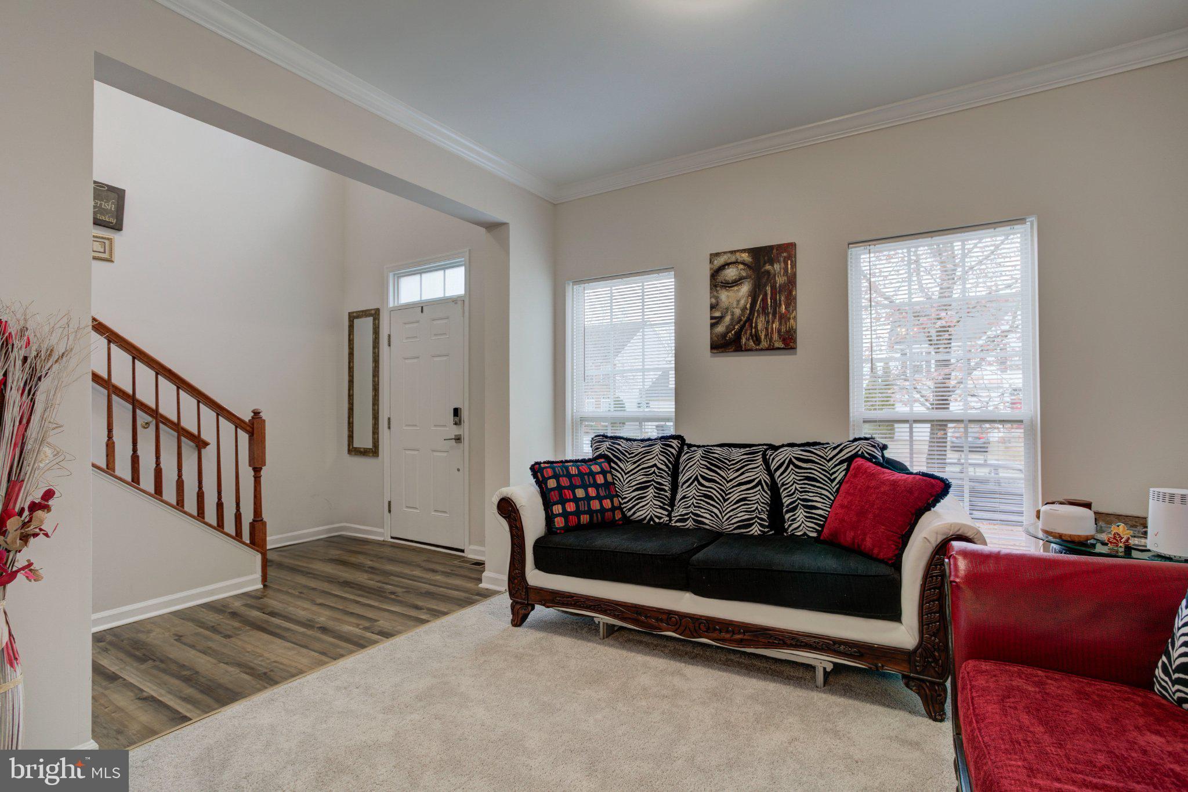
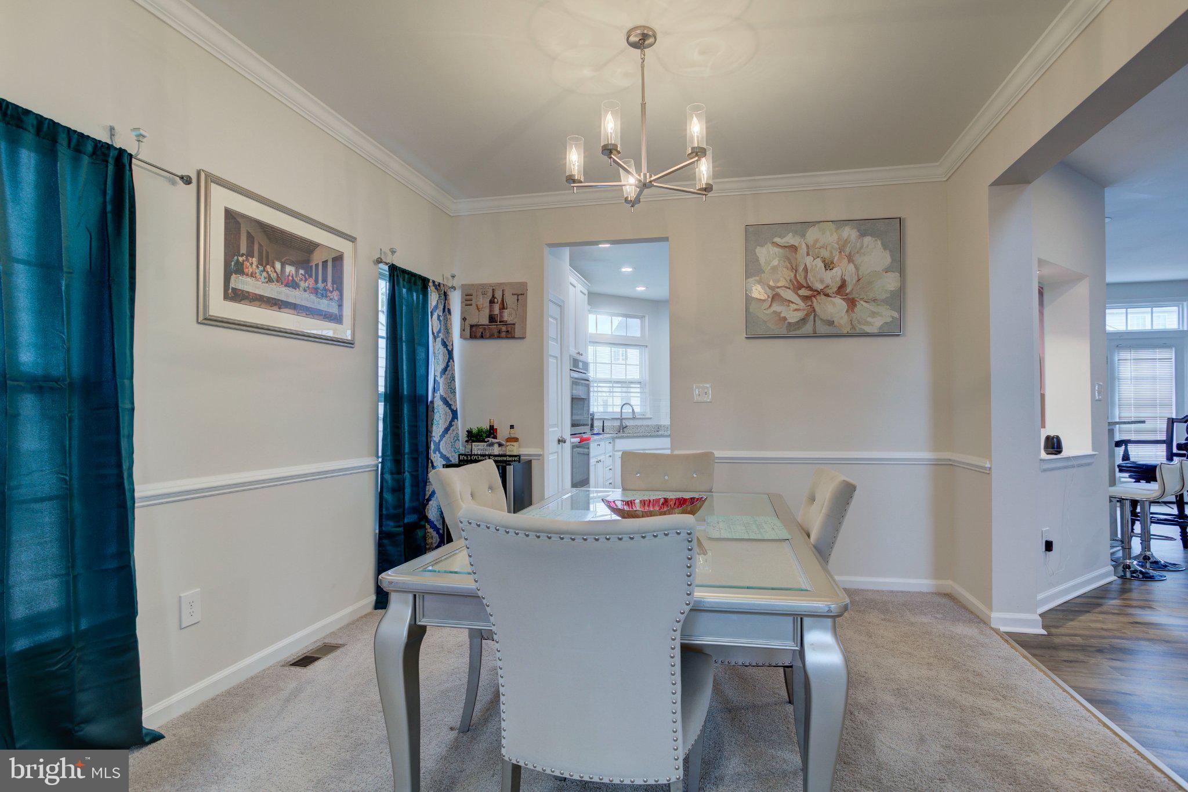
****VA Loan Assumption at 4.85 % interest rate for all qualified buyers on the 1st Mortgage, Buyer must have VA Entitlements ****. The VA buyer must exchange their VA eligibility and pay the difference of the 1st Mortgage and Sales Price in Cash or obtain a 2nd mortgage. Welcome Home to this lovely home located in the amenity-filled Lee's Parke community. As you pull in the driveway of this 4 Bedroom 3.5 Bathroom home with a 2-car garage and enter the front door you will see the elegant columns separating the Living Room and Dining Room. The Kitchen is bright and sunny and will be loved by the chef of the home with granite countertops, Wall oven and appliances. The Family Room is cozy with a gas fireplace and offers views and access to the deck, fenced in backyard, and walk down access to the finished basement. This home boast 4 Bedroom on the upper level, with a Large Primary Bedroom and updated bathroom in 2022. The other 3 bedrooms are generous in size, and the hallway bathroom was updated in 2022. Enjoy the finished basement and Full bathroom. The exercise/gym equipment does not convey. The roof was replaced in 2022 with a 50-year roof. This home has much much more to offer. Welcome Home and Enjoy. Photos was taken prior before renting with Seller furnishing.
| yesterday | Listing updated with changes from the MLS® | |
| yesterday | Listing first seen on site |

The real estate listing information is provided by Bright MLS is for the consumer's personal, non-commercial use and may not be used for any purpose other than to identify prospective properties consumer may be interested in purchasing. Any information relating to real estate for sale or lease referenced on this web site comes from the Internet Data Exchange (IDX) program of the Bright MLS. This web site references real estate listing(s) held by a brokerage firm other than the broker and/or agent who owns this web site. The accuracy of all information is deemed reliable but not guaranteed and should be personally verified through personal inspection by and/or with the appropriate professionals. Properties in listings may have been sold or may no longer be available. The data contained herein is copyrighted by Bright MLS and is protected by all applicable copyright laws. Any unauthorized collection or dissemination of this information is in violation of copyright laws and is strictly prohibited. Copyright © 2020 Bright MLS. All rights reserved.