Save
Ask
Tour
Hide
Share
$380,000
1 Day On Site

11469 CHARLESTON COURT
FREDERICKSBURG, VA 22407

For Sale|Townhouse|Active
3
Beds
3
Total Baths
3
Full Baths
1,969
SqFt
$193
/SqFt
1990
Built
Subdivision:
SUMMERLAKE
County:
SPOTSYLVANIA
Listing courtesy of Long & Foster Real Estate, Inc.
Call Now: 703-231-7049
Is this the listing for you? We can help make it yours.
703-231-7049
11469 CHARLESTON COURT11469 CHARLESTON COURT11469 CHARLESTON COURT11469 CHARLESTON COURT
Save
Ask
Tour
Hide
Share

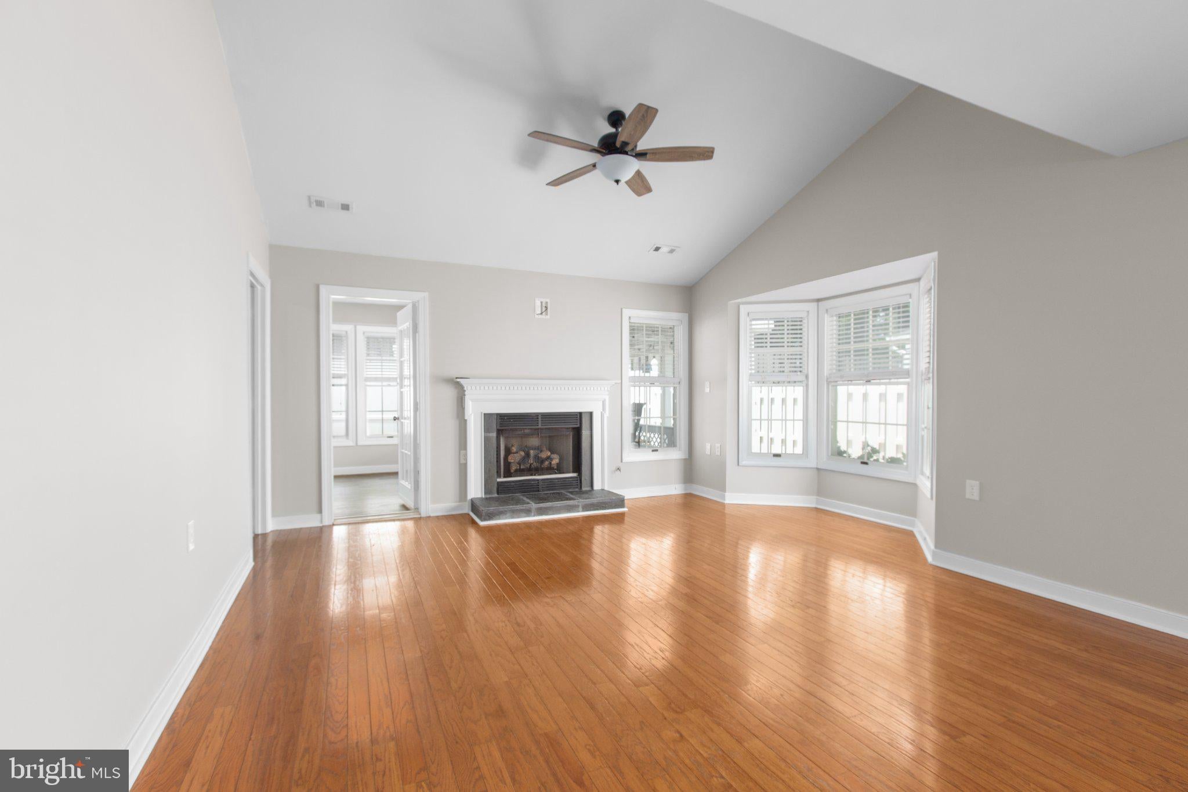
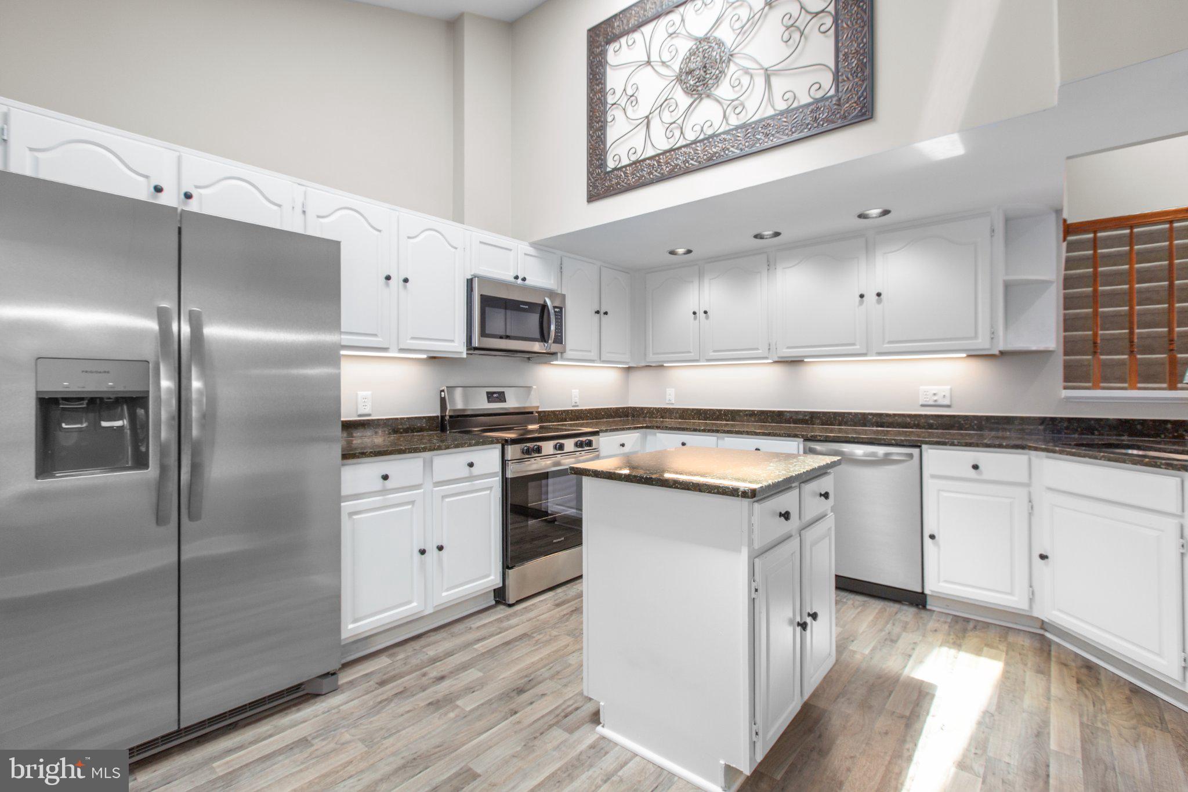
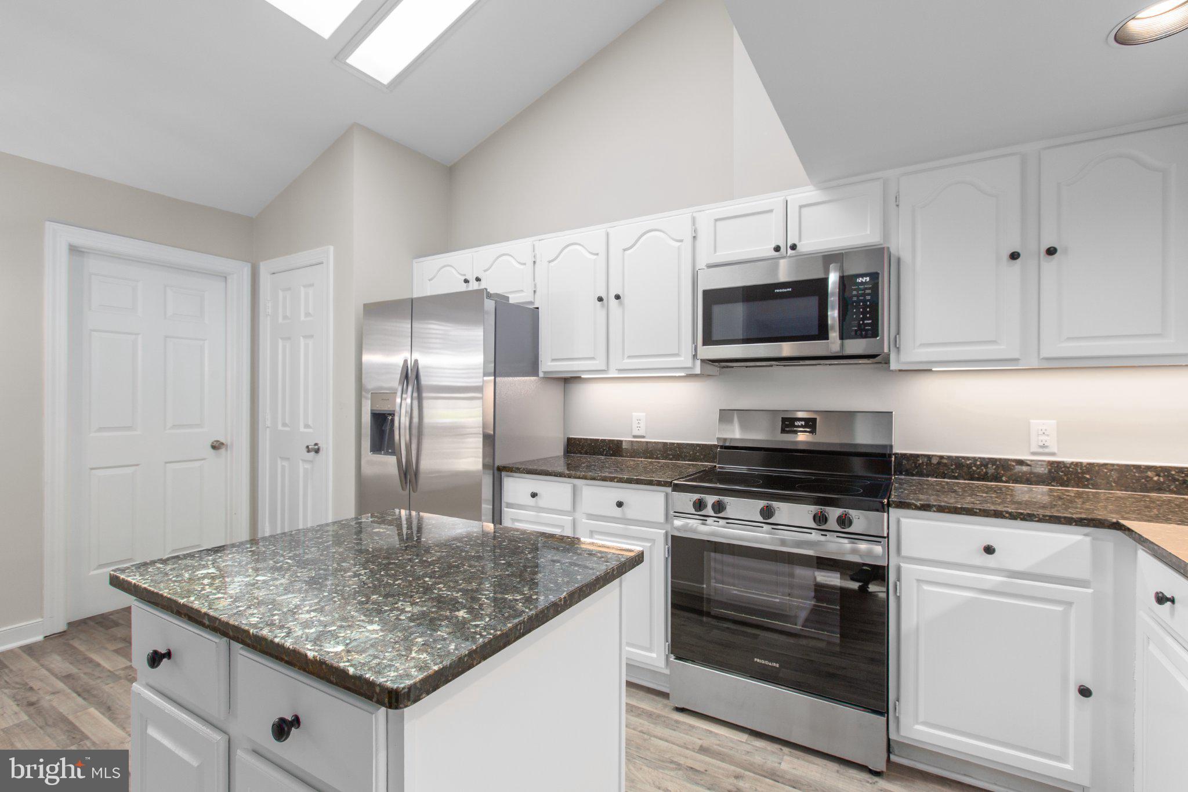
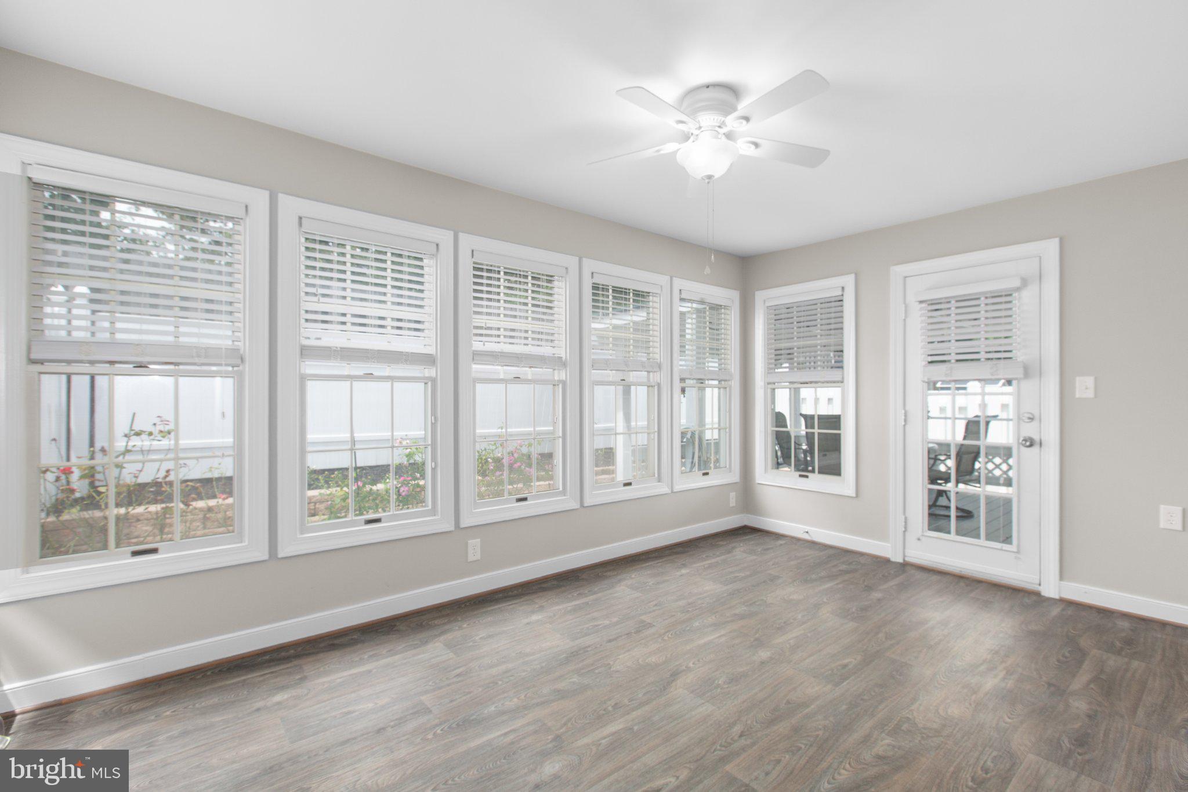
Welcome to SummerLake a 55+ community. This wonderful 3 three-bedroom three full bath villa with a one car garage has been meticulously maintained over the years. The kitchen features new stainless appliances, granite counters and a nice center island. The open floor plan comes with sparkling hardwood floors and a gas fireplace. The primary suite has a vaulted ceiling with ceiling fan, French doors that lead out to the fabulous sunroom, a spacious primary bath with dual sinks, a fully remodeled shower and walk-in closet. The loft has a sitting area, a large bedroom and full bathroom. As you step outside, you'll find a nice covered porch with a glass table and chairs that convey, and pavers to easily move around your fenced backyard. Home warranty included. This 24/7 gated community has numerous amenities that include trash and snow removal, a heated pool, tennis courts, walking paths, a lake, beautifully maintained common areas, a clubhouse, fitness center, and woodshop. All this located within minutes of shopping, restaurants, medical offices, hospitals and Historic downtown Fredericksburg. Welcome home!!

Save
Ask
Tour
Hide
Share
Listing Snapshot
Price 
$380,000
Days On Site 
1 Day
Bedrooms 
3
Inside Area (SqFt) 
1,969 sqft
Total Baths 
3
Full Baths 
3
Partial Baths 
N/A
Lot Size 
0.11 Acres
Year Built 
1990
MLS® Number 
VASP2044802
Status 
Active
Property Tax 
$2,631
HOA/Condo/Coop Fees 
$285 monthly
Sq Ft Source 
Estimated
Friends & Family
Recent Activity
22 hours agoListing updated with changes from the MLS®
yesterdayListing first seen on site
General Features
Acres 
0.11
Attached Garage 
Yes
Foundation 
Slab
Garage 
Yes
Garage Spaces 
1
Levels 
Two
Parking 
Garage Door OpenerConcreteGarageDrivewayInside EntranceAttached
Parking Spaces 
3
Property Sub Type 
Townhouse
Security 
Smoke Detector(s)Security Gate
Sewer 
Public Sewer
Special Circumstances 
Standard
SqFt Above 
1969
SqFt Total 
1969
Style 
Villa
Utilities 
Cable Available
Water Source 
Public
Zoning 
R1
Interior Features
Appliances 
Gas Water HeaterWasherDishwasherDisposalDryerExhaust FanIce MakerRefrigeratorStainless Steel Appliance(s)Water HeaterMicrowave
Cooling 
Central AirCeiling Fan(s)Electric
Fireplace 
Yes
Fireplace Features 
Gas
Fireplaces 
1
Flooring 
CarpetWoodHardwoodVinyl
Furnished 
Unfurnished
Heating 
Exhaust FanNatural GasCentralHeat Pump
Interior 
Ceiling Fan(s)Kitchen IslandWalk-In Closet(s)Recessed LightingPantryHigh CeilingsOpen Floorplan
Laundry Features 
Laundry RoomMain Level
Main Level Bedrooms 
2
Window Features 
Skylight(s)Window CoveringsScreensWindow TreatmentsWood Frames
Bathroom 2 
Level - Main
Bathroom 3 
Bedroom 2 
Level - MainFeatures - Ceiling Fan(s)
Bedroom 3 
Features - Ceiling Fan(s)
Dining Room 
Level - Main
Foyer 
Level - Main
Kitchen 
Level - MainFeatures - Pantry
Laundry 
Level - Main
Living Room 
Level - Main
Loft 
Primary Bathroom 
Level - MainFeatures - Walk-In Closet(s)
Primary Bedroom 
Level - MainFeatures - Ceiling Fan(s)
Sun/Florida Room 
Level - MainFeatures - Ceiling Fan(s)
Save
Ask
Tour
Hide
Share
Exterior Features
Construction Details 
BlockConcreteVinyl Siding
Exterior 
Lighting
Fencing 
Fenced
Lot Features 
Cul-De-Sac
Patio And Porch 
PatioPorch
Pool Features 
Community
Roof 
Shingle
Waterfront Features 
Lake
Windows/Doors 
Skylight(s)Window CoveringsScreensWindow TreatmentsWood Frames
Community Features
Association Amenities 
Billiard RoomClubhouseGame RoomMeeting RoomParty RoomPicnic AreaSecurityTennis Court(s)Gated
Association Dues 
285
Community Features 
PoolStreet Lights
HOA Fee Frequency 
Monthly
School District 
SPOTSYLVANIA COUNTY PUBLIC SCHOOLS
Senior Community 
Yes
Schools
School District
SPOTSYLVANIA COUNTY PUBLIC SCHOOLS
Elementary School
Unknown
Middle School
Unknown
High School
Unknown
Listing courtesy of Long & Foster Real Estate, Inc.


The real estate listing information is provided by Bright MLS is for the consumer's personal, non-commercial use and may not be used for any purpose other than to identify prospective properties consumer may be interested in purchasing. Any information relating to real estate for sale or lease referenced on this web site comes from the Internet Data Exchange (IDX) program of the Bright MLS. This web site references real estate listing(s) held by a brokerage firm other than the broker and/or agent who owns this web site. The accuracy of all information is deemed reliable but not guaranteed and should be personally verified through personal inspection by and/or with the appropriate professionals. Properties in listings may have been sold or may no longer be available. The data contained herein is copyrighted by Bright MLS and is protected by all applicable copyright laws. Any unauthorized collection or dissemination of this information is in violation of copyright laws and is strictly prohibited. Copyright © 2020 Bright MLS. All rights reserved.

Neighborhood & Commute
Source: Walkscore
Disclosure: Community information and market data powered by Constellation Data Labs. Information is deemed reliable but not guaranteed.
Save
Ask
Tour
Hide
Share