

10325 LITCHFIELD DRIVESPOTSYLVANIA, VA 22553
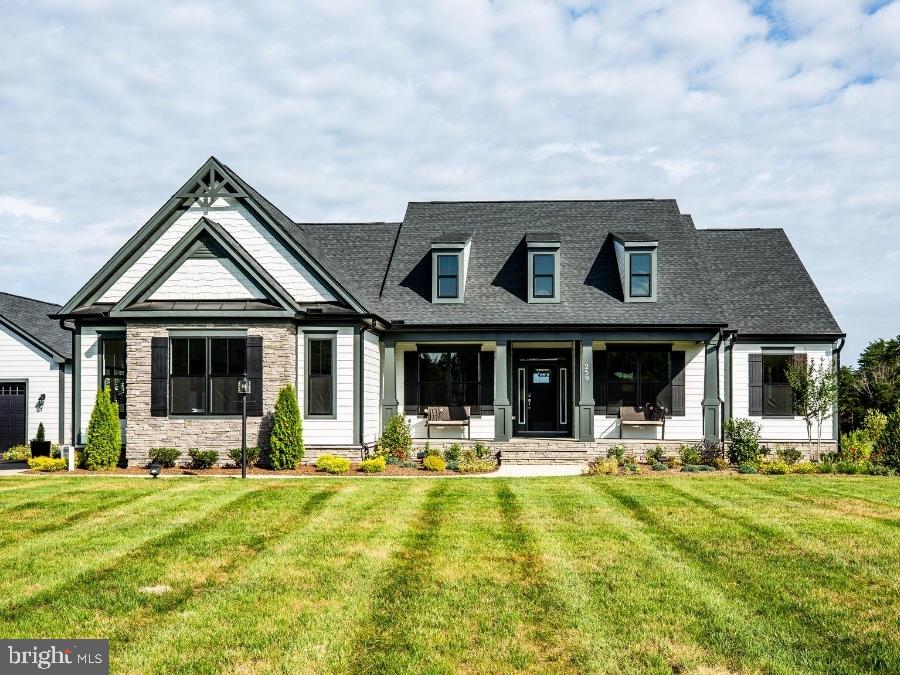
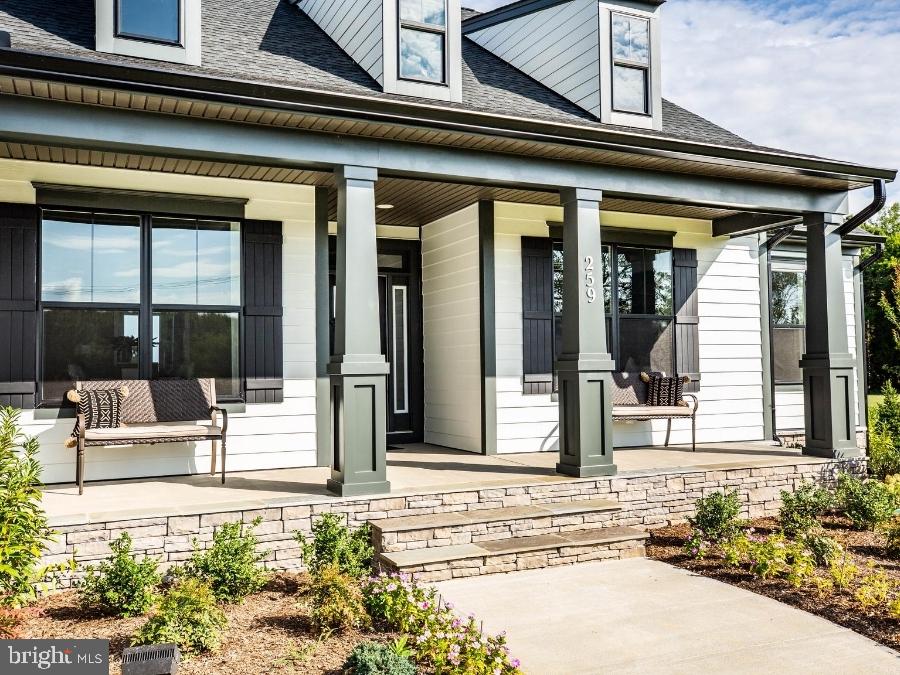
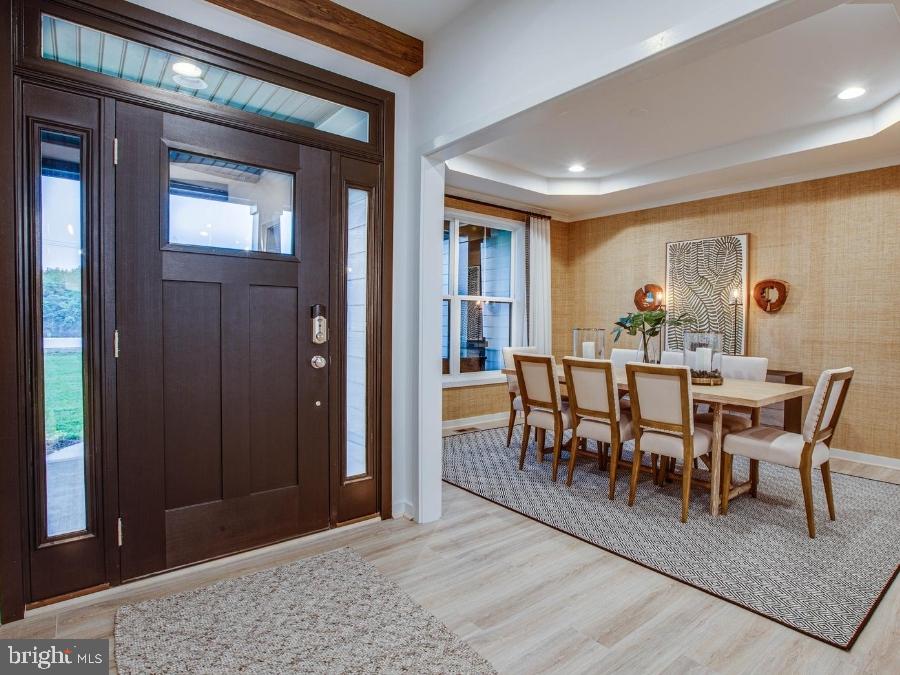
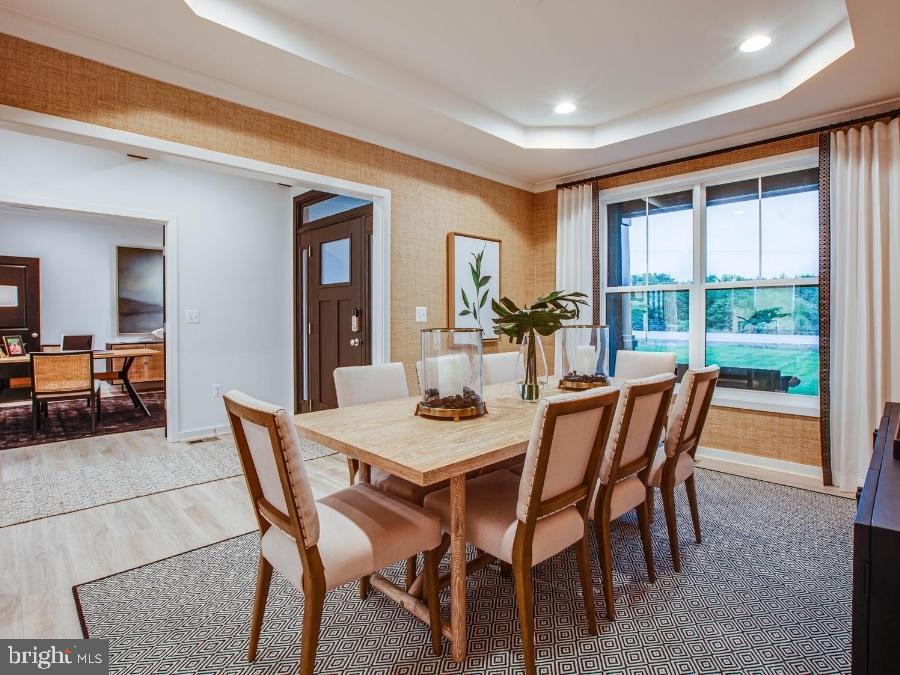
A rare opportunity awaits on one of the final available homesites in the desirable Breckinridge area of Spotsylvania Courthouse. Nestled on a spacious 0.92-acre lot, 10325 Litchfield Drive, offers the ideal combination of privacy, generous outdoor space, and everyday convenience. While access to the property is through the established Breckinridge community, the homesite is not subject to the community HOA, offering the unique advantage of no HOA dues and no HOA restrictions while still enjoying the appeal and convenience of the surrounding neighborhood. Build with Atlantic Builders and choose from an impressive selection of home designs ranging from 2,522 to 4,845 square feet, offering 3 to 4 bedrooms options and 2.5 to 3.5 baths. Ideally located near shopping, restaurants, Route 1, and I-95, this property combines peaceful living with easy access to modern conveniences. **The Bridgewater is one of several thoughtfully designed floorplans available to be built on this Lot. It is a spacious 3-bedroom 2.5-bath home that offers main level living. The light-filled kitchen and breakfast area join the great room in creating an open floor plan designed for family living or entertaining. The kitchen has ample countertop space with an option for up to a 12' long island! For more space it has an included butler's pantry crossing through to the dining room. The master suite features a spacious walk-in closet and a luxury bath with an oversized walk-in shower. There is a generous space for an optional garden tub as well. Bedrooms 2 and 3 are separated by a shared bath. On the main level, the Study is perfectly located as a home office or can be changed to an optional 4th Bedroom and Full Bath. There are options for a Cathedral Ceiling, Morning Room, Covered or Screened Porch and Fireplace in the Great Room. Basement finishing options include a finished lower-level recreation room, full bath, den or hobby room. **PLEASE NOTE: The list price reflects the base price only. Final pricing will be determined by the buyer’s personalized interior selections and upgrades chosen at the design studio. Home designs, features, and prices are subject to change without notice. Renderings and photos shown may feature optional features that are not included in the base house. One of several thoughtfully designed floorplans available to be built on this Lot. This listing is for the available homesite, and photos shown represent sample floor plan options that can be built. For details on available floor plans, included features, and upgrades, please schedule an appointment with our Community Sales Manager. Please call the showing contact listed below to schedule an appointment! Appointment is required as sales office is located offsite.
| yesterday | Listing updated with changes from the MLS® | |
| yesterday | Listing first seen on site |

The real estate listing information is provided by Bright MLS is for the consumer's personal, non-commercial use and may not be used for any purpose other than to identify prospective properties consumer may be interested in purchasing. Any information relating to real estate for sale or lease referenced on this web site comes from the Internet Data Exchange (IDX) program of the Bright MLS. This web site references real estate listing(s) held by a brokerage firm other than the broker and/or agent who owns this web site. The accuracy of all information is deemed reliable but not guaranteed and should be personally verified through personal inspection by and/or with the appropriate professionals. Properties in listings may have been sold or may no longer be available. The data contained herein is copyrighted by Bright MLS and is protected by all applicable copyright laws. Any unauthorized collection or dissemination of this information is in violation of copyright laws and is strictly prohibited. Copyright © 2020 Bright MLS. All rights reserved.
Did you know? You can invite friends and family to your search. They can join your search, rate and discuss listings with you.