

6514 WINSTON LANESPOTSYLVANIA, VA 22551
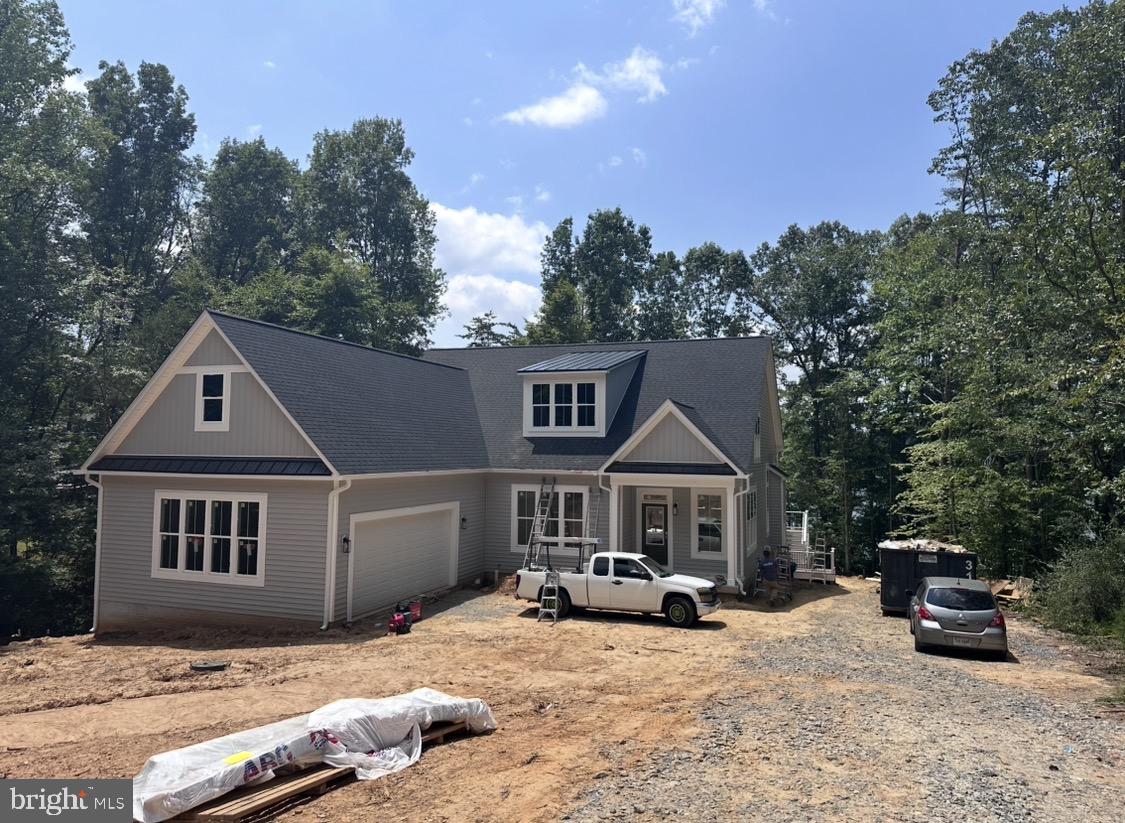
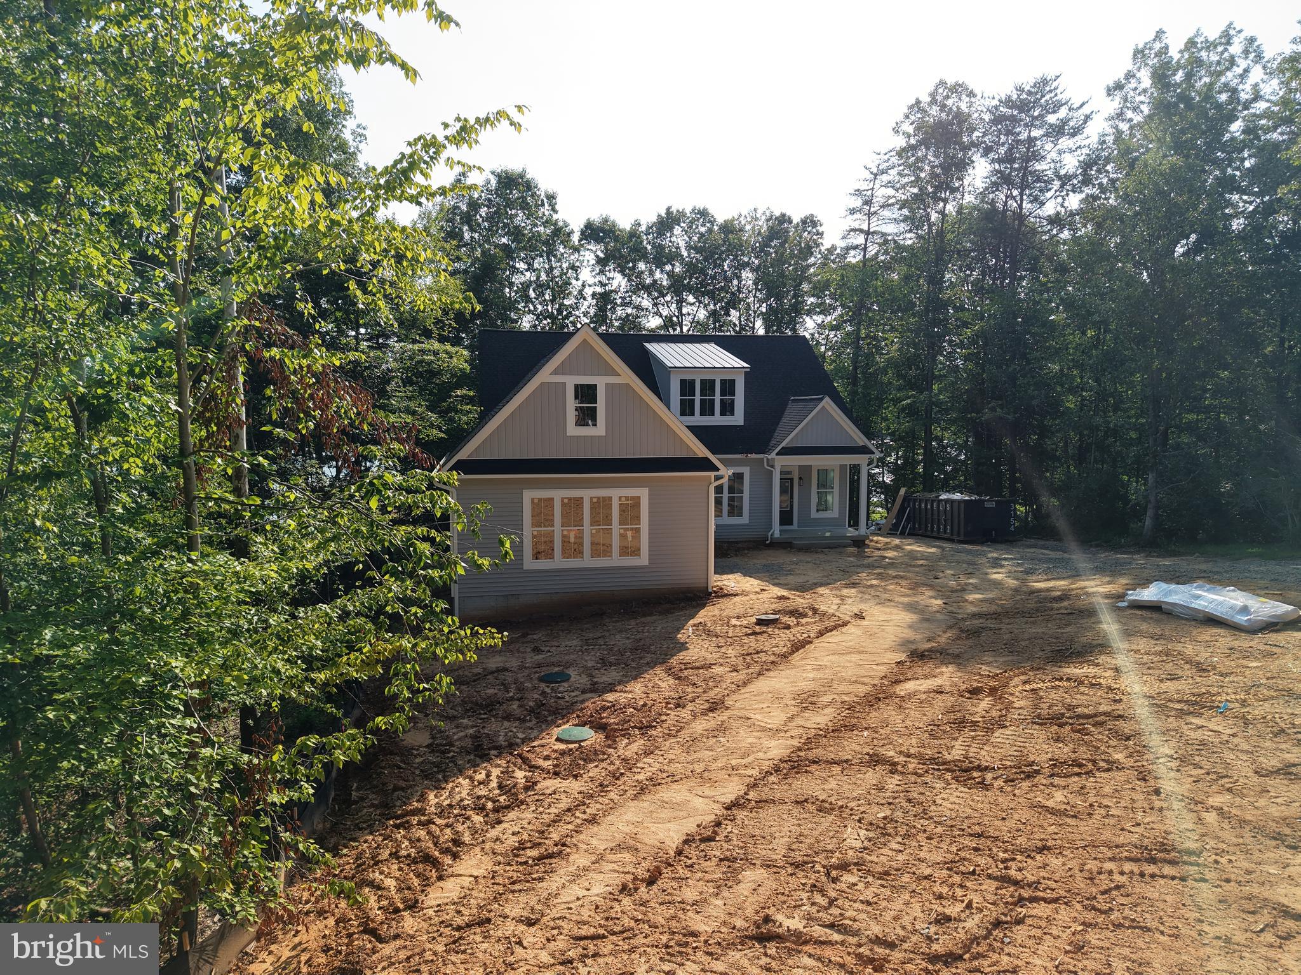
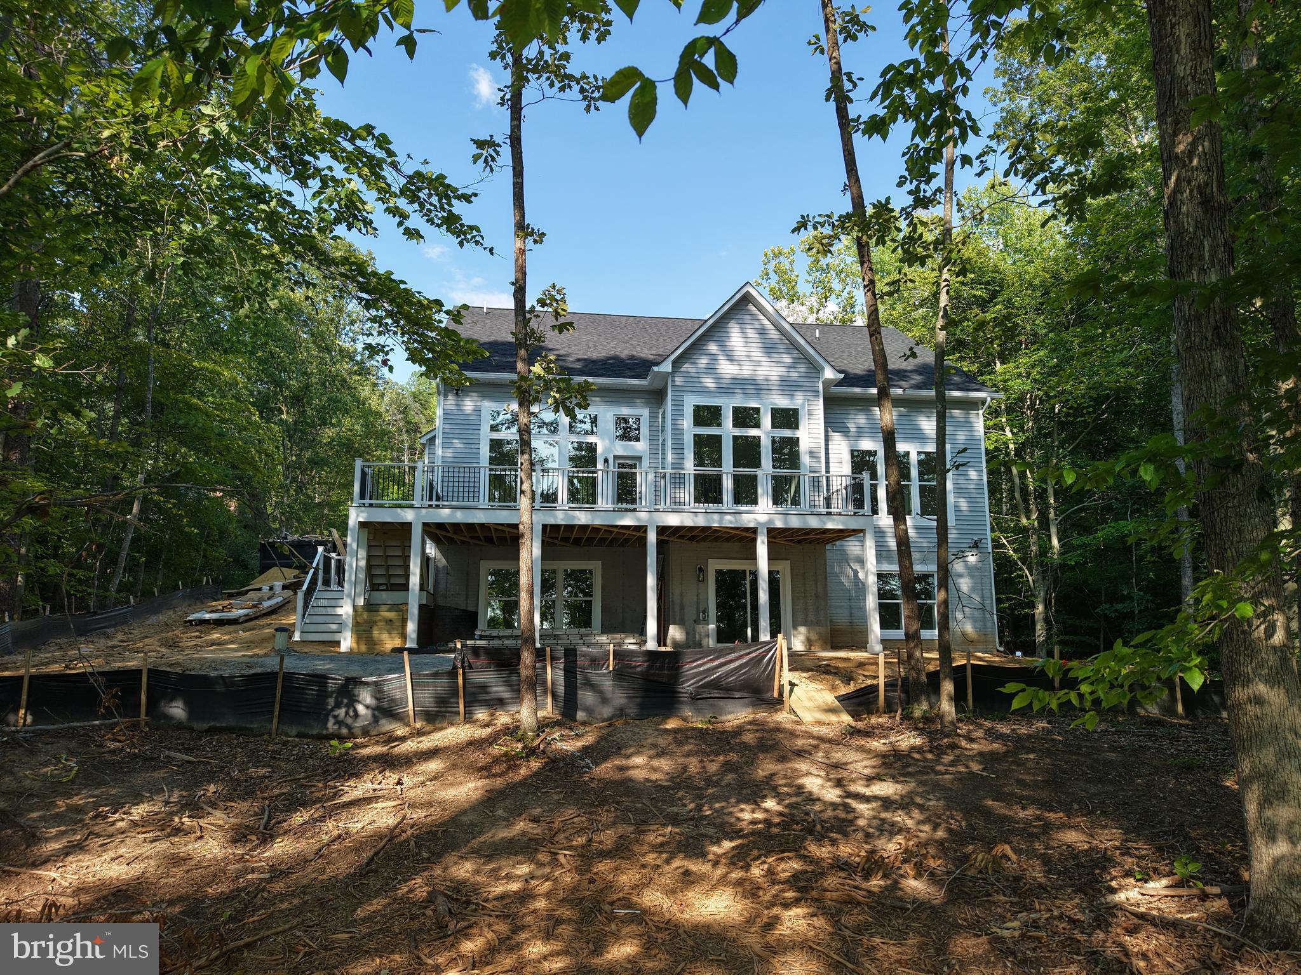
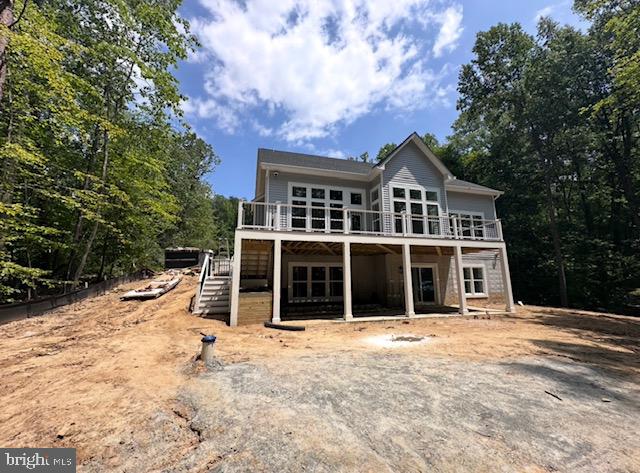
****Beautiful New Construction with estimated completion of late August 2026.****Additional professional photos coming.****Experience luxury waterfront living on Lake Anna’s coveted public side. This private, 5,500 sq ft retreat sits on an acre with almost 100 feet of shoreline. Enjoy breathtaking lake views, an expansive deck, and a private boathouse. Conveniently boat to local marinas, dining, and shops, or relax on the water and catch spectacular sunsets on this western facing property. Premium craftsmanship meets total seclusion in one of Virginia’s premier lake destinations. This stunning new-construction 6 BR / 4.5 BA retreat combines high-end craftsmanship with a layout built for effortless lake living. Featuring 9-foot ceilings and luxury vinyl plank flooring throughout, the light-filled parlor leads into an expansive main level with floor-to-ceiling water views. The open-concept living and dining areas feature vaulted ceilings and a cozy gas fireplace, anchored by a gourmet kitchen with a 10-foot quartz island, 36" gas range, built-in microwave drawer, and walk-in pantry. The main floor hosts a secluded primary suite, a versatile guest suite/home office with its own en-suite bath, and a spacious laundry room. Step outside to an expansive composite deck equipped with a propane hookup for easy grilling. Additional main-level conveniences include an oversized 2-car garage with an EV-ready charger. Upstairs, a large open loft overlooks the main floor alongside three guest bedrooms and a Jack-and-Jill bath. The walk-out lower level adds an oversized rec room, a sound-insulated media space, a full bath, a 6th bedroom, and deep storage. Complete with a private dock and boat slip, this home is fully equipped for sunset views and premier waterfront entertaining. HVAC - Dual fuel Short term rentals are permitted
| 16 hours ago | Listing updated with changes from the MLS® | |
| yesterday | Listing first seen on site |

The real estate listing information is provided by Bright MLS is for the consumer's personal, non-commercial use and may not be used for any purpose other than to identify prospective properties consumer may be interested in purchasing. Any information relating to real estate for sale or lease referenced on this web site comes from the Internet Data Exchange (IDX) program of the Bright MLS. This web site references real estate listing(s) held by a brokerage firm other than the broker and/or agent who owns this web site. The accuracy of all information is deemed reliable but not guaranteed and should be personally verified through personal inspection by and/or with the appropriate professionals. Properties in listings may have been sold or may no longer be available. The data contained herein is copyrighted by Bright MLS and is protected by all applicable copyright laws. Any unauthorized collection or dissemination of this information is in violation of copyright laws and is strictly prohibited. Copyright © 2020 Bright MLS. All rights reserved.
Did you know? You can invite friends and family to your search. They can join your search, rate and discuss listings with you.