

9312 SPRING HILL LANEFREDERICKSBURG, VA 22408
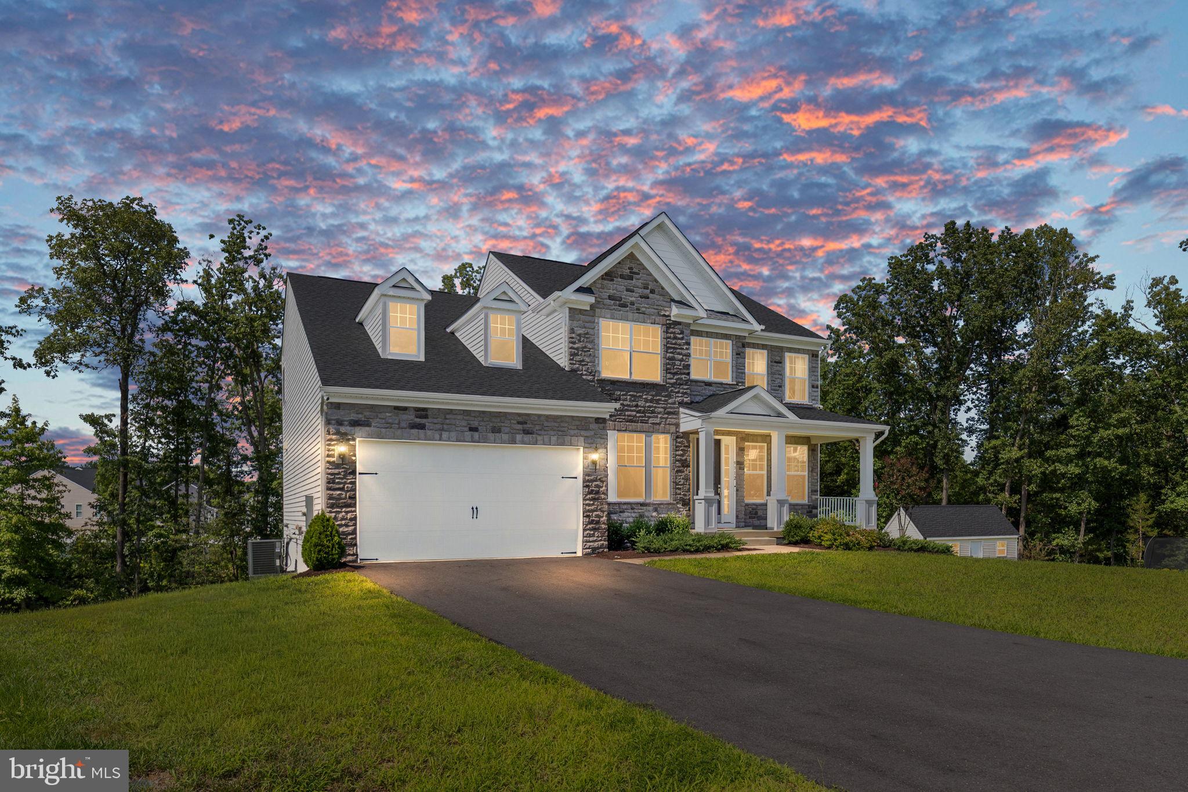
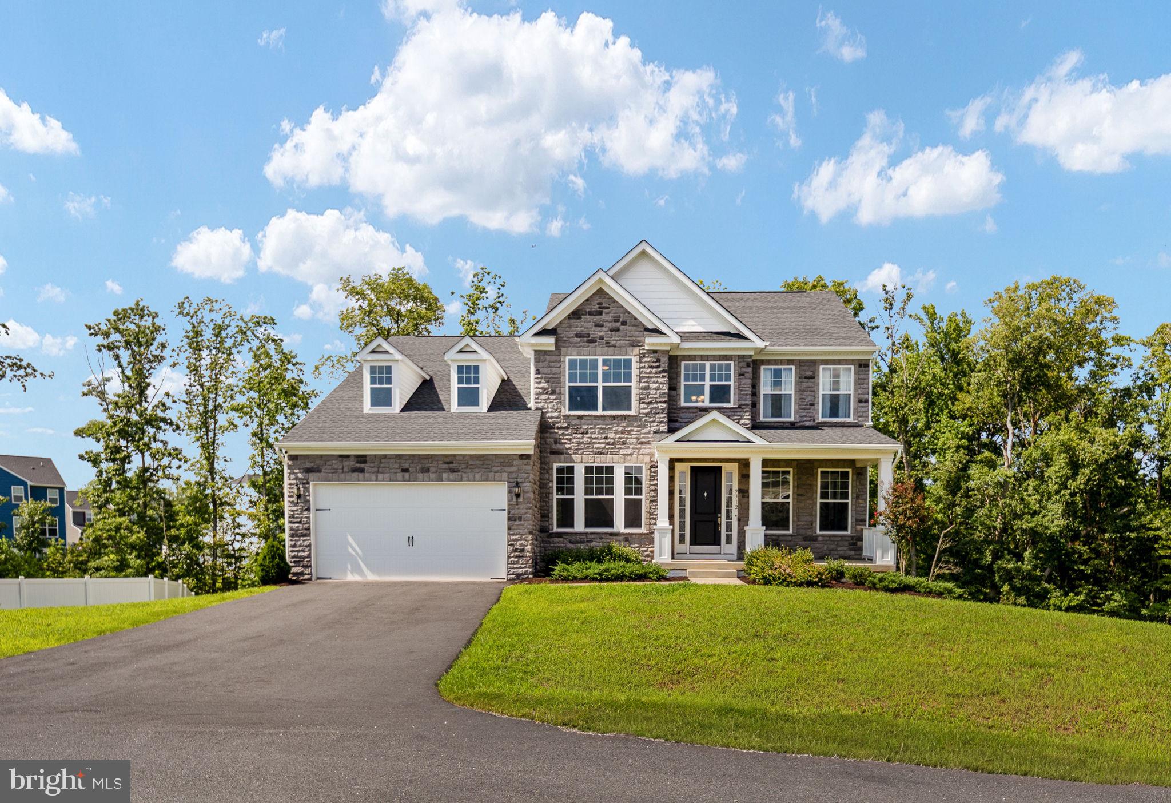
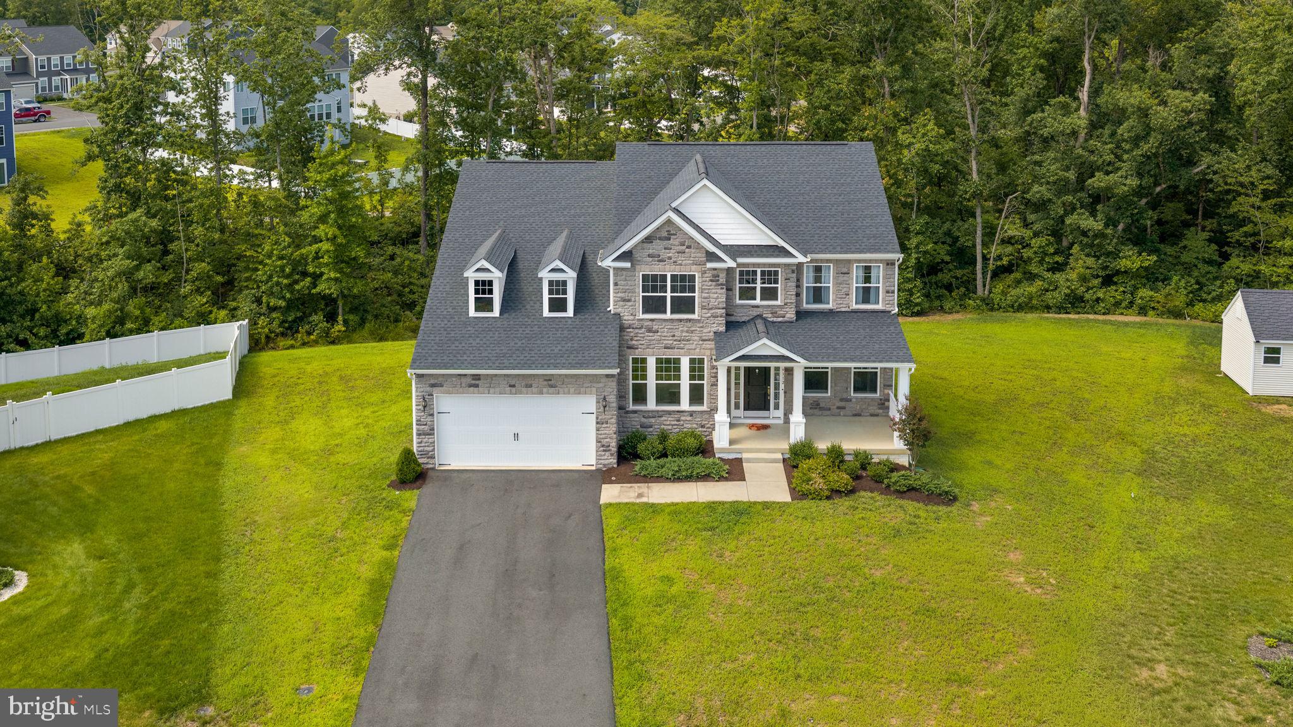
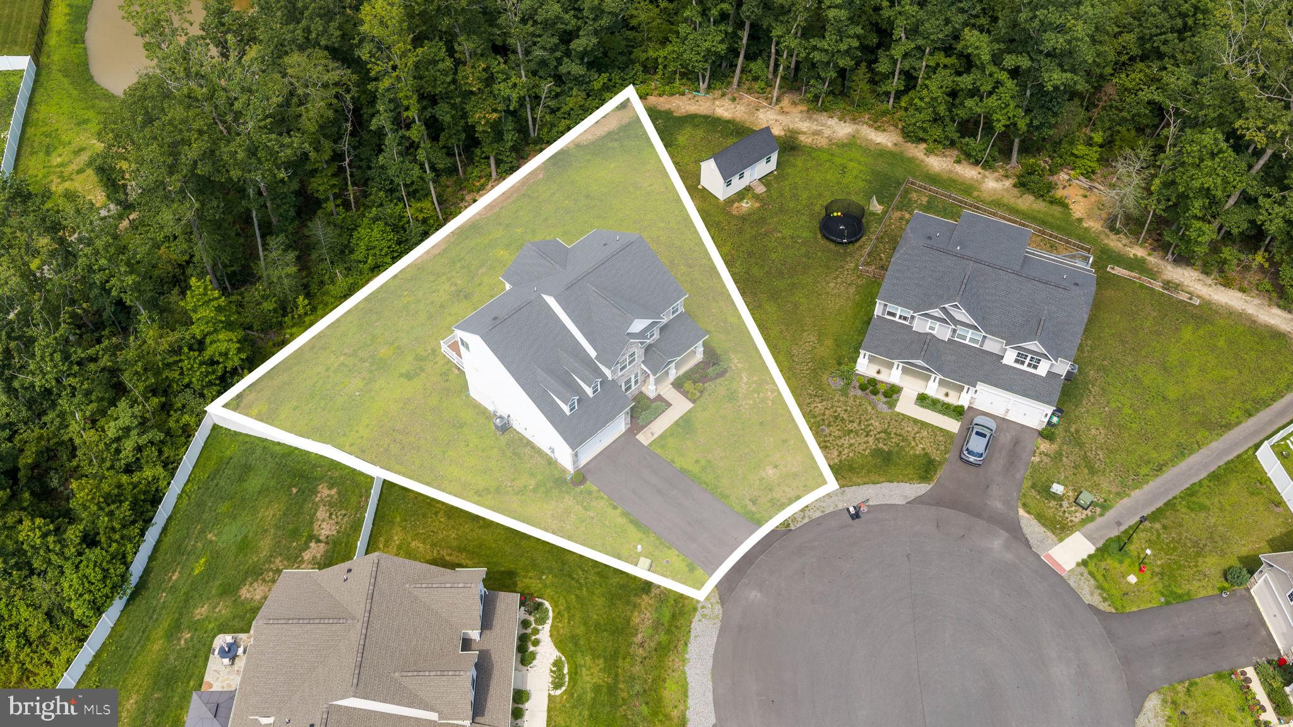
Welcome to 9312 Spring Hill Lane, a new luxury listing in Summit Crossing Estates. This 4 bedroom, 2.5 bath Craftsman is located on quiet cul-de-sac lot and is backed to wooded area. Enjoy the collection of upgrades and sophisticated style. The gourmet kitchen features upgraded stainless steel appliances, white cabinetry, black hardware, quartz countertops, spacious butler's pantry, and under cabinet lighting. The finishes continue throughout the home with upgraded plumbing fixtures, quartz bathroom countertops, black wrought iron stair railings, 6 ceiling fans and upgraded lighting throughout. The owners suite and bath will WOW you with oversized room and sitting area, soaking tub, tiled walk in shower and large walk in closet. Other features include a dedicated home office, separate dining area, formal living room, large family room with stone gas fireplace. SmartCom wiring, LVP flooring on both main and second floor levels, a walk out basement, upgraded blinds, 12 x 20 Trex decking, stone front exterior and electrical upgrades throughout. Built just 3 short years ago - this home is calling you HOME.
| yesterday | Listing updated with changes from the MLS® | |
| yesterday | Listing first seen on site |

The real estate listing information is provided by Bright MLS is for the consumer's personal, non-commercial use and may not be used for any purpose other than to identify prospective properties consumer may be interested in purchasing. Any information relating to real estate for sale or lease referenced on this web site comes from the Internet Data Exchange (IDX) program of the Bright MLS. This web site references real estate listing(s) held by a brokerage firm other than the broker and/or agent who owns this web site. The accuracy of all information is deemed reliable but not guaranteed and should be personally verified through personal inspection by and/or with the appropriate professionals. Properties in listings may have been sold or may no longer be available. The data contained herein is copyrighted by Bright MLS and is protected by all applicable copyright laws. Any unauthorized collection or dissemination of this information is in violation of copyright laws and is strictly prohibited. Copyright © 2020 Bright MLS. All rights reserved.
Did you know? You can invite friends and family to your search. They can join your search, rate and discuss listings with you.