

4301 TURNBERRY DRIVEFREDERICKSBURG, VA 22408
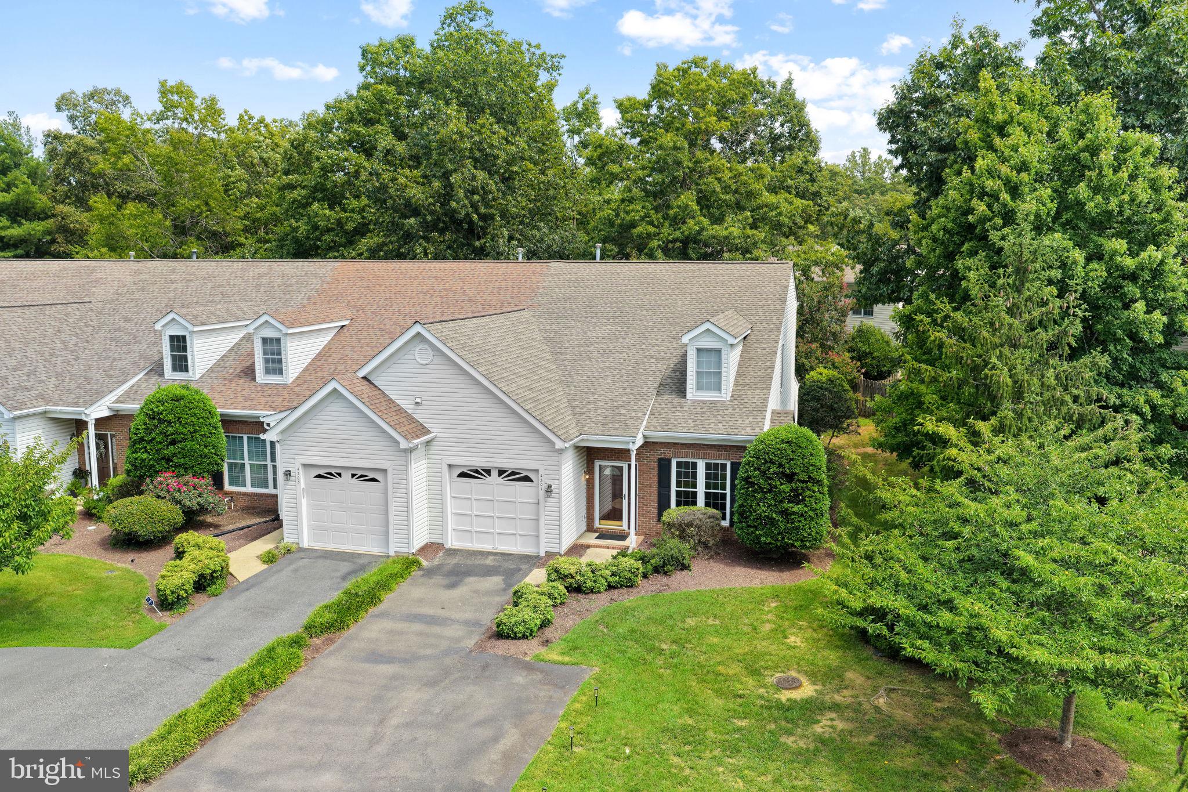
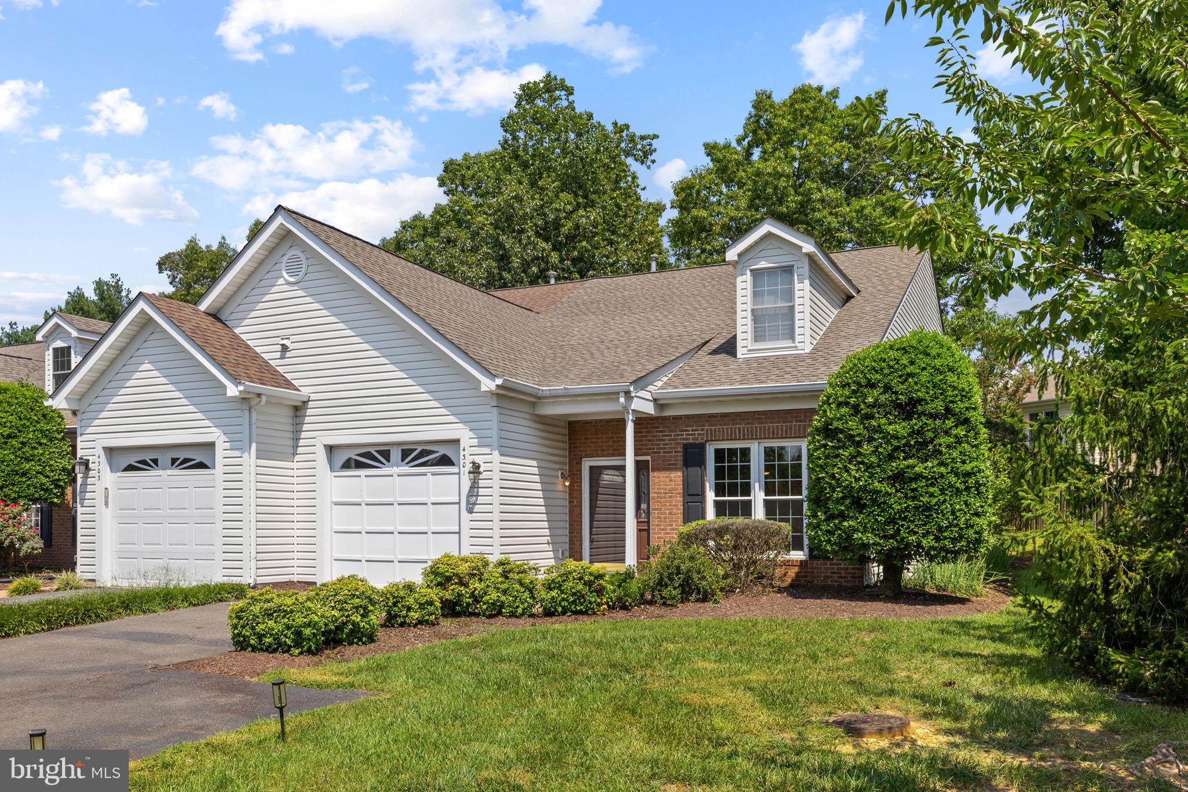
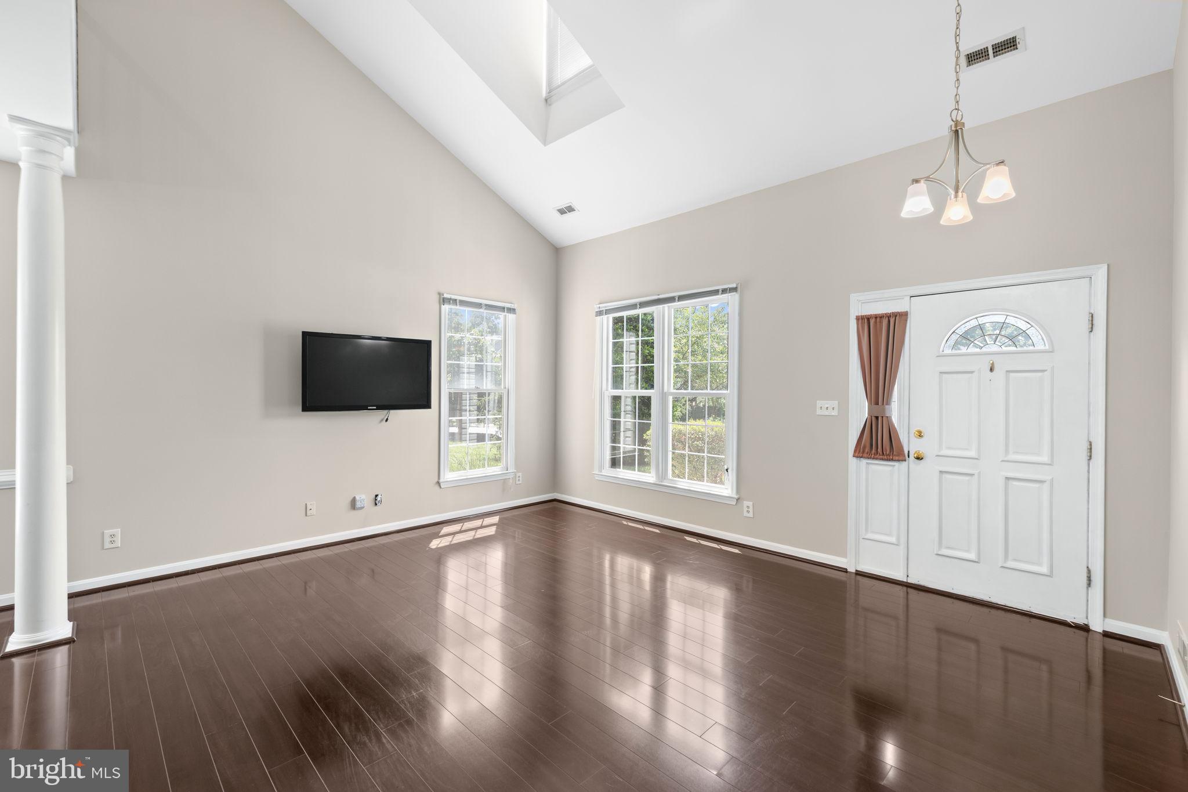
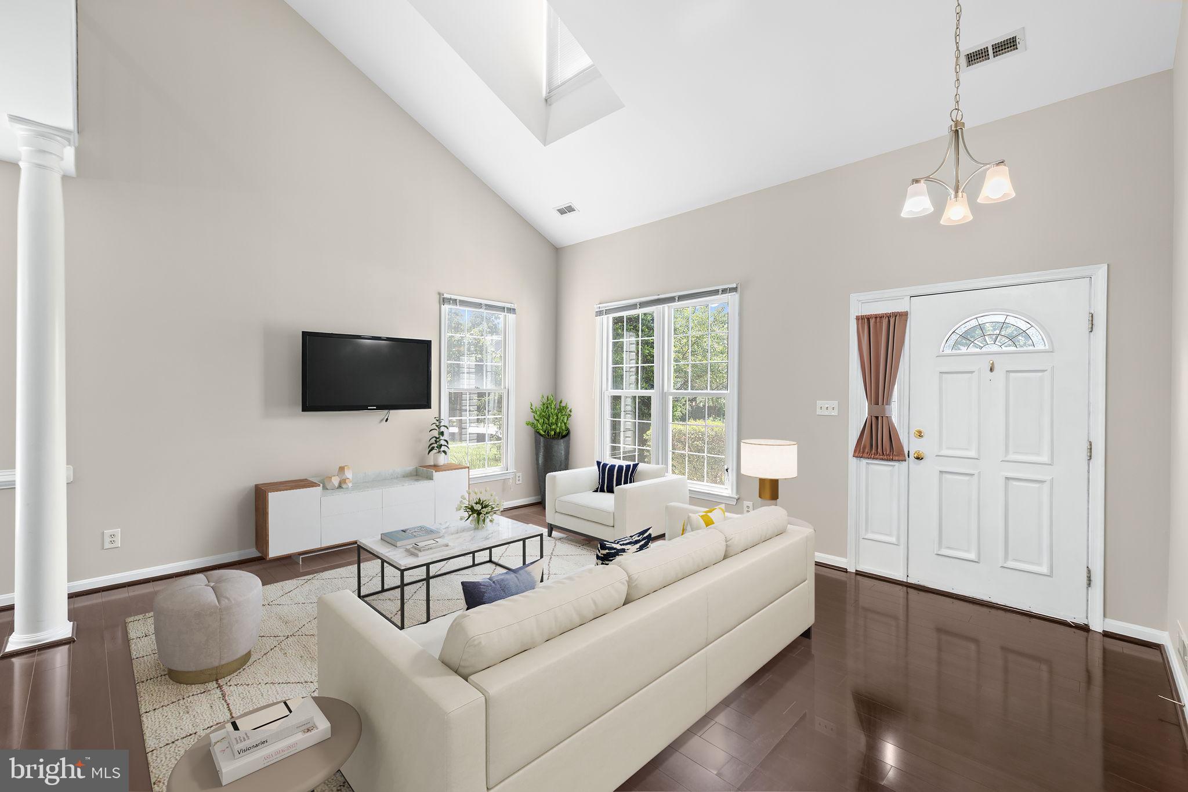
Offering the ease of main-level living with room to spread out, this beautifully maintained three-bedroom, two-and-a-half-bath end-unit villa combines generous living spaces, abundant storage, and an incredibly convenient Fredericksburg location. Situated in the desirable Lees Hill community, you'll enjoy easy access to the neighborhood pool, tennis courts, shopping, dining, Spotsylvania Regional Medical Center, Cosner's Corner, and major commuter routes. The spacious main-level primary suite is one of the standouts of the home, featuring a large walk-in closet, double vanity, soaking tub, and separate glass-enclosed shower. The second level offers two additional oversized bedrooms, including one with an entire wall of closet space, plus a versatile loft overlooking the family room that could easily serve as a home office, second living area, or even be enclosed to create a fourth bedroom. The soaring vaulted ceilings, dormer window, skylights, and abundance of windows fill the home with natural light, while rich mahogany-toned flooring adds warmth throughout the main living areas. The inviting family room flows into the sunroom, complete with a cozy gas fireplace, creating the perfect place to relax or entertain. Storage is exceptional throughout, with a large storage closet on the main level, a walk-in attic with finished flooring, oversized bedroom closets, and an attached garage with additional driveway parking. Outside, the HOA maintains the front and side landscaping, while the fenced backyard and patio provide space for outdoor dining or grilling with a park-like feel. Additional updates include a newer furnace (approximately five years old) and water heater (approximately two years old). Comfortable, inviting, and thoughtfully designed, this home offers a wonderful blend of convenience, flexibility, and low-maintenance living in one of Fredericksburg's most established communities!
| 2 days ago | Status changed to Active Under Contract | |
| 2 days ago | Listing updated with changes from the MLS® | |
| 3 days ago | Listing first seen on site |

The real estate listing information is provided by Bright MLS is for the consumer's personal, non-commercial use and may not be used for any purpose other than to identify prospective properties consumer may be interested in purchasing. Any information relating to real estate for sale or lease referenced on this web site comes from the Internet Data Exchange (IDX) program of the Bright MLS. This web site references real estate listing(s) held by a brokerage firm other than the broker and/or agent who owns this web site. The accuracy of all information is deemed reliable but not guaranteed and should be personally verified through personal inspection by and/or with the appropriate professionals. Properties in listings may have been sold or may no longer be available. The data contained herein is copyrighted by Bright MLS and is protected by all applicable copyright laws. Any unauthorized collection or dissemination of this information is in violation of copyright laws and is strictly prohibited. Copyright © 2020 Bright MLS. All rights reserved.
Did you know? You can invite friends and family to your search. They can join your search, rate and discuss listings with you.