Save
Ask
Tour
Hide
Share
$445,000
1 Day On Site

10416 HILLSIDE LANE
FREDERICKSBURG, VA 22408

For Sale|Single Family Residence|Active
3
Beds
3
Total Baths
2
Full Baths
1
Partial Bath
1,648
SqFt
$270
/SqFt
2007
Built
Subdivision:
THE MEADOWS
County:
SPOTSYLVANIA
Listing courtesy of Keller Williams Capital Properties
Call Now: 703-231-7049
Is this the listing for you? We can help make it yours.
703-231-7049
10416 HILLSIDE LANE10416 HILLSIDE LANE10416 HILLSIDE LANE10416 HILLSIDE LANE
Save
Ask
Tour
Hide
Share

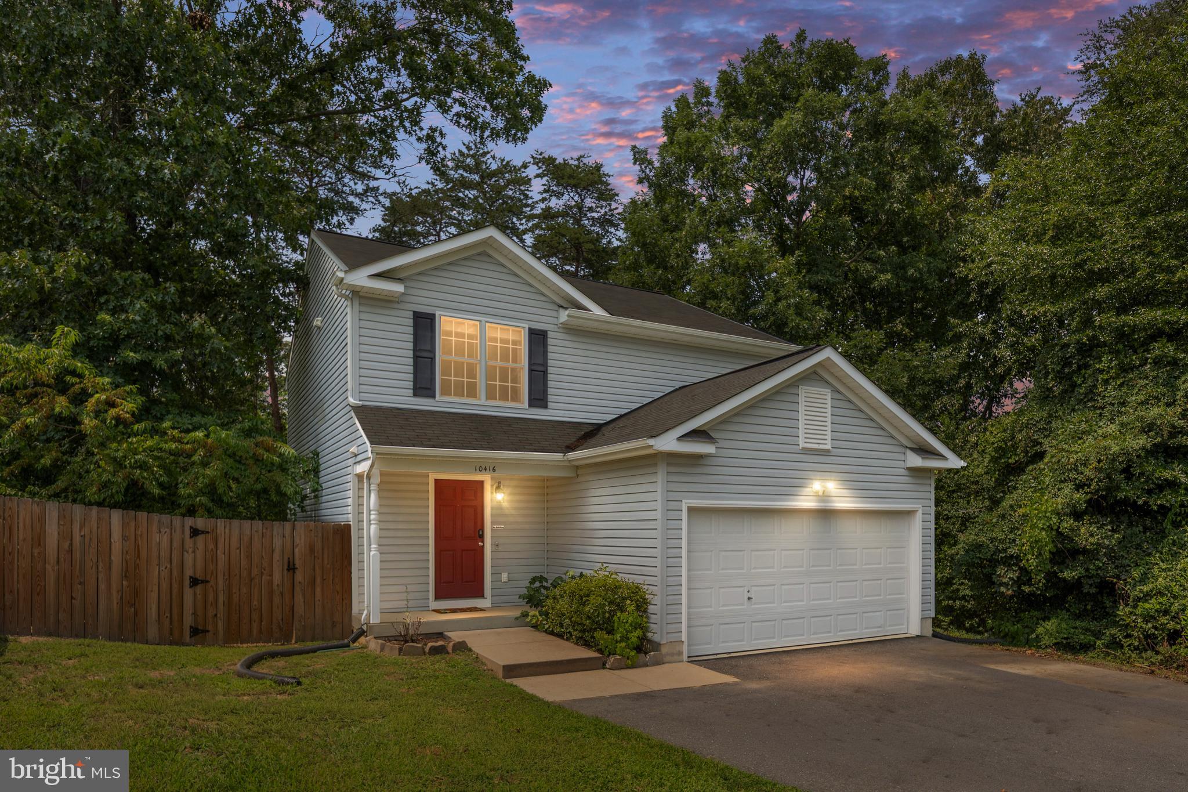
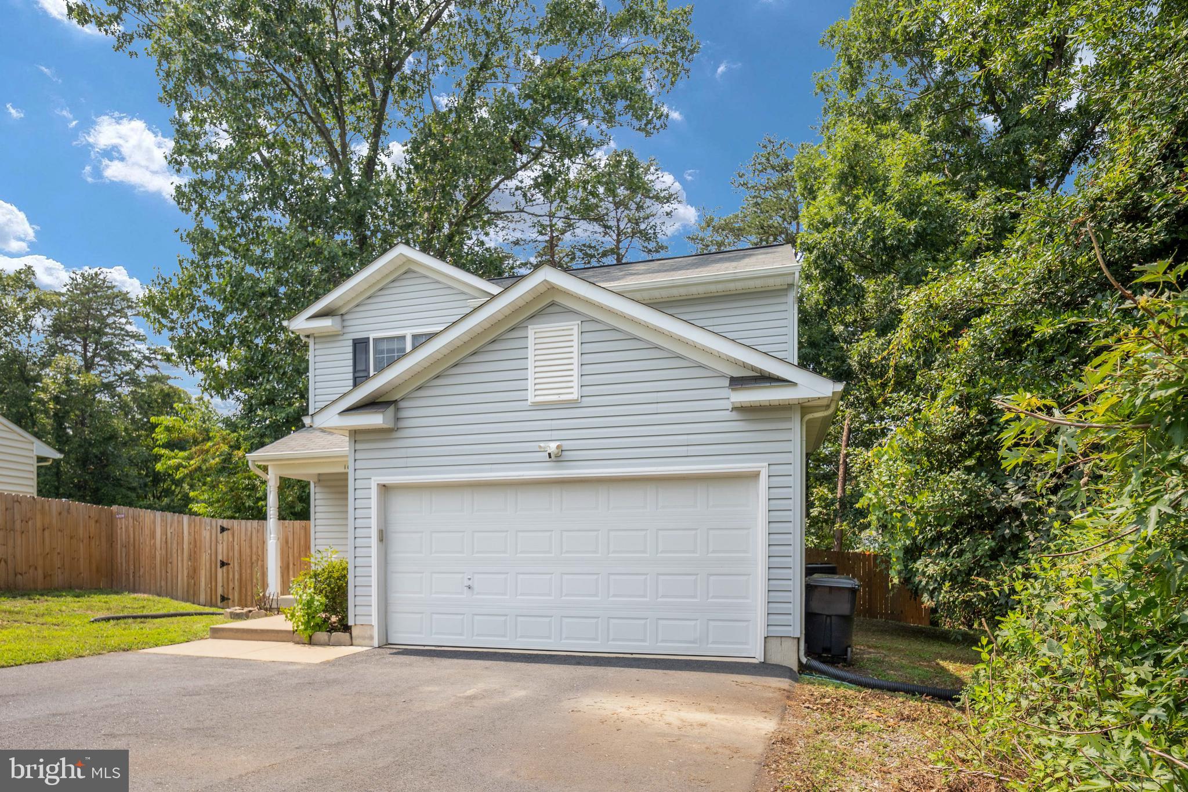
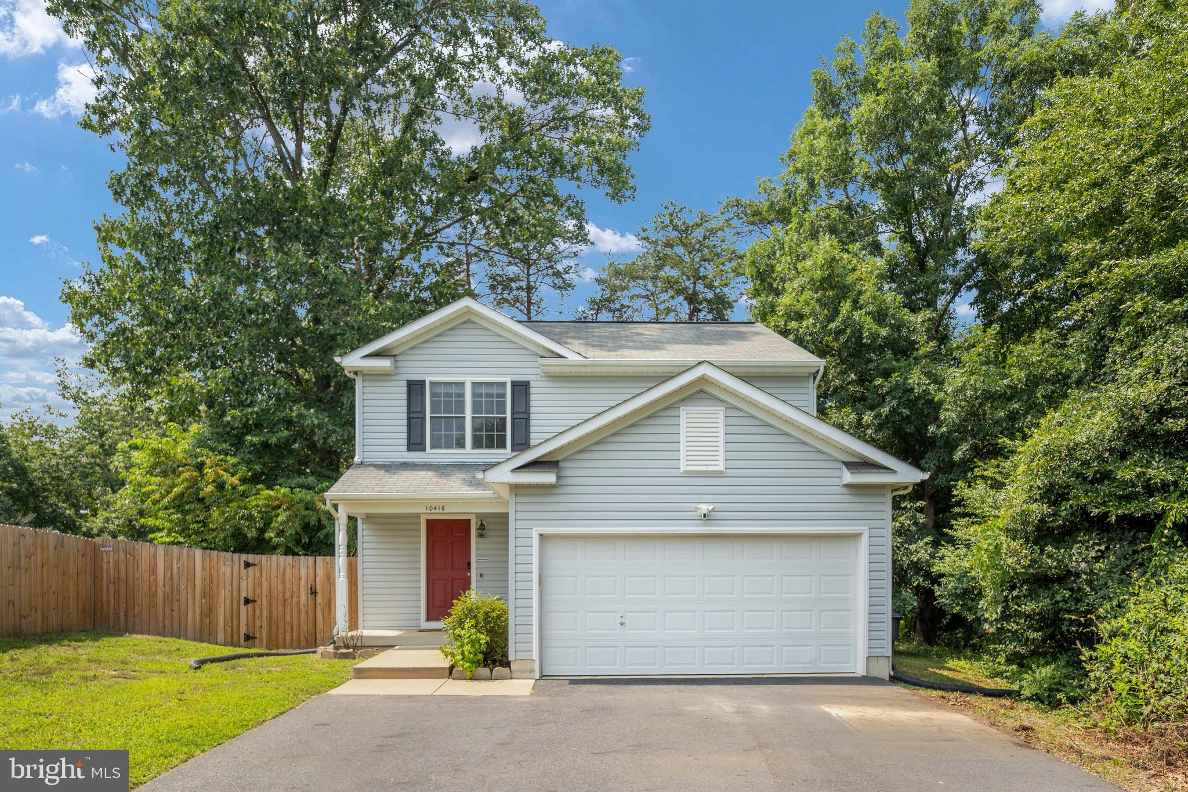
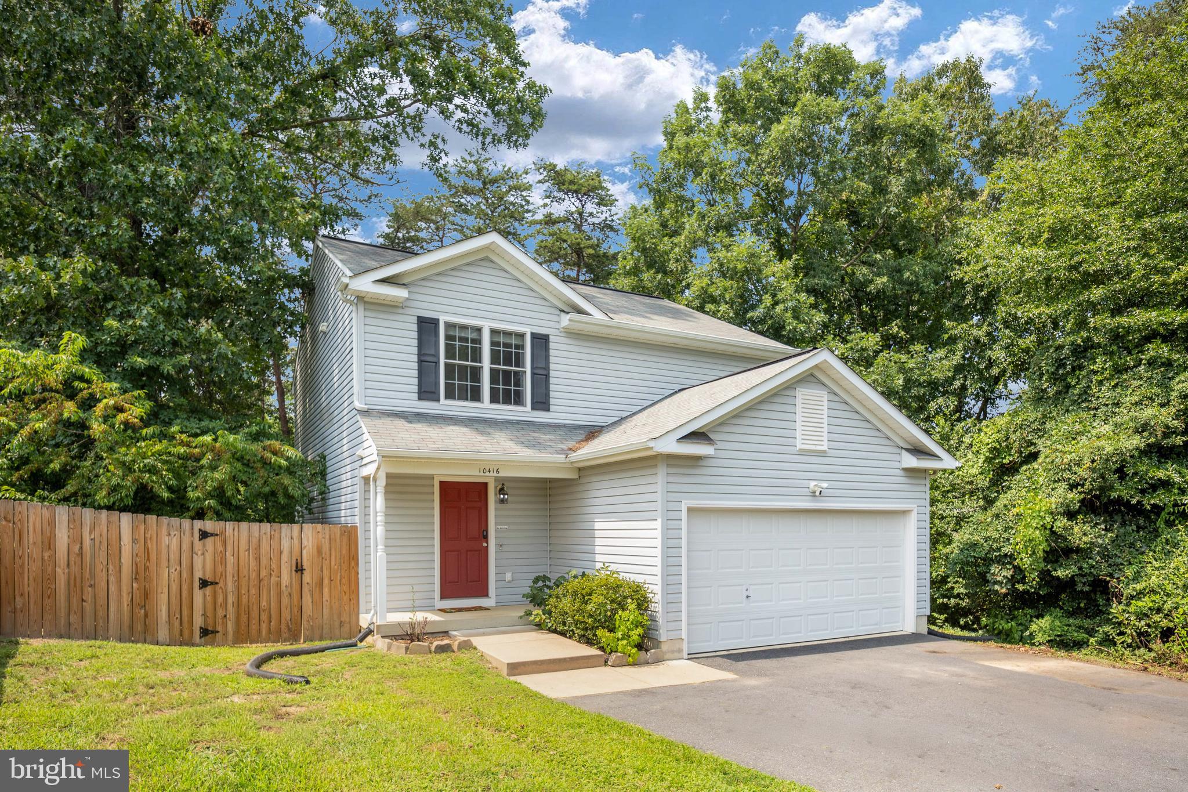
If you snooze, you may lose!! Book your showing today on this dreamy, neat-as-a-pin, 3BD, 2.5BA home! This 2-level beauty offers a 2-car garage, a cozy front porch, a very spacious deck, and a shady-almost-half-acre lot with a fenced backyard. The interior of the home doesn’t disappoint either with features like: wood floors, natural light galore with a wall of windows in the living room and dining room, a great kitchen with a breakfast nook and pantry, a half bath on the main floor, a primary suite upstairs with an ensuite bathroom and wonderful walk-in closet, 2 more bedrooms, another full bathroom, and a little bonus / flex space at the top of the landing leading to the bedrooms. It is turn-key ready, just waiting for you to make it your own. It is also situated in a very central location: about 7 minutes to both Cosner’s Corner and the shops at Southpoint, just a few minutes from I-95 and Route 1, about 10 minutes to the VRE, and about 15 minutes to Spotsylvania Towne Centre and Central Park. BONUS: the HVAC is BRAND NEW! And, the 6ft privacy fence is only 2 years old. Also, RING camera(s) convey.

Save
Ask
Tour
Hide
Share
Listing Snapshot
Price 
$445,000
Days On Site 
1 Day
Bedrooms 
3
Inside Area (SqFt) 
1,648 sqft
Total Baths 
3
Full Baths 
2
Partial Baths 
1
Lot Size 
0.46 Acres
Year Built 
2007
MLS® Number 
VASP2043920
Status 
Active
Property Tax 
$2,881
HOA/Condo/Coop Fees 
N/A
Sq Ft Source 
Assessor
Friends & Family
Recent Activity
yesterdayListing updated with changes from the MLS®
yesterdayListing first seen on site
General Features
Acres 
0.46
Attached Garage 
Yes
Foundation 
Other
Garage 
Yes
Garage Spaces 
2
Levels 
Two
Parking 
Garage Door OpenerGarageDrivewayInside EntranceAttached
Parking Spaces 
6
Property Sub Type 
Single Family Residence
Sewer 
Public Sewer
Special Circumstances 
Standard
SqFt Above 
1648
SqFt Total 
1648
Style 
Traditional
Water Source 
Public
Zoning 
R1
Interior Features
Appliances 
CooktopElectric Water HeaterWasherDishwasherDisposalIce MakerRefrigeratorWater HeaterDryerMicrowave
Cooling 
Central AirCeiling Fan(s)Electric
Flooring 
CarpetWood
Furnished 
Unfurnished
Heating 
ElectricHeat Pump
Interior 
Ceiling Fan(s)PantryWalk-In Closet(s)
Laundry Features 
Upper Level
Bedroom 2 
Bedroom 3 
Dining Room 
Level - Main
Foyer 
Level - Main
Full Bath 
Half Bath 
Level - Main
Kitchen 
Level - MainFeatures - Pantry
Living Room 
Level - MainFeatures - Ceiling Fan(s)
Primary Bathroom 
Primary Bedroom 
Features - Ceiling Fan(s), Walk-In Closet(s)
Save
Ask
Tour
Hide
Share
Exterior Features
Construction Details 
Vinyl Siding
Exterior 
Lighting
Fencing 
PrivacyWood
Other Structures 
Outbuilding
Patio And Porch 
DeckPorch
Pool Features 
None
Community Features
School District 
SPOTSYLVANIA COUNTY PUBLIC SCHOOLS
Schools
School District
SPOTSYLVANIA COUNTY PUBLIC SCHOOLS
Elementary School
Unknown
Middle School
Unknown
High School
Unknown
Listing courtesy of Keller Williams Capital Properties


The real estate listing information is provided by Bright MLS is for the consumer's personal, non-commercial use and may not be used for any purpose other than to identify prospective properties consumer may be interested in purchasing. Any information relating to real estate for sale or lease referenced on this web site comes from the Internet Data Exchange (IDX) program of the Bright MLS. This web site references real estate listing(s) held by a brokerage firm other than the broker and/or agent who owns this web site. The accuracy of all information is deemed reliable but not guaranteed and should be personally verified through personal inspection by and/or with the appropriate professionals. Properties in listings may have been sold or may no longer be available. The data contained herein is copyrighted by Bright MLS and is protected by all applicable copyright laws. Any unauthorized collection or dissemination of this information is in violation of copyright laws and is strictly prohibited. Copyright © 2020 Bright MLS. All rights reserved.

Neighborhood & Commute
Source: Walkscore
Disclosure: Community information and market data powered by Constellation Data Labs. Information is deemed reliable but not guaranteed.
Save
Ask
Tour
Hide
Share