

4210 STONEHAVEN WAYFREDERICKSBURG, VA 22408
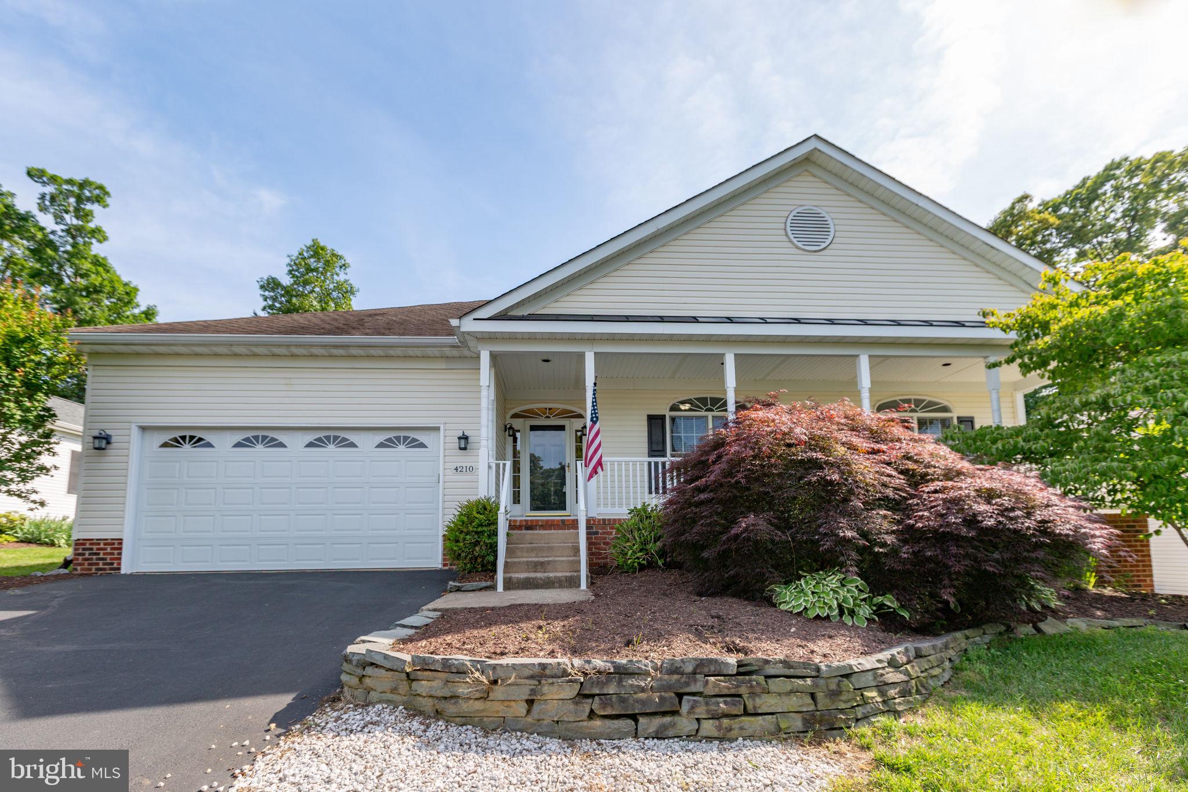
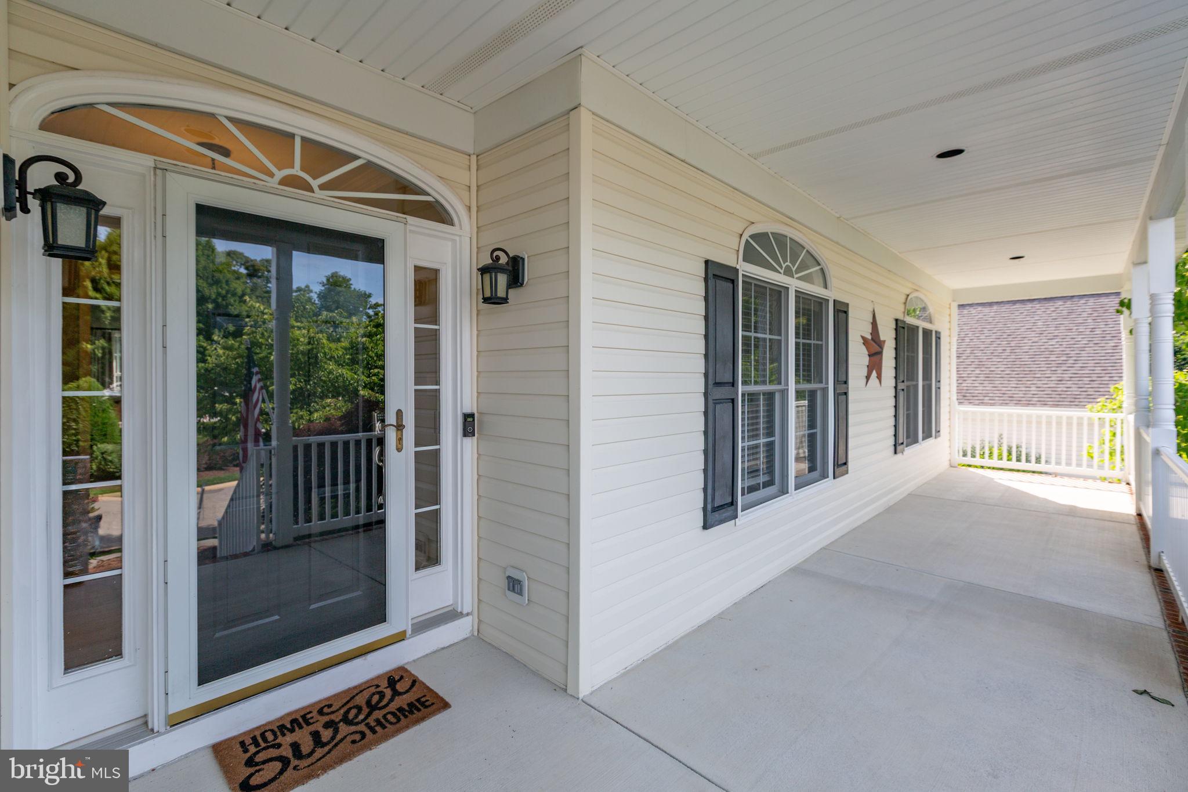
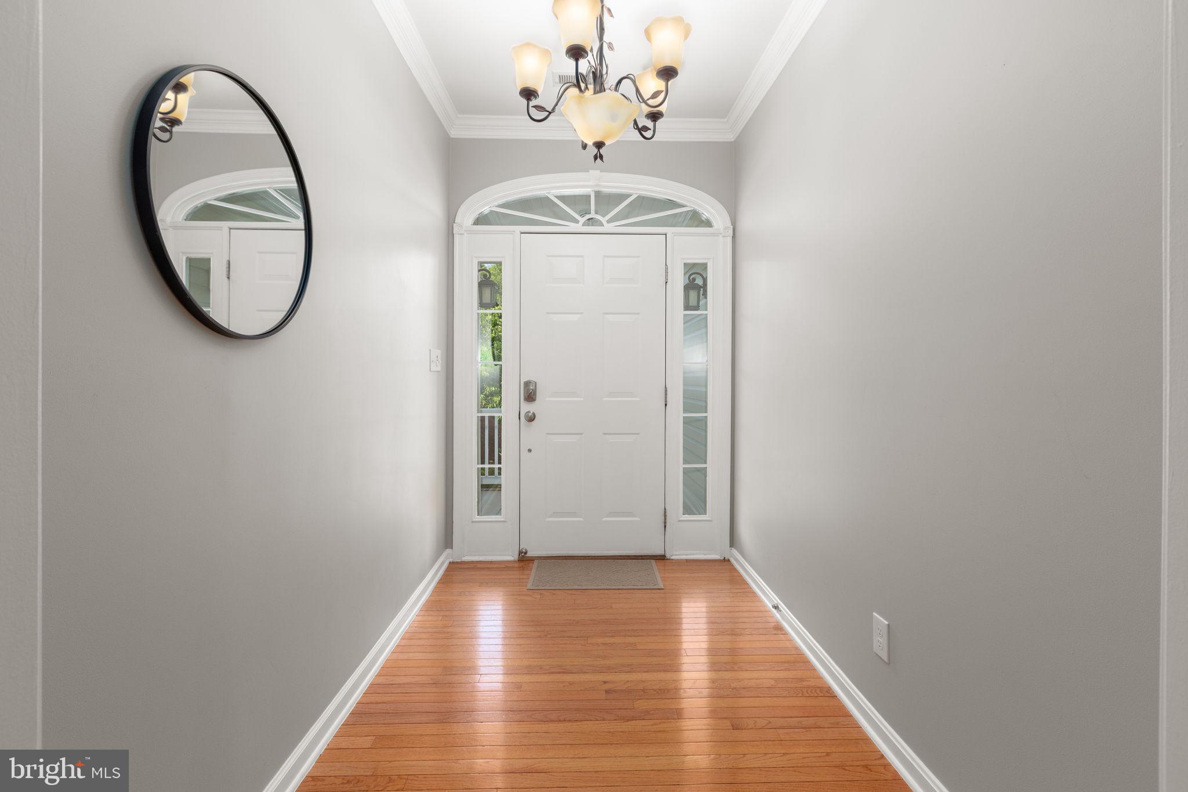
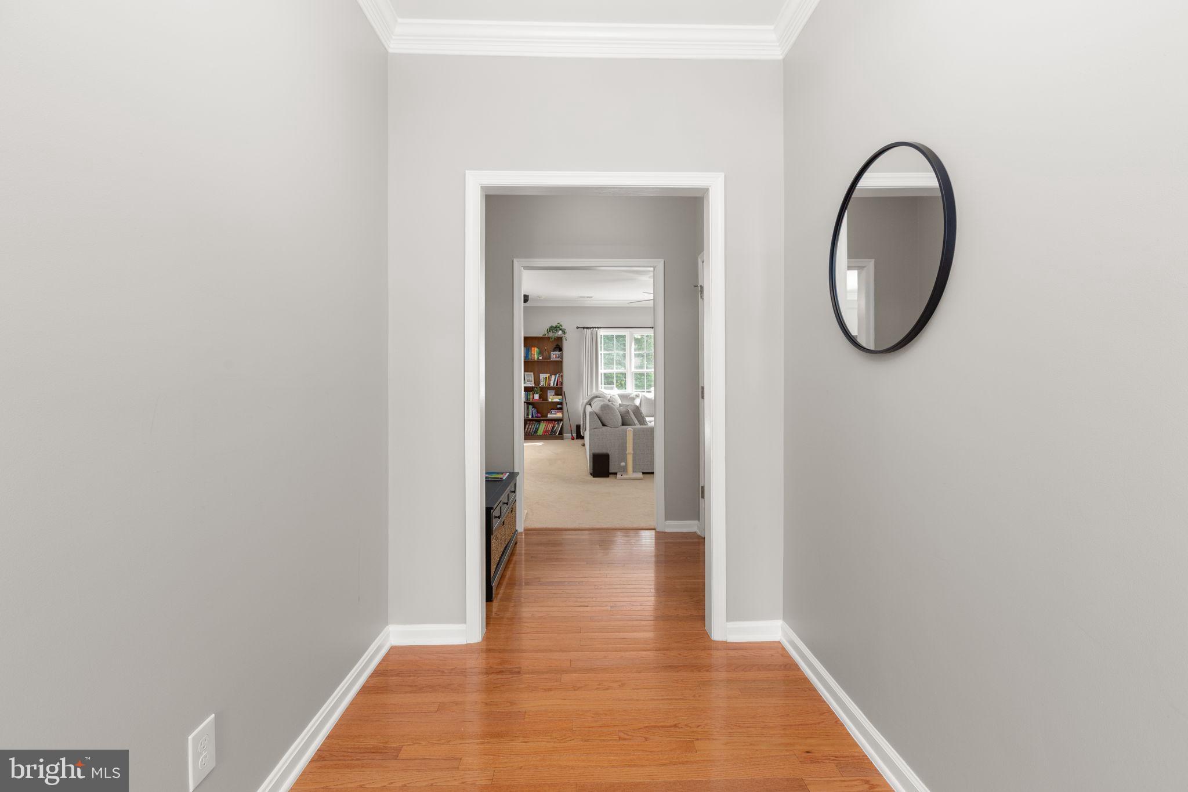
Why wait to build when you can move right into an updated, maintained home where the seller has already completed a professional home inspection for added buyer confidence? Now offered at an exceptional new price, 4210 Stonehaven Way presents one of the best opportunities for one-level living in the highly desirable Massaponax area of Fredericksburg, Virginia. Welcome to this beautifully updated ranch home in Spotsylvania County, where comfort, convenience, and low-maintenance living come together. Ideally located just minutes from Interstate 95, shopping, restaurants, Spotsylvania Regional Medical Center, VRE commuter options, and historic Downtown Fredericksburg, this move-in ready home offers the lifestyle today's buyers have been searching for. Step inside to a spacious foyer that opens into freshly painted living and dining spaces highlighted by crown molding, chair rail detailing, and elegant trim work. At the heart of the home, the renovated kitchen is designed for everyday living and entertaining with gorgeous quartz countertops, upgraded soft-close cabinetry, recessed lighting, a tray ceiling, two ceiling fans, a large center island, and a newer dishwasher installed in 2024. The adjoining sunroom extends your living space year-round with a warm gas fireplace and abundant natural light before leading to a Trex deck and stamped concrete patio—perfect for summer cookouts, morning coffee, or evenings spent relaxing in the privacy of the fully fenced backyard surrounded by mature trees. The thoughtfully designed floor plan offers three spacious bedrooms and two full baths, including a comfortable primary suite featuring a walk-in closet with custom built-ins, a linen closet, and an ensuite bath. Secondary bedrooms include custom crown molding, chair rail accents, and built-in corner shelving. Both bathrooms have been updated with luxury vinyl plank flooring. Additional improvements and features include: • Seller-paid pre-listing home inspection available upon receipt of a contract offer • HVAC replaced in 2022 • Encapsulated crawl space with secure locked access • Gas fireplace • Spacious garage and a storage pantry/closet • Washer and dryer convey • Ring doorbell conveys • Survey available • Fully fenced backyard with side gate access Even better, the HOA helps simplify everyday living by providing front lawn maintenance, mulching, gutter cleaning, and trash service—giving you more time to enjoy your home instead of maintaining it. If you're searching for an updated one-level home in Fredericksburg, VA with a renovated quartz kitchen, sunroom, Trex deck, fenced backyard, modern upgrades, and an unbeatable Massaponax location close to shopping, dining, healthcare, and commuter routes, 4210 Stonehaven Way deserves a place at the top of your must-see list. Schedule your private showing today and discover why this move-in ready Fredericksburg home stands out from the competition.
| yesterday | Listing first seen on site | |
| yesterday | Listing updated with changes from the MLS® |

The real estate listing information is provided by Bright MLS is for the consumer's personal, non-commercial use and may not be used for any purpose other than to identify prospective properties consumer may be interested in purchasing. Any information relating to real estate for sale or lease referenced on this web site comes from the Internet Data Exchange (IDX) program of the Bright MLS. This web site references real estate listing(s) held by a brokerage firm other than the broker and/or agent who owns this web site. The accuracy of all information is deemed reliable but not guaranteed and should be personally verified through personal inspection by and/or with the appropriate professionals. Properties in listings may have been sold or may no longer be available. The data contained herein is copyrighted by Bright MLS and is protected by all applicable copyright laws. Any unauthorized collection or dissemination of this information is in violation of copyright laws and is strictly prohibited. Copyright © 2020 Bright MLS. All rights reserved.
Did you know? You can invite friends and family to your search. They can join your search, rate and discuss listings with you.