

9414 QUIET WOODS LANEPARTLOW, VA 22534
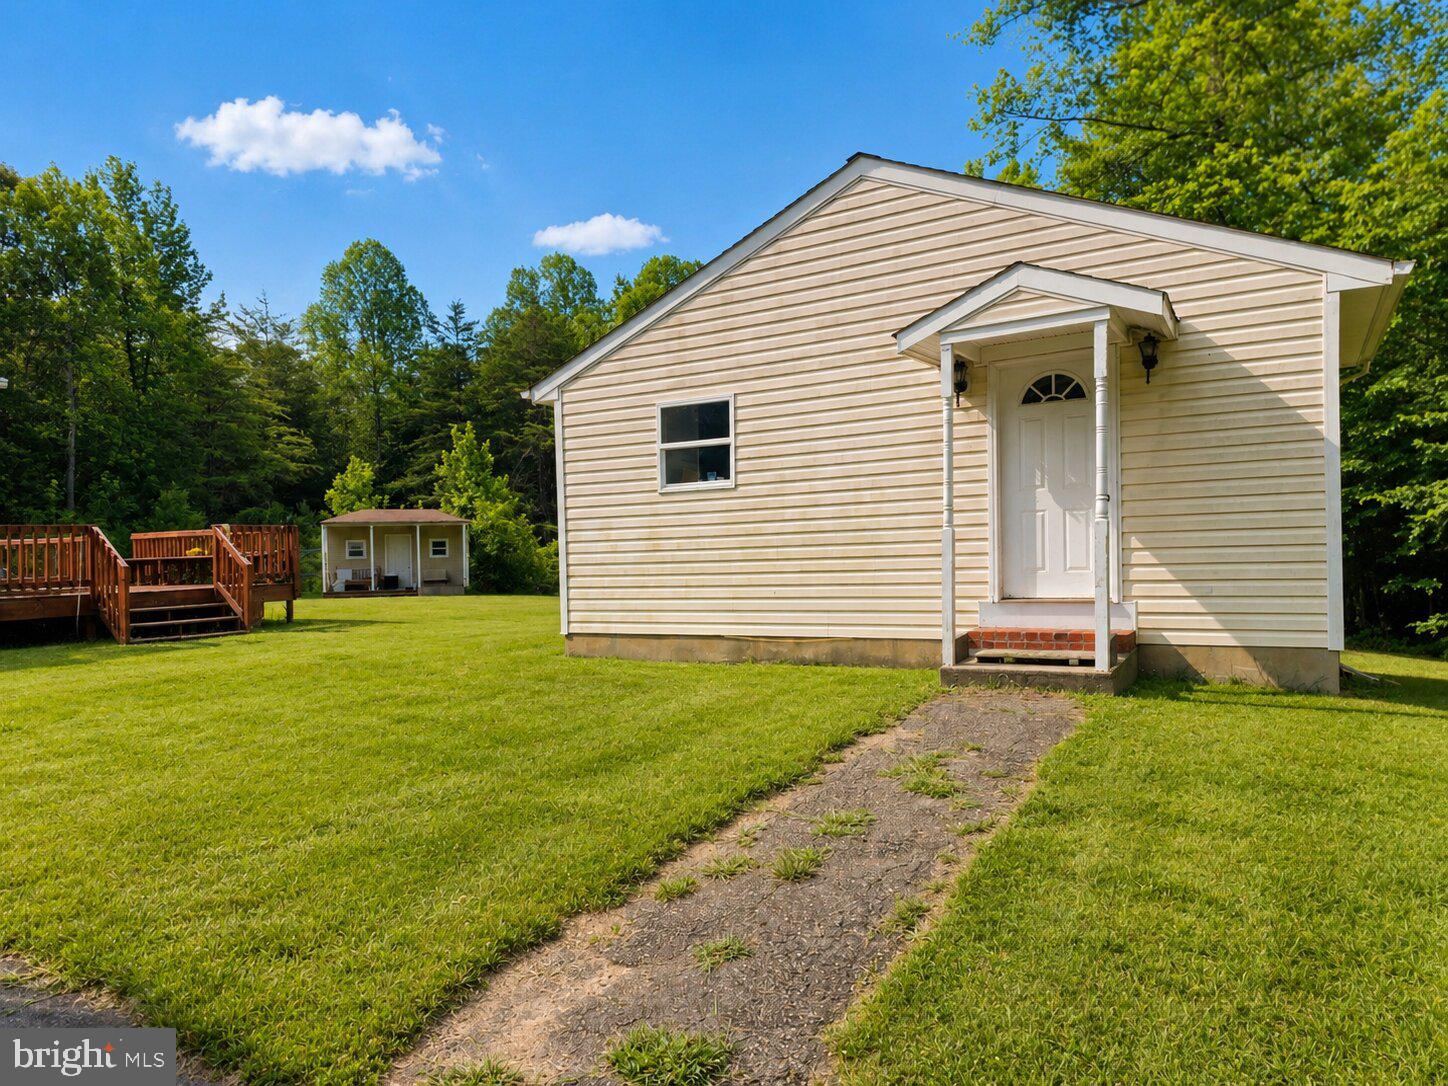
Nestled in the serene Matt River Estates, this charming ranch-style home offers a perfect blend of comfort and functionality. With 1,529 sq. ft. , this inviting residence features 4 spacious bedrooms and 2 full baths, including a luxurious primary bath with a soaking tub and stall shower. The open floor plan seamlessly connects the dining area and galley kitchen, complete with stainless steel appliances, an island, and a pantry for all your culinary needs. Step outside to enjoy the expansive 2.02-acre lot, where you'll find a private, partly wooded yard that backs to trees, providing a tranquil retreat. The exterior boasts a welcoming porch and a deck, perfect for outdoor gatherings. Additional structures include a shed and storage barn, ideal for hobbies or extra storage. With a cozy fireplace, main floor laundry, and ample parking with a detached carport, this home is designed for modern living. Experience the warmth and charm of this delightful property, where every detail invites you to create lasting memories.
| yesterday | Listing updated with changes from the MLS® | |
| yesterday | Listing first seen on site |

The real estate listing information is provided by Bright MLS is for the consumer's personal, non-commercial use and may not be used for any purpose other than to identify prospective properties consumer may be interested in purchasing. Any information relating to real estate for sale or lease referenced on this web site comes from the Internet Data Exchange (IDX) program of the Bright MLS. This web site references real estate listing(s) held by a brokerage firm other than the broker and/or agent who owns this web site. The accuracy of all information is deemed reliable but not guaranteed and should be personally verified through personal inspection by and/or with the appropriate professionals. Properties in listings may have been sold or may no longer be available. The data contained herein is copyrighted by Bright MLS and is protected by all applicable copyright laws. Any unauthorized collection or dissemination of this information is in violation of copyright laws and is strictly prohibited. Copyright © 2020 Bright MLS. All rights reserved.
Did you know? You can invite friends and family to your search. They can join your search, rate and discuss listings with you.