

6416 ROYAL OAKS DRIVEFREDERICKSBURG, VA 22407
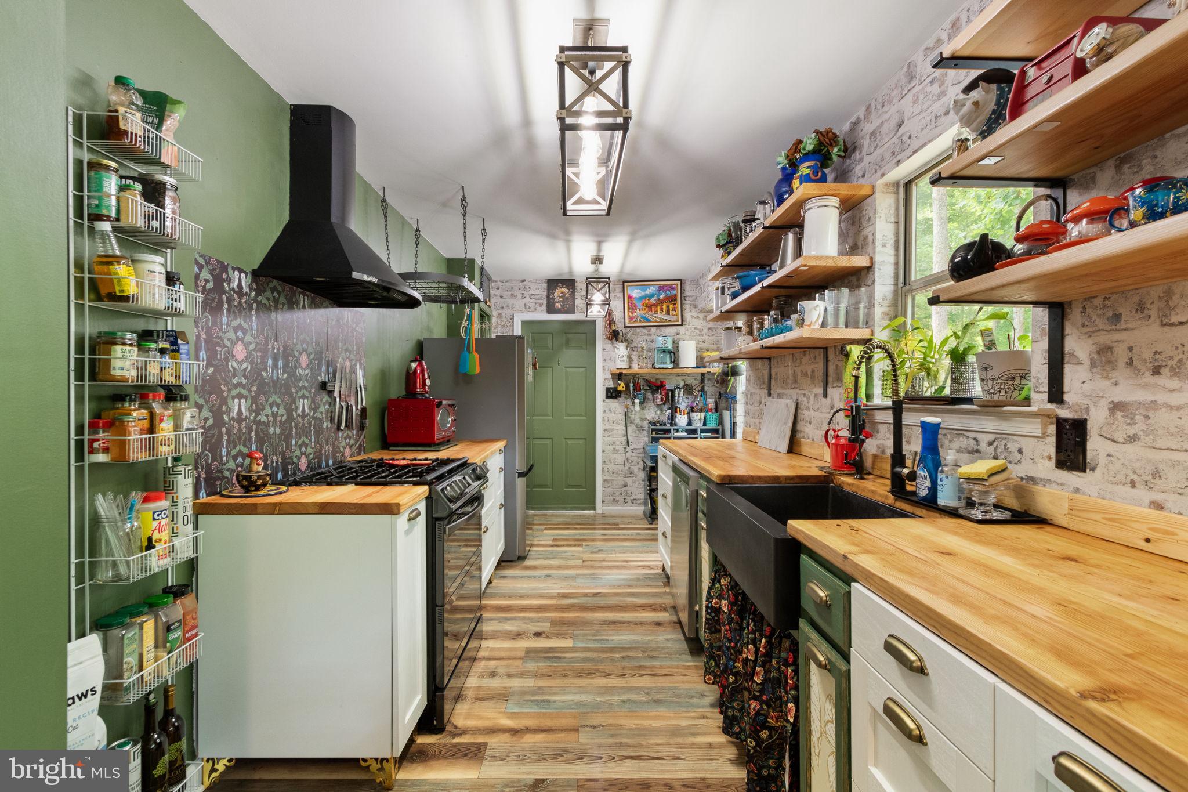
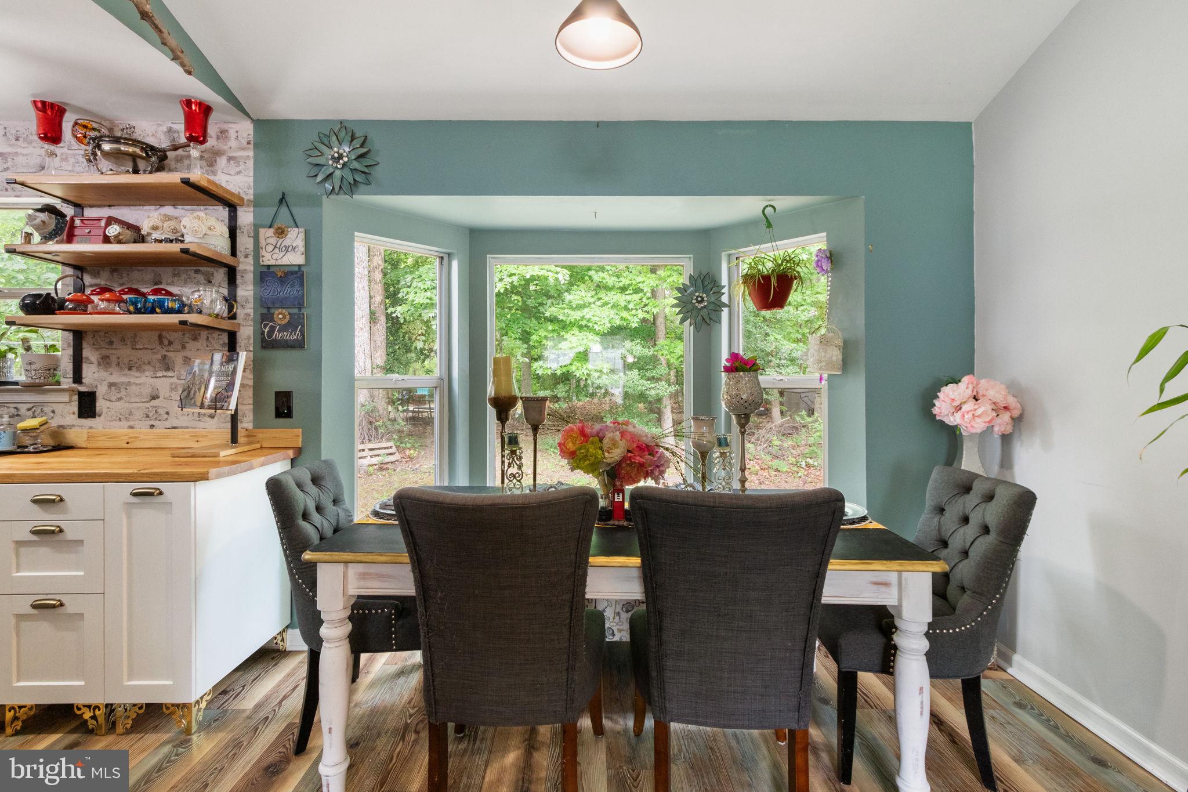
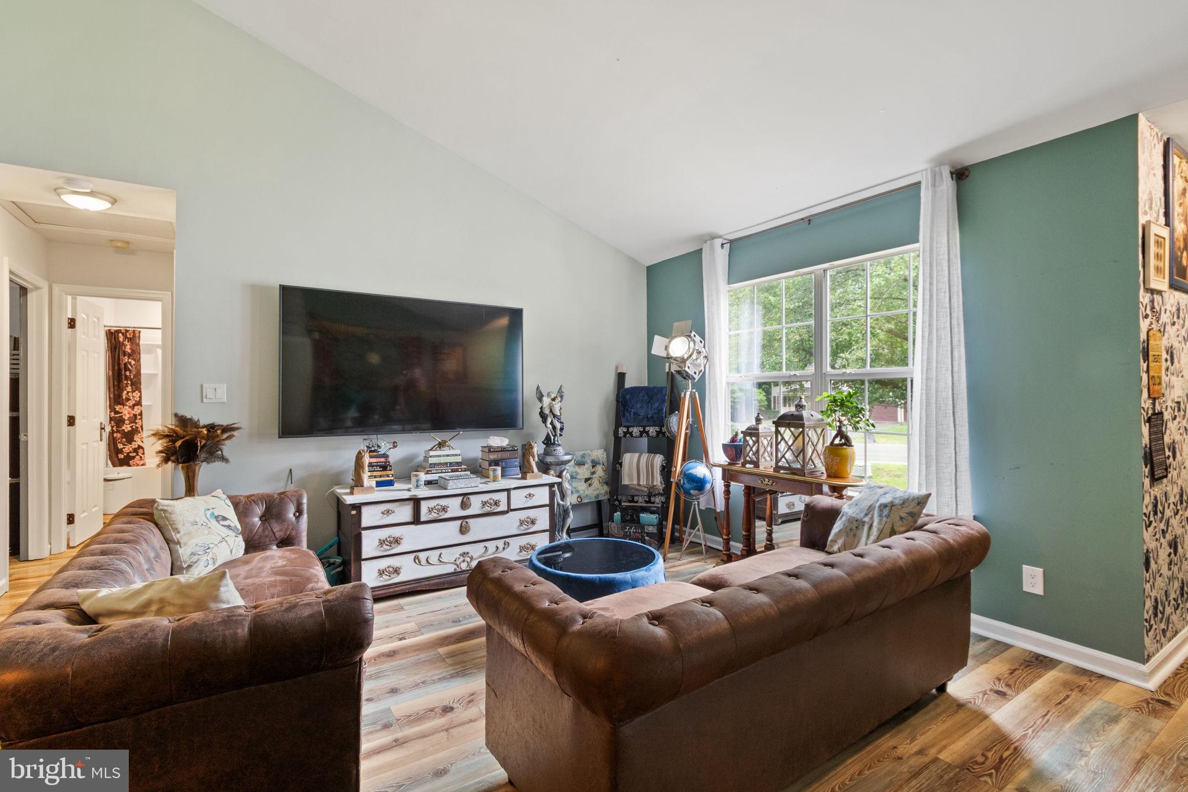
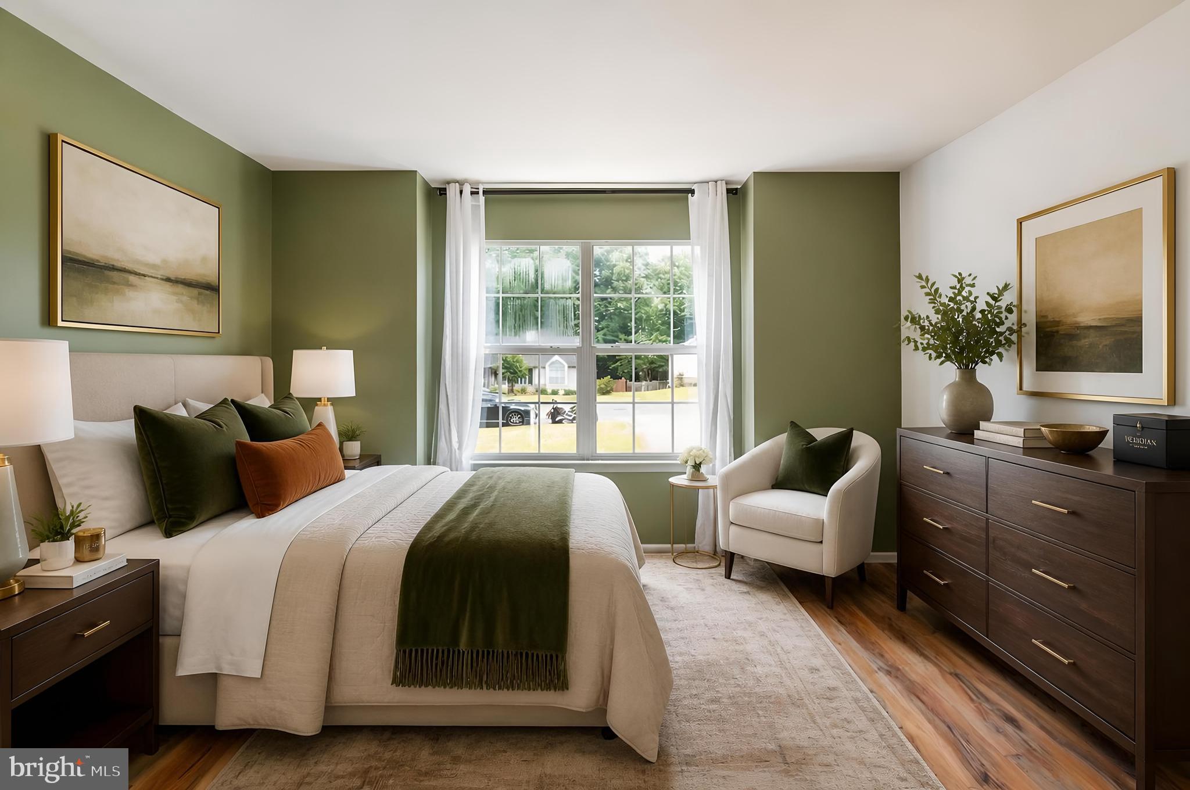
Welcome to 6416 Royal Oaks Dr, a charming one-level home set on approximately 0.57 acres in Fredericksburg’s Piedmont Hills community. This 3-bedroom, 2-bath home offers an easy main-level layout featuring fresh paint and newer LVP flooring throughout the foyer, dining room, kitchen, family room, bedrooms, and baths. The galley-style kitchen features butcher block countertops, electric cooking, dishwasher, disposal, and a refrigerator with ice maker, with a nearby dining area highlighted by a bay window. The family room offers a comfortable gathering space with a cathedral ceiling and fresh paint. The main-level primary bedroom features LVP flooring and access to a primary bath with a standalone tiled shower and single vanity, while two additional bedrooms and a full hall bath with a shower/tub combo provide flexible space for everyday living, guests, or a home office. Outdoor living includes a covered front porch/portico, rear patio, shed, and an attached 2-car garage with heating capability and flexible space for storage, hobbies, or workshop use. Conveniently located near the VA-3/Plank Road corridor, the home offers easy access to shopping, dining, groceries, everyday services, Central Park, Spotsylvania Towne Centre, and downtown Fredericksburg. Some photos have been virtually staged to help illustrate the potential use and layout of the spaces
| yesterday | Listing first seen on site | |
| yesterday | Listing updated with changes from the MLS® |

The real estate listing information is provided by Bright MLS is for the consumer's personal, non-commercial use and may not be used for any purpose other than to identify prospective properties consumer may be interested in purchasing. Any information relating to real estate for sale or lease referenced on this web site comes from the Internet Data Exchange (IDX) program of the Bright MLS. This web site references real estate listing(s) held by a brokerage firm other than the broker and/or agent who owns this web site. The accuracy of all information is deemed reliable but not guaranteed and should be personally verified through personal inspection by and/or with the appropriate professionals. Properties in listings may have been sold or may no longer be available. The data contained herein is copyrighted by Bright MLS and is protected by all applicable copyright laws. Any unauthorized collection or dissemination of this information is in violation of copyright laws and is strictly prohibited. Copyright © 2020 Bright MLS. All rights reserved.