

3514 CARLYLE COURTFREDERICKSBURG, VA 22408
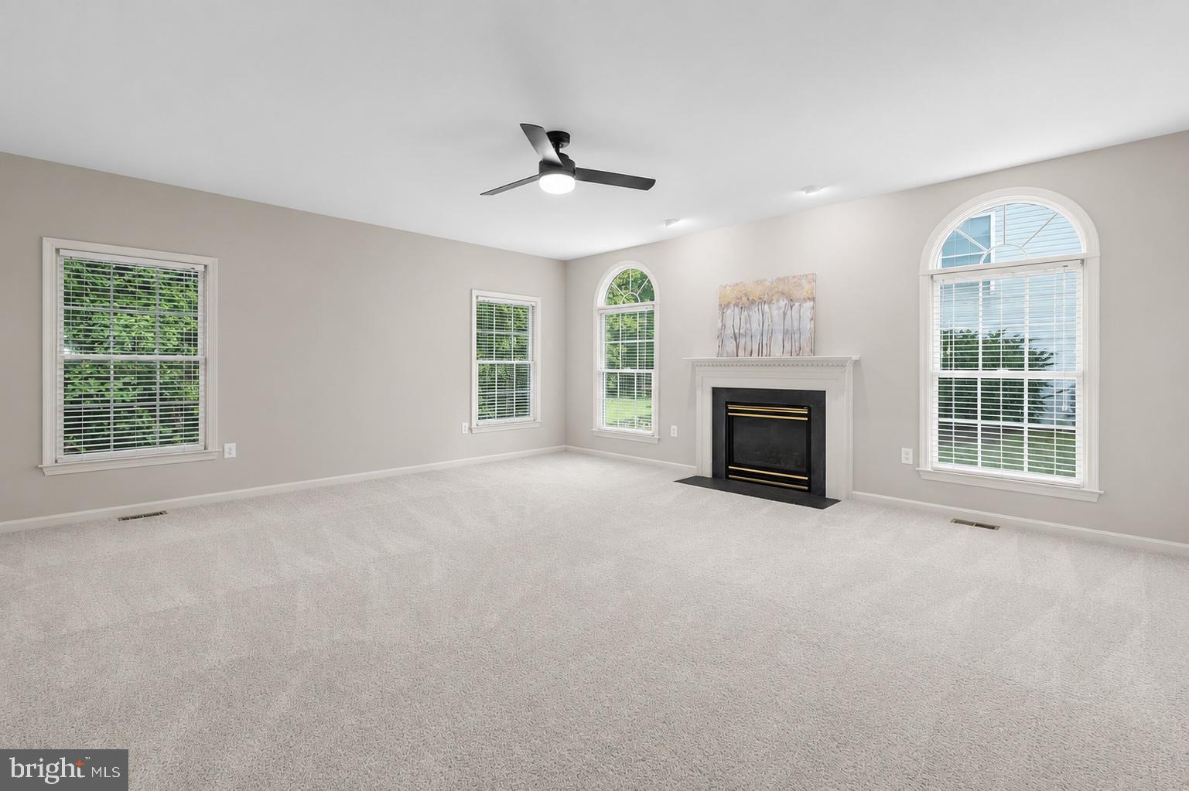
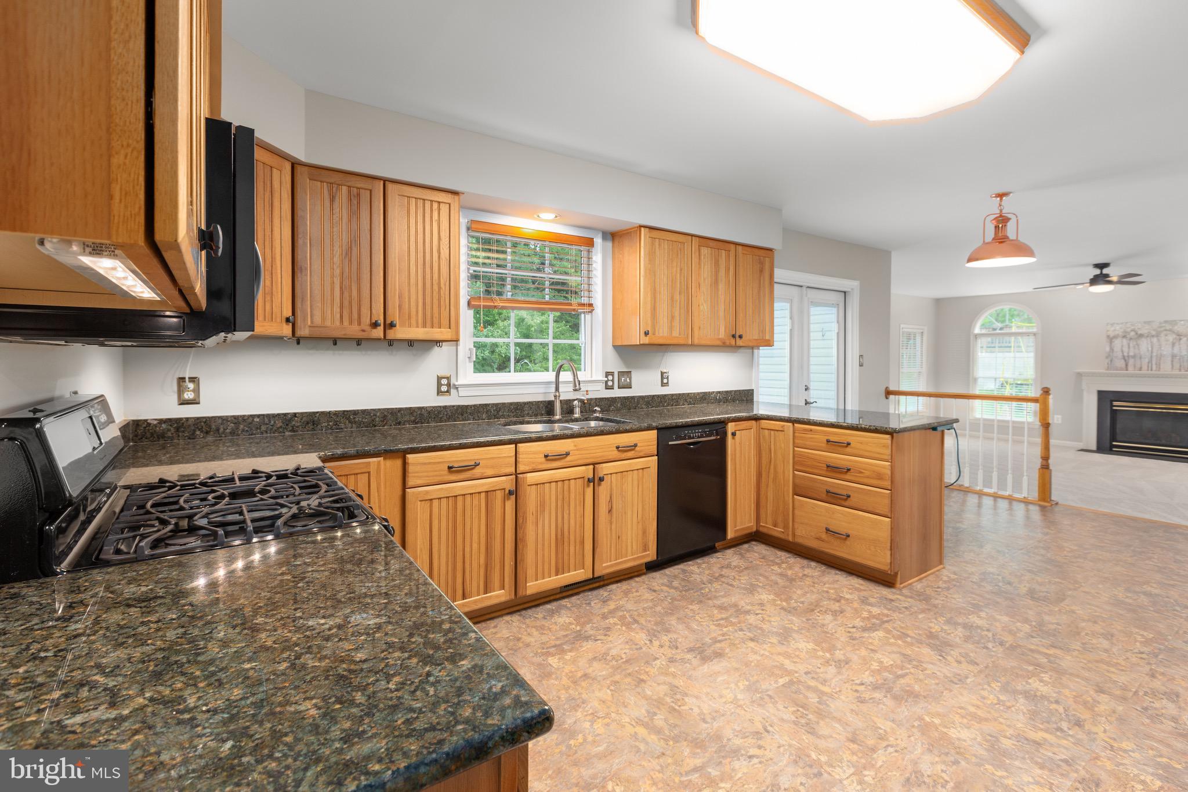
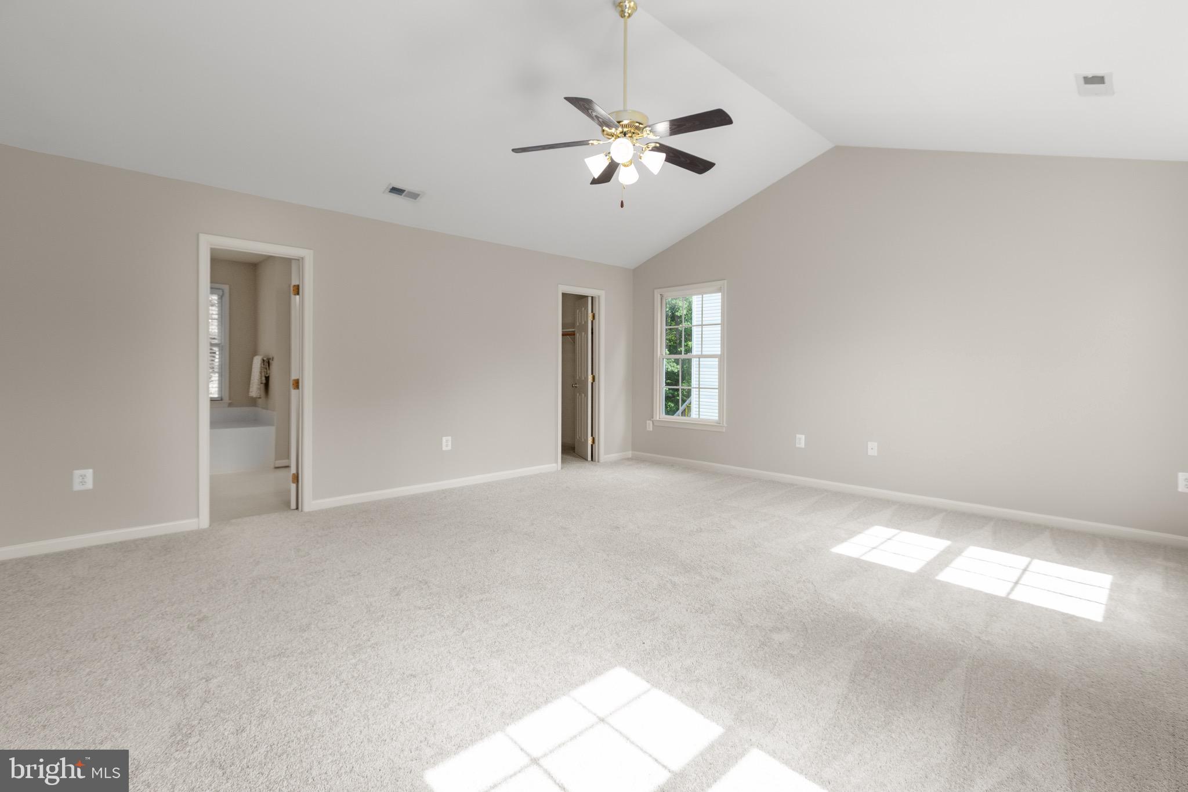
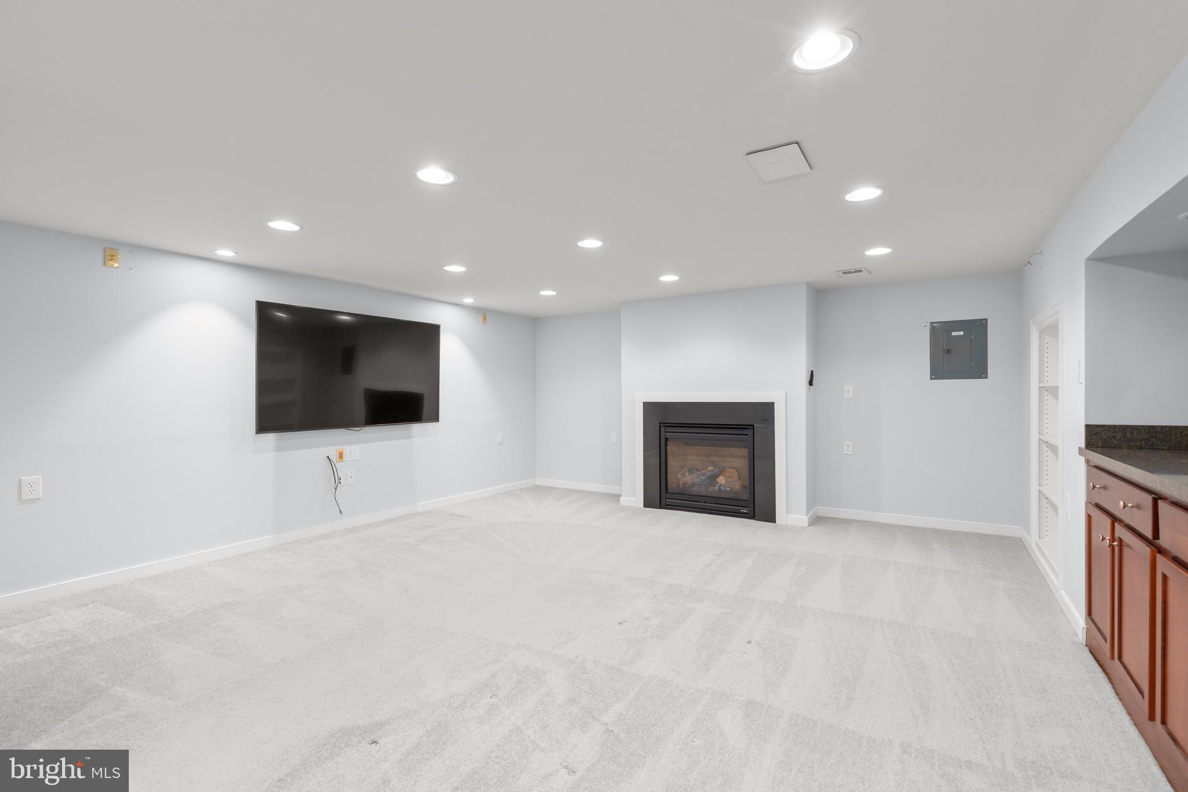
Move-In Ready! 5 Bedrooms/3.5 Bathrooms, Over 4,000 Sq. Ft., Tree-Lined Backyard, Finished Walk-Out Basement! A welcoming two-story foyer sets the tone as you enter the home. The main level features a living room, dining room, spacious eat-in kitchen, and an inviting family room highlighted by a cozy gas fireplace with a classic mantel. Large windows throughout the main level provide views of the tree-lined backyard while filling the home with wonderful natural light. The spacious eat-in kitchen features updated cabinetry, 2 pantries, and ample storage and workspace. Overlooking the tree-lined backyard, it provides direct access to the deck and opens seamlessly to the family room, creating the perfect space for everyday living and entertaining. Upstairs, you'll find 4 generously sized bedrooms, each offering excellent closet space. The spacious primary suite showcases a cathedral ceiling, 2 well-appointed walk-in closets, a linen closet, and an en-suite bath complete with a soaking tub, separate shower, extended double vanity, and private water closet. A second full hall bathroom completes the upper level. The finished walk-out basement offers exceptional versatility with a spacious recreation room featuring a wet bar and 2nd gas fireplace, 5th bedroom or private home office, full bathroom, and storage space. Whether you're hosting movie nights, entertaining on game day, accommodating guests, creating a multi-generational living space, or designing the perfect home office, this lower level easily adapts to fit your lifestyle. The fully fenced backyard backs to mature trees, creating an outdoor retreat complete with a comfortable deck, patio, and storage shed. Recent updates include Brand New Carpet (main & upper levels - 2026), Refinished Wood Floors (2026), Roof (2019), HVAC System (2021), New Contemporary Lighting (2026). Conveniently located near I-95, Route 1, Shopping, Medical Facilities, Downtown Fredericksburg, VRE and Commuter Lot. Combining generous living space, abundant natural light, functional indoor and outdoor living areas, and a tree lined setting, this home is truly Move-In Ready!
| yesterday | Listing updated with changes from the MLS® | |
| yesterday | Listing first seen on site |

The real estate listing information is provided by Bright MLS is for the consumer's personal, non-commercial use and may not be used for any purpose other than to identify prospective properties consumer may be interested in purchasing. Any information relating to real estate for sale or lease referenced on this web site comes from the Internet Data Exchange (IDX) program of the Bright MLS. This web site references real estate listing(s) held by a brokerage firm other than the broker and/or agent who owns this web site. The accuracy of all information is deemed reliable but not guaranteed and should be personally verified through personal inspection by and/or with the appropriate professionals. Properties in listings may have been sold or may no longer be available. The data contained herein is copyrighted by Bright MLS and is protected by all applicable copyright laws. Any unauthorized collection or dissemination of this information is in violation of copyright laws and is strictly prohibited. Copyright © 2020 Bright MLS. All rights reserved.