

7730 STOCKWELL DRIVEFREDERICKSBURG, VA 22407
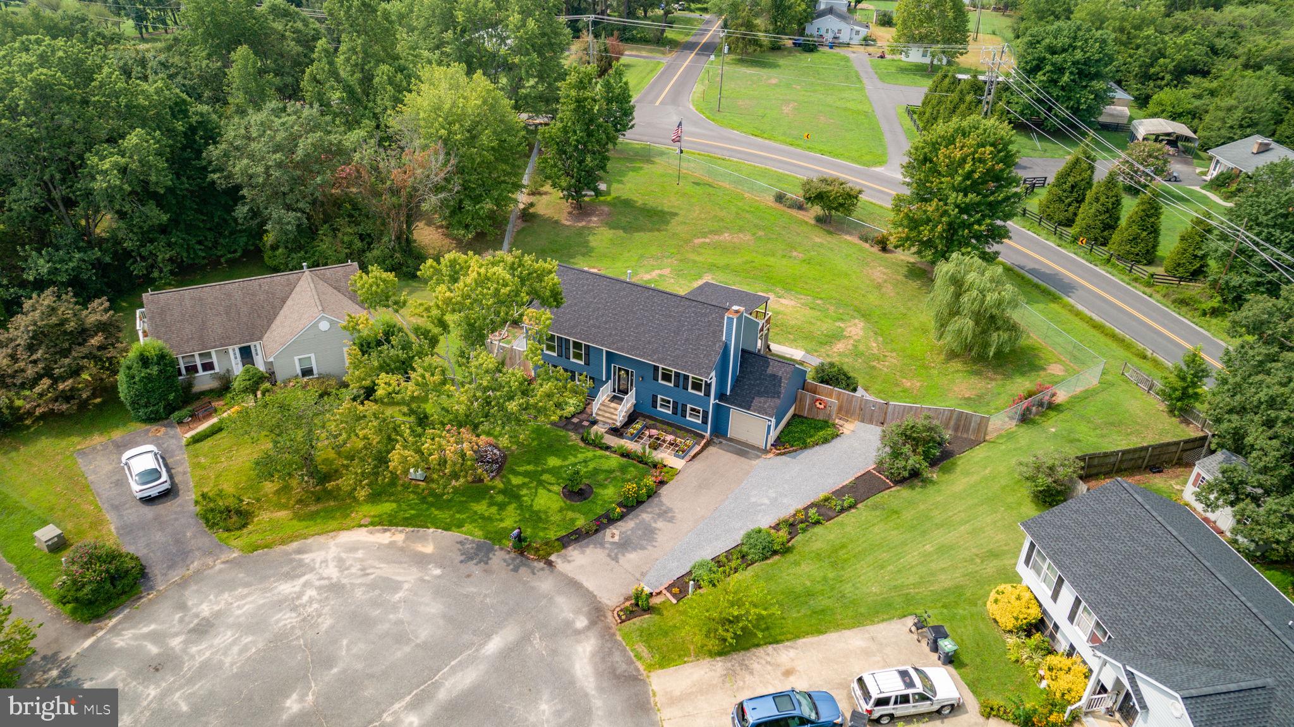
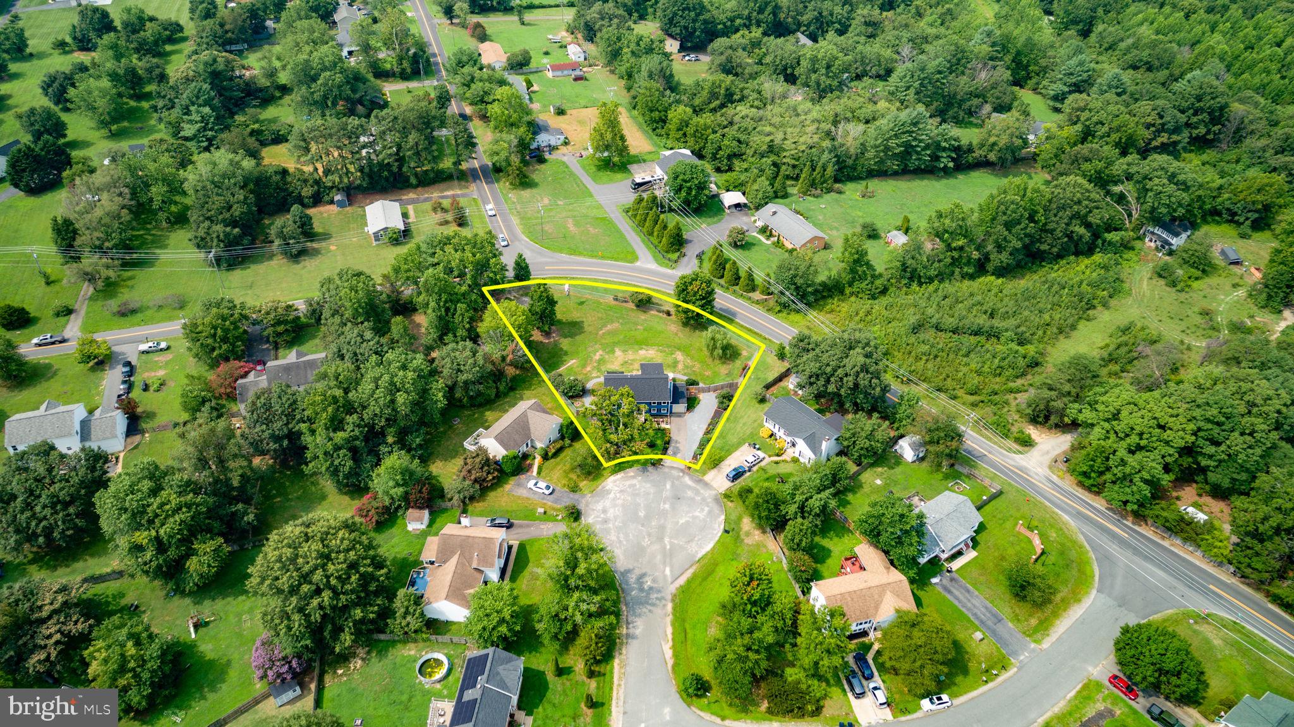
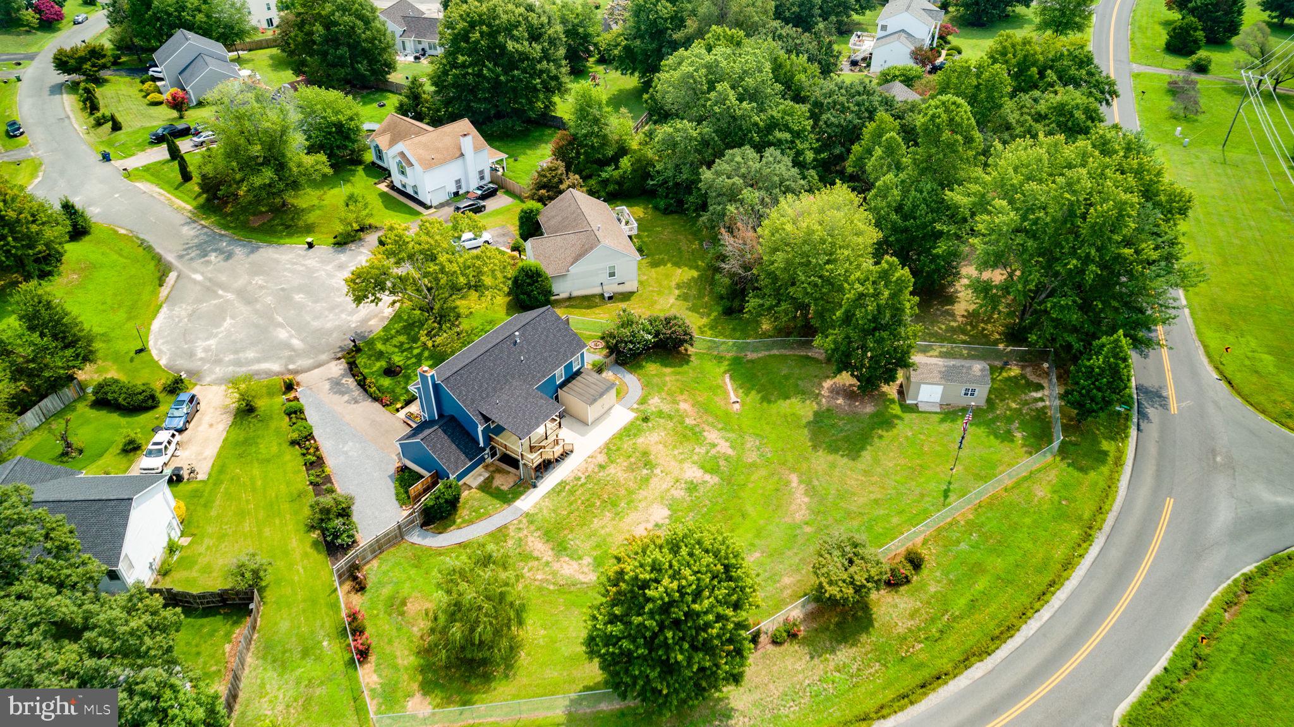
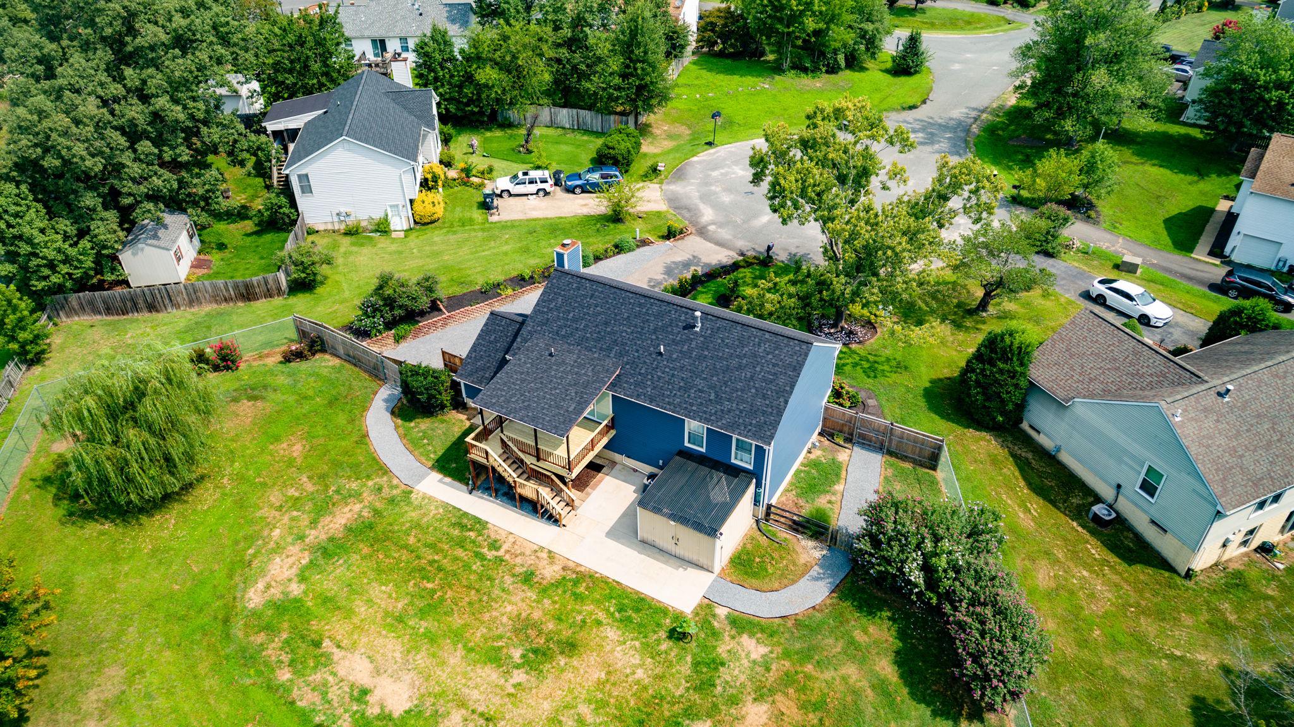
INTERIOR PHOTOS COMING JULY 24. Beautifully Updated 4-Bedroom Home on Over a Half-Acre Cul-de-Sac Lot! Welcome home to this beautifully maintained split-foyer offering 4 bedrooms, 2 full bathrooms, and an incredible list of recent updates—all tucked away on a quiet cul-de-sac in the desirable Highland Park community. From the moment you arrive, you'll appreciate the pride of ownership, highlighted by a brand-new Owens Corning Duration roof with new gutters & downspouts (2026), updated siding, gorgeous landscaping filled with established perennial gardens, and exceptional curb appeal. The expansive, fully fenced backyard offers over half an acre of outdoor living space with plenty of room to entertain, garden, play, or simply relax. Enjoy evenings on the refreshed covered deck with new deck boards, plus the convenience of two storage sheds, including a newer storage shed added in 2024. Inside, the home has been freshly painted and offers a flexible floor plan. The upper level features a spacious living room with soaring vaulted ceilings, an updated kitchen, dining area, the primary suite with a beautifully renovated ensuite bath, and a second bedroom that's perfect as a guest room or home office. The stunning primary bathroom boasts a large walk-in tiled shower with a rain shower head, built-in bench, glass enclosure, dual floating vanities, and a walk-in closet. The finished lower level provides two additional bedrooms, a full bathroom, a generous recreation room, a designated laundry room, and access to the attached one-car garage. This home has been thoughtfully updated over the years with major improvements including a new HVAC system and water heater (2024), updated flooring, renovated kitchen and primary bath, new sliding glass door, newer fencing, and a hardwired Wolfbox EV charging station, making it move-in ready for today's lifestyle. Conveniently located just minutes from Route 3, Interstate 95, Central Park, Downtown Fredericksburg, shopping, restaurants, and commuter routes, this home combines modern updates, an exceptional lot, and an unbeatable location. With extensive improvements already completed and so much to offer inside and out, this is one you won't want to miss!
| 17 hours ago | Listing updated with changes from the MLS® | |
| yesterday | Listing first seen on site |

The real estate listing information is provided by Bright MLS is for the consumer's personal, non-commercial use and may not be used for any purpose other than to identify prospective properties consumer may be interested in purchasing. Any information relating to real estate for sale or lease referenced on this web site comes from the Internet Data Exchange (IDX) program of the Bright MLS. This web site references real estate listing(s) held by a brokerage firm other than the broker and/or agent who owns this web site. The accuracy of all information is deemed reliable but not guaranteed and should be personally verified through personal inspection by and/or with the appropriate professionals. Properties in listings may have been sold or may no longer be available. The data contained herein is copyrighted by Bright MLS and is protected by all applicable copyright laws. Any unauthorized collection or dissemination of this information is in violation of copyright laws and is strictly prohibited. Copyright © 2020 Bright MLS. All rights reserved.
Did you know? You can invite friends and family to your search. They can join your search, rate and discuss listings with you.