

11513 ABINGDON COURTFREDERICKSBURG, VA 22407
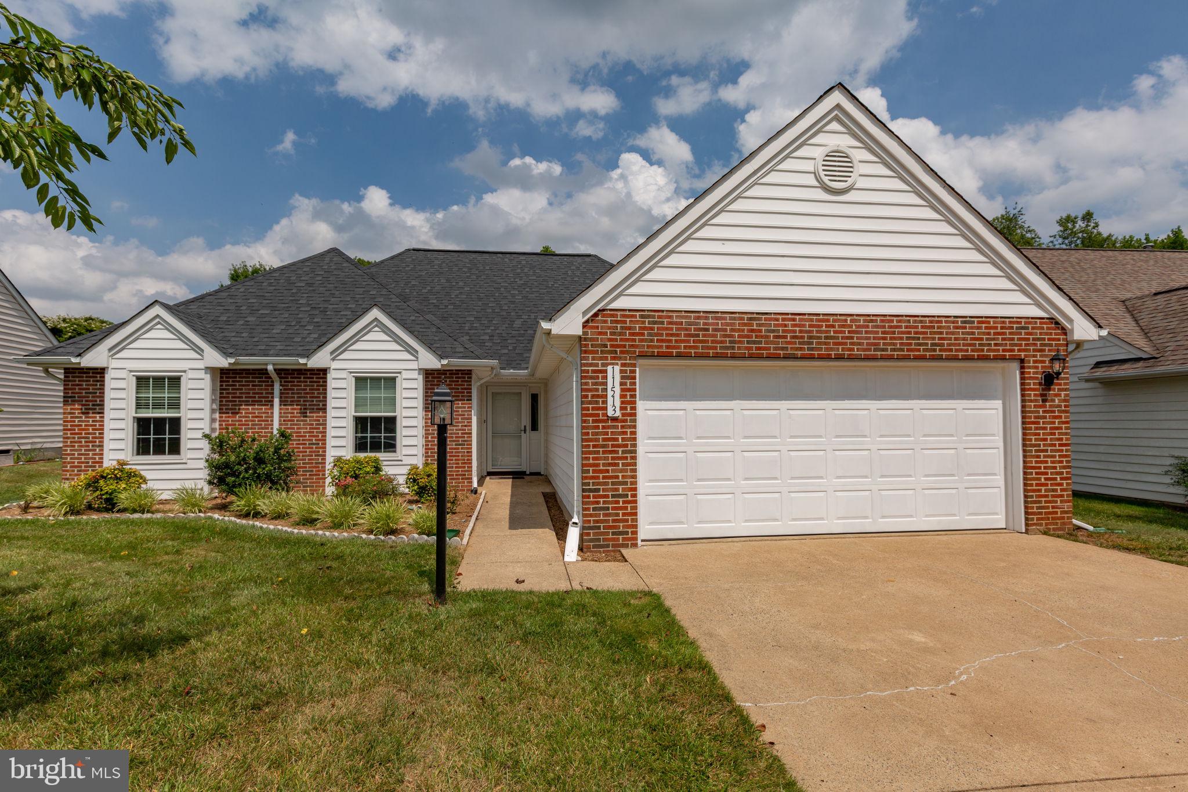
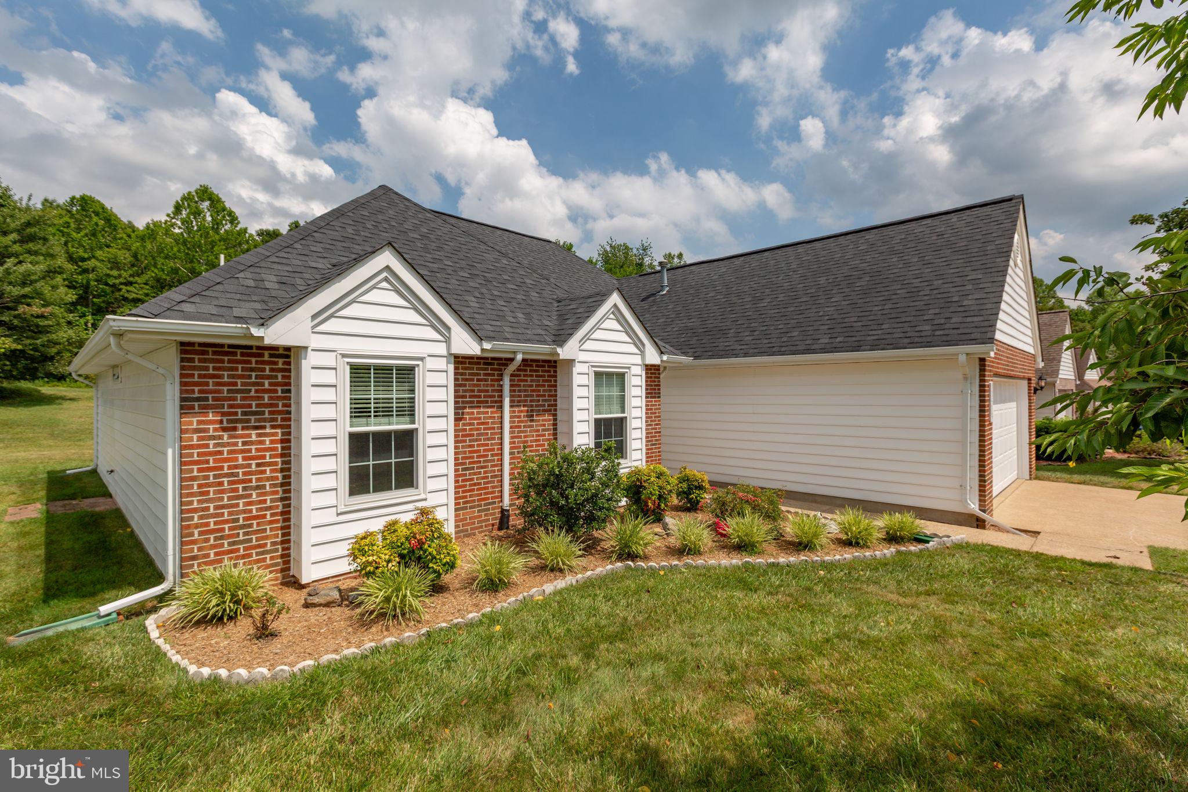
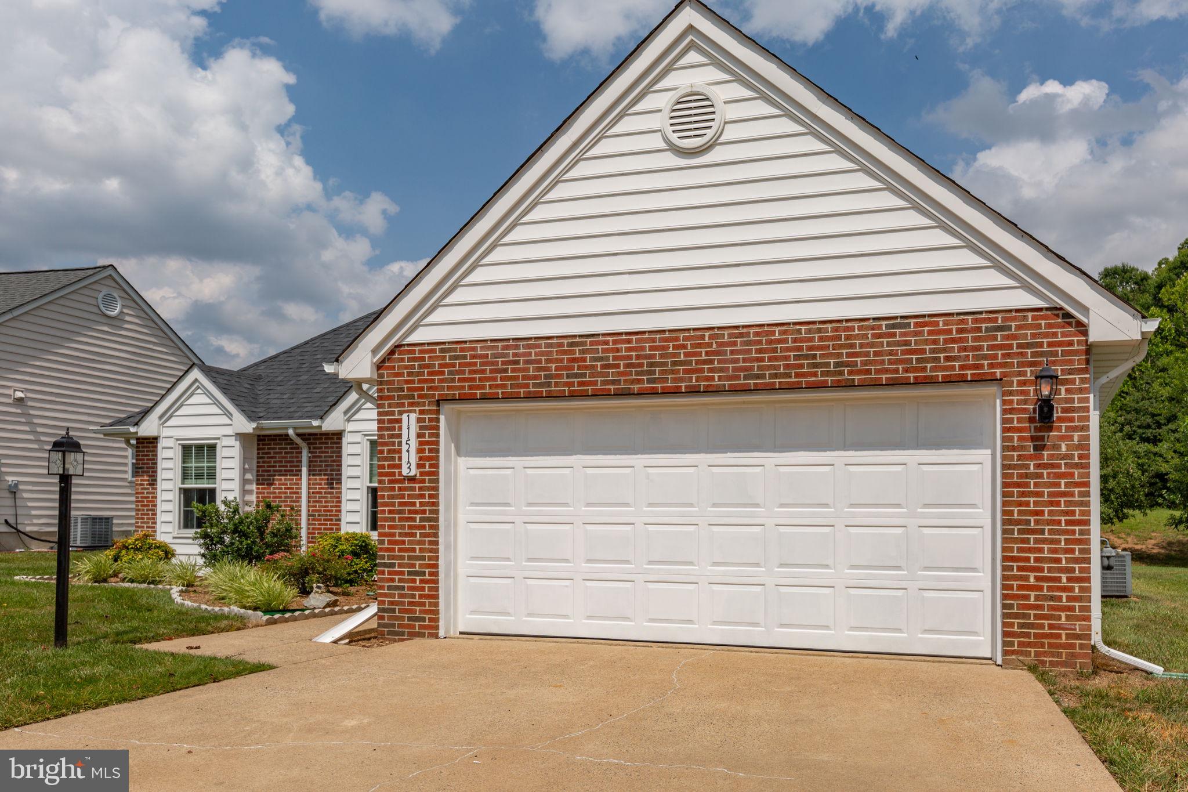
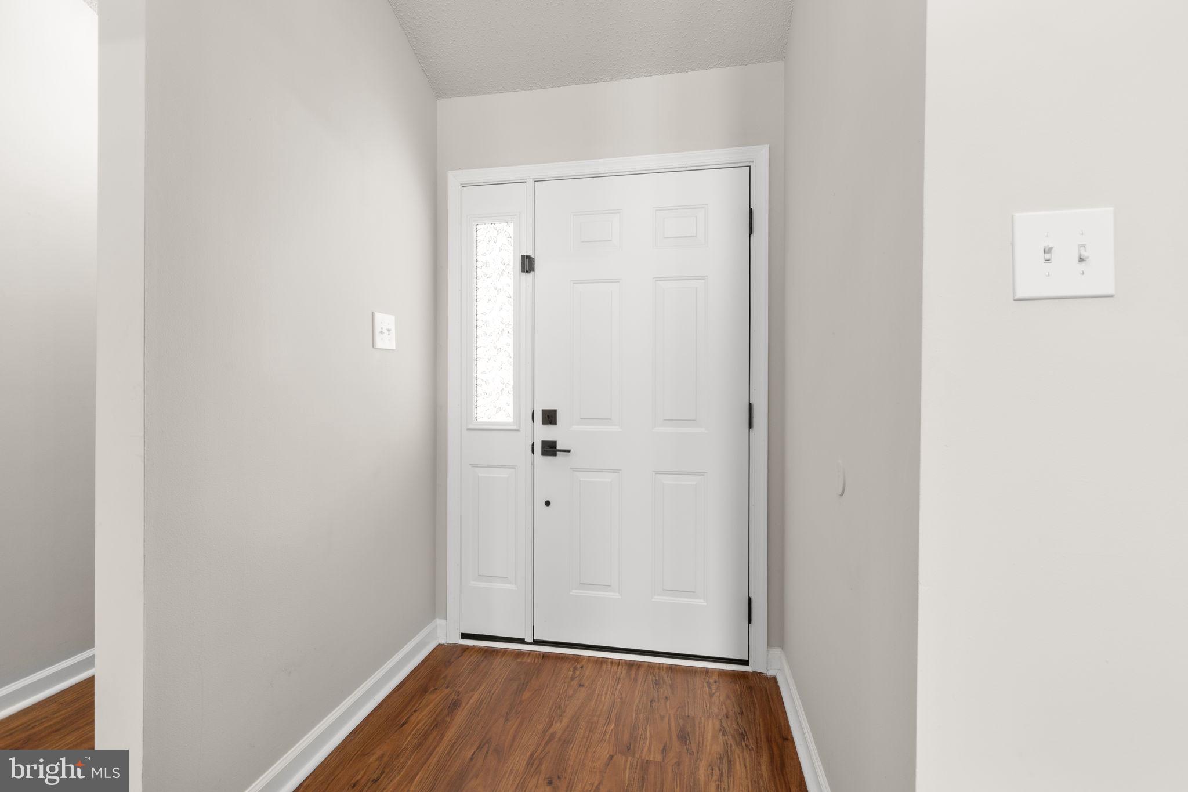
Welcome home to this beautifully maintained one-level residence offering the perfect blend of comfort, accessibility, and thoughtful design. Filled with natural light, the open floor plan creates a bright and inviting atmosphere, while the split-bedroom layout provides exceptional privacy with the spacious primary suite separated from the secondary bedrooms. The expansive family room serves as the heart of the home, offering peaceful backyard views and a vented gas fireplace with thermostat controls for added warmth and comfort during the cooler months. The well-appointed primary suite features a spacious en-suite bath complete with a jetted Jacuzzi tub beneath a skylight, creating a relaxing retreat. Storage is abundant with an easily accessible attic and spacious garage. Step outside to enjoy the relatively flat backyard with a concrete patio, mature fruiting apple tree, and a beautiful cherry blossom tree that enhances the home's curb appeal each spring. Recent updates include a new front entry door (2025) with durable metal construction, laminated glass, and a transferable lifetime warranty, as well as a new water heater (2026). Located in a peaceful, established community, this home offers convenient access to shopping, dining, commuter routes, and everyday amenities. Combining bright living spaces, functional design, and meticulous care, this move-in ready home is ideal for those seeking easy one-level living in a desirable Fredericksburg location.
| 7 hours ago | Listing first seen on site | |
| 7 hours ago | Listing updated with changes from the MLS® |

The real estate listing information is provided by Bright MLS is for the consumer's personal, non-commercial use and may not be used for any purpose other than to identify prospective properties consumer may be interested in purchasing. Any information relating to real estate for sale or lease referenced on this web site comes from the Internet Data Exchange (IDX) program of the Bright MLS. This web site references real estate listing(s) held by a brokerage firm other than the broker and/or agent who owns this web site. The accuracy of all information is deemed reliable but not guaranteed and should be personally verified through personal inspection by and/or with the appropriate professionals. Properties in listings may have been sold or may no longer be available. The data contained herein is copyrighted by Bright MLS and is protected by all applicable copyright laws. Any unauthorized collection or dissemination of this information is in violation of copyright laws and is strictly prohibited. Copyright © 2020 Bright MLS. All rights reserved.
Did you know? You can invite friends and family to your search. They can join your search, rate and discuss listings with you.