

7307 MIDDLETON DRIVEFREDERICKSBURG, VA 22407
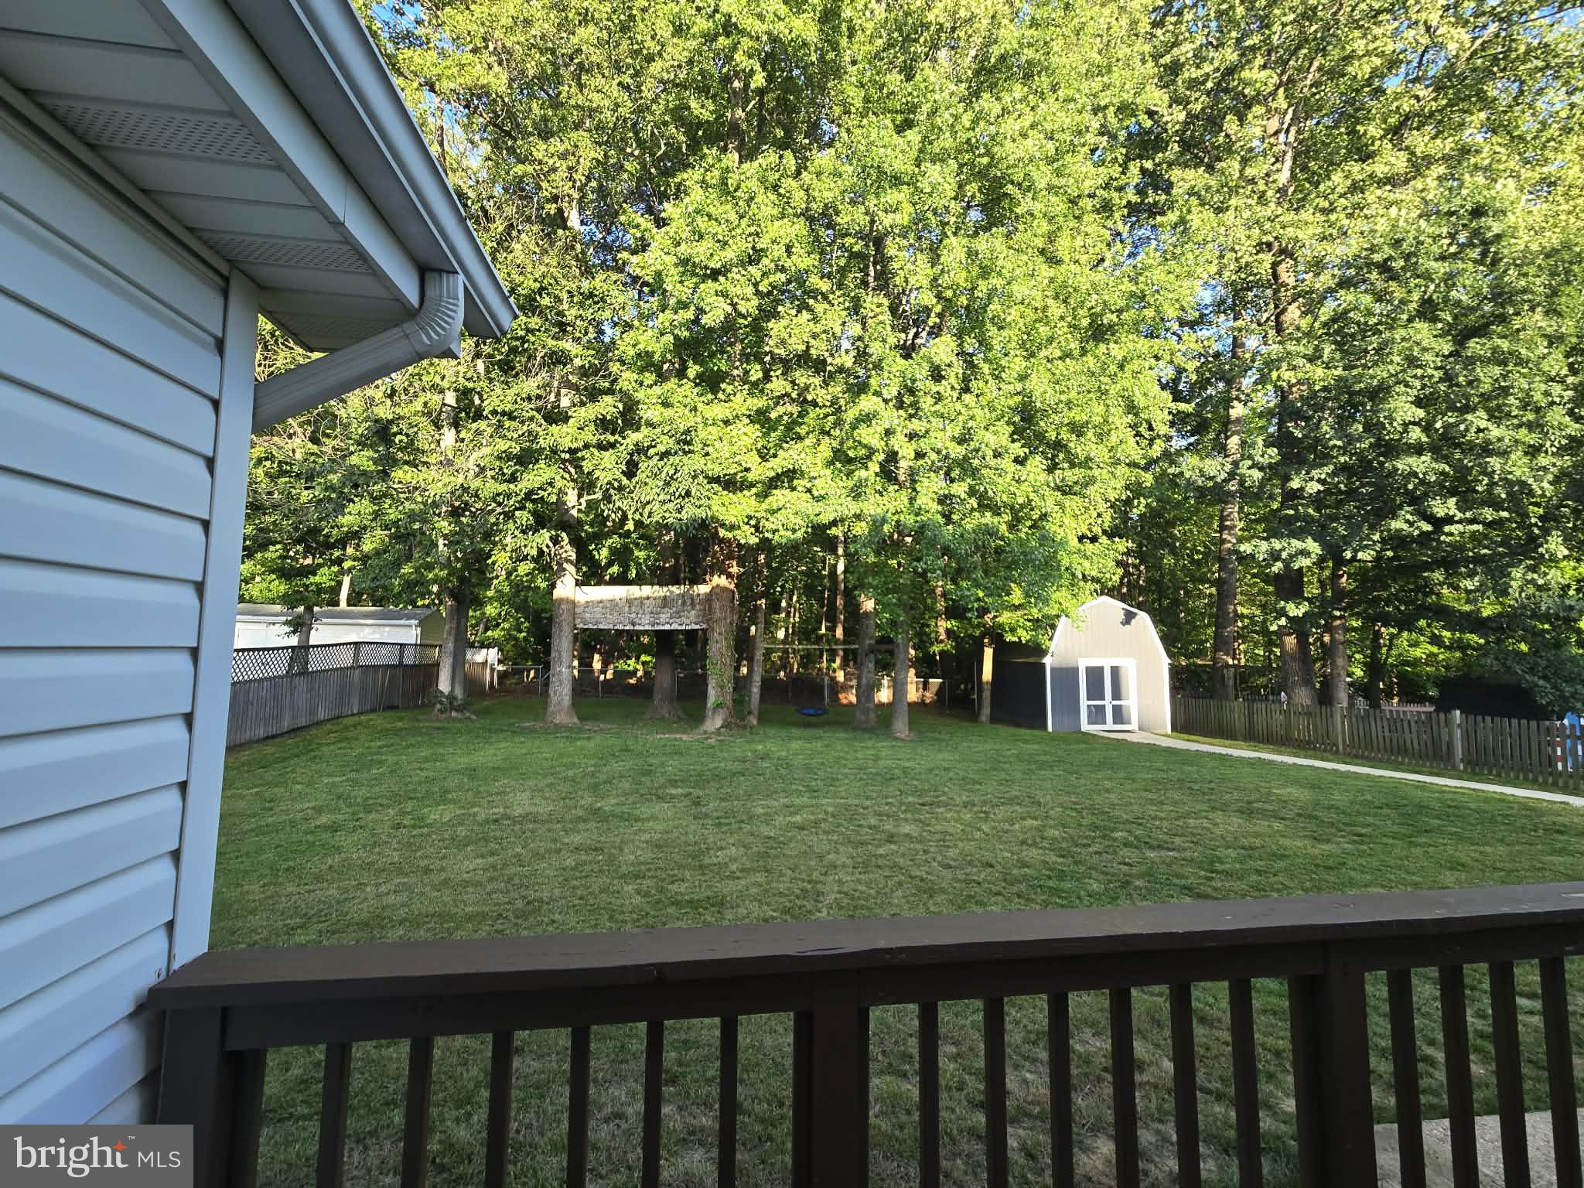
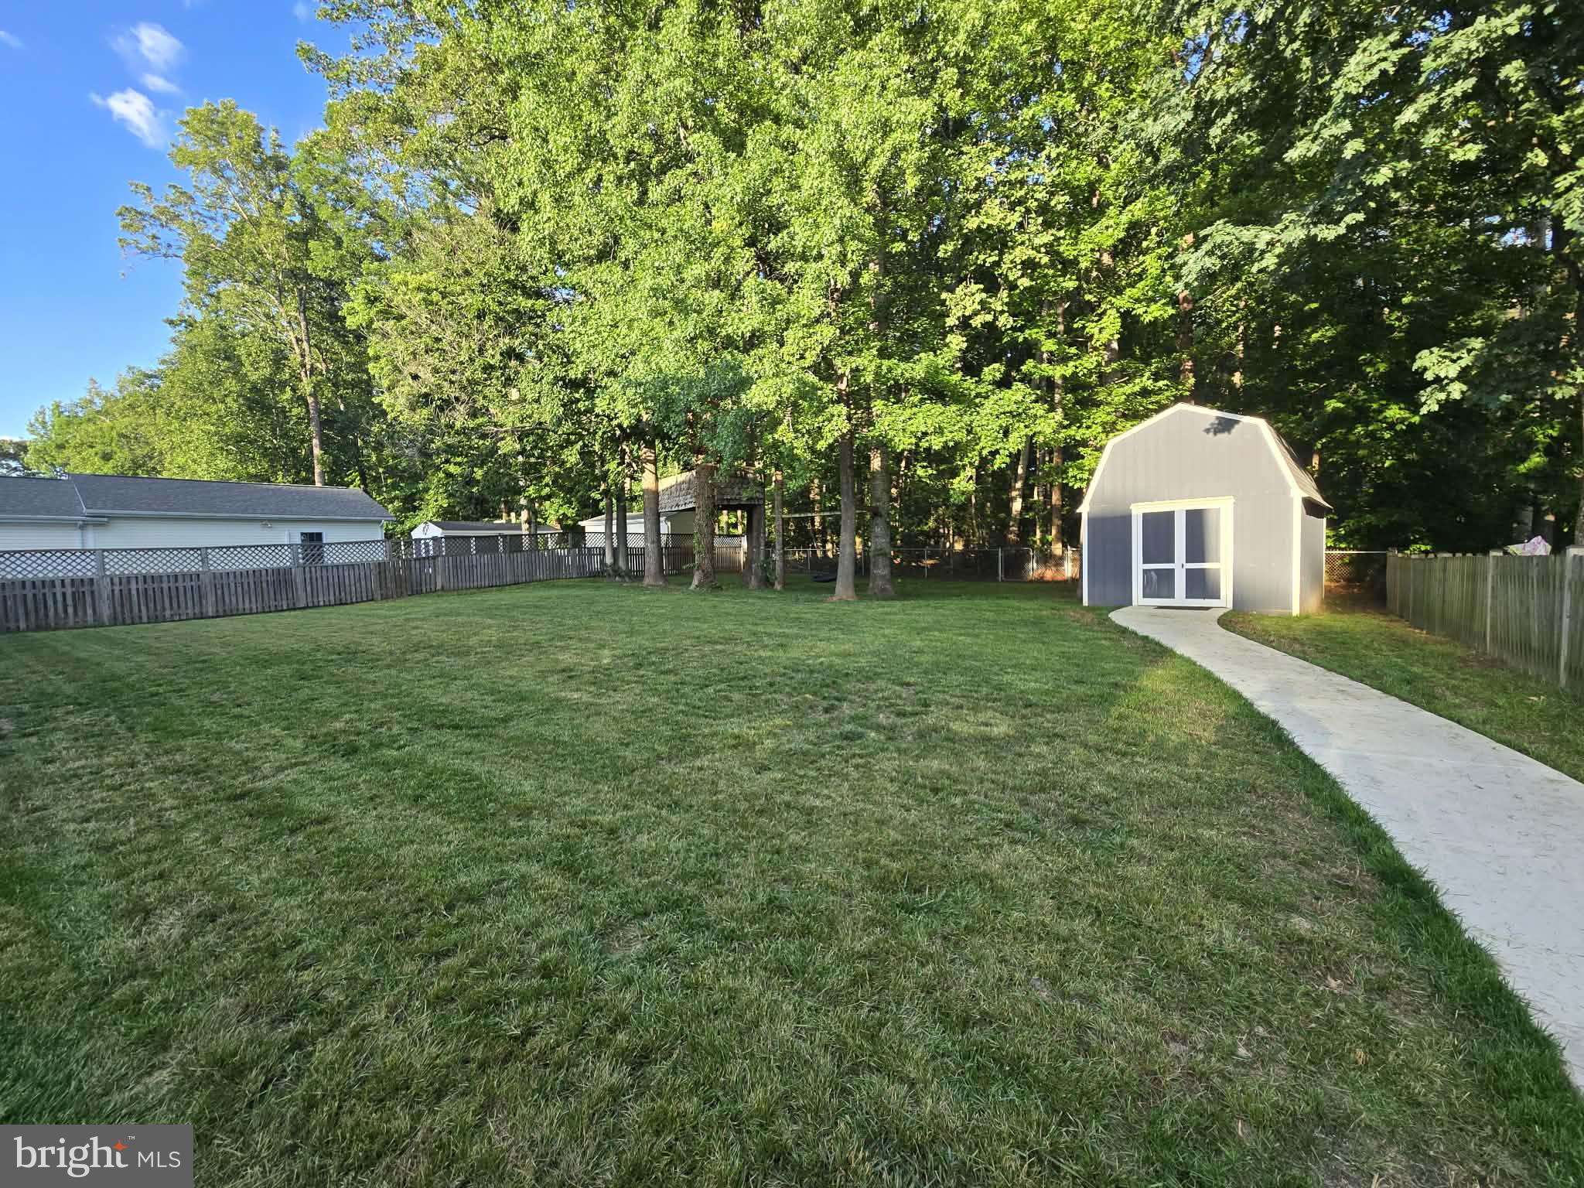
Welcome to your dream home in the charming Willow Oaks! Nestled in a peaceful neighborhood, this stunning property puts you just minutes away from all your favorite spots. The owners have lovingly renovated most of the home, ensuring it’s in tip-top shape for you. Step into a gorgeous kitchen featuring beautiful granite countertops, ample cabinetry, new appliances, and a convenient breakfast bar with a pantry. With brand-new flooring throughout, it’s both stylish and inviting. You'll love the renovated bathrooms, which provide a fresh and modern feel. The primary bedroom is impressively spacious, complete with a walk-in closet and an oversized bathroom that boasts a separate tub and shower – a perfect retreat! The home has three additional bedrooms and a versatile bonus space for an office, gym, or playroom in the basement. Enjoy the convenience of a two-car attached garage and paved driveway. Relax on your front porch or entertain on the back deck, all while enjoying the secure fenced-in backyard and a handy shed. Plus, with solar panels installed, you'll save on electric bills, and there's even a backup generator for peace of mind. With all the hard work already done for you, simply move in and start enjoying your new home without a worry!
| yesterday | Listing first seen on site | |
| yesterday | Listing updated with changes from the MLS® |

The real estate listing information is provided by Bright MLS is for the consumer's personal, non-commercial use and may not be used for any purpose other than to identify prospective properties consumer may be interested in purchasing. Any information relating to real estate for sale or lease referenced on this web site comes from the Internet Data Exchange (IDX) program of the Bright MLS. This web site references real estate listing(s) held by a brokerage firm other than the broker and/or agent who owns this web site. The accuracy of all information is deemed reliable but not guaranteed and should be personally verified through personal inspection by and/or with the appropriate professionals. Properties in listings may have been sold or may no longer be available. The data contained herein is copyrighted by Bright MLS and is protected by all applicable copyright laws. Any unauthorized collection or dissemination of this information is in violation of copyright laws and is strictly prohibited. Copyright © 2020 Bright MLS. All rights reserved.
Did you know? You can invite friends and family to your search. They can join your search, rate and discuss listings with you.