
Save
Ask
Tour
Hide
Share
$372,000
4 Days On Site

138 KALEIGH DRIVE
MAURERTOWN, VA 22644

For Sale|Single Family Residence|Active
4
Beds
3
Total Baths
2
Full Baths
1
Partial Bath
1,507
SqFt
$247
/SqFt
2016
Built
Subdivision:
MADISON ESTATES
County:
SHENANDOAH
Listing courtesy of Berkshire Hathaway HomeServices PenFed Realty
Call Now: 703-231-7049
Is this the listing for you? We can help make it yours.
703-231-7049
138 KALEIGH DRIVE138 KALEIGH DRIVE138 KALEIGH DRIVE138 KALEIGH DRIVE
Save
Ask
Tour
Hide
Share

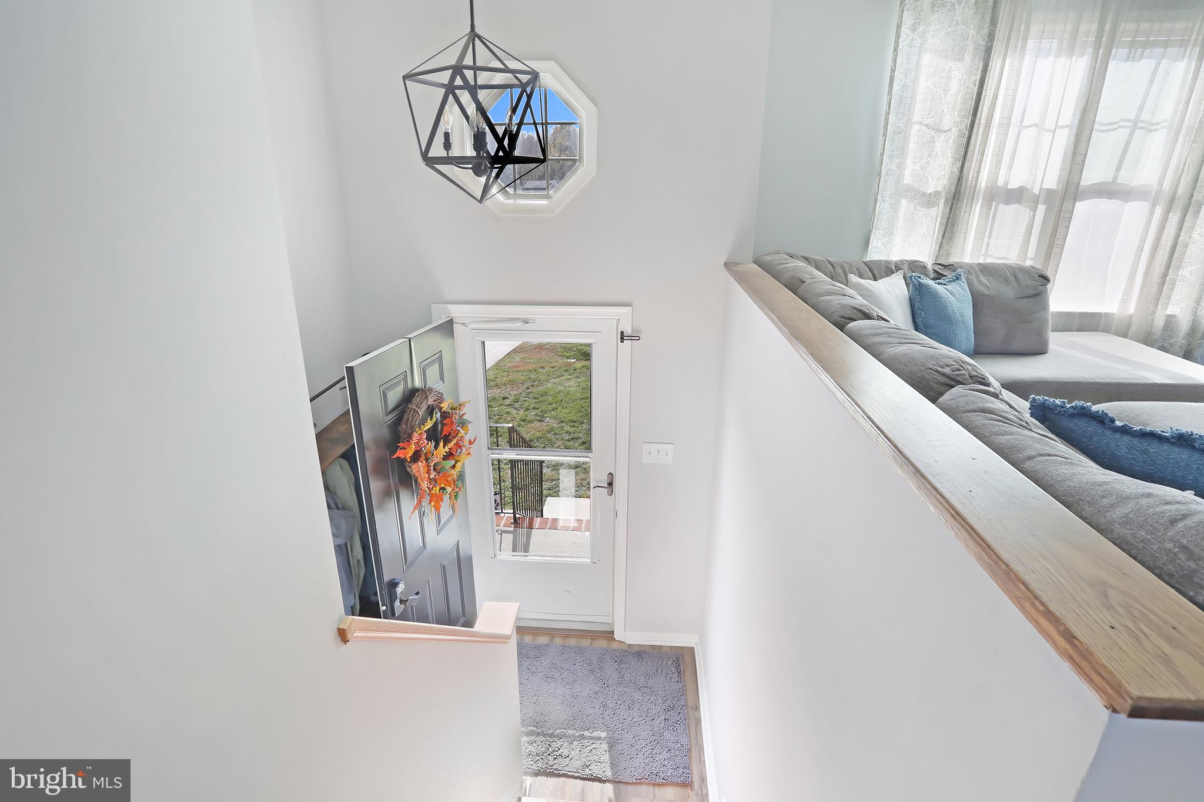
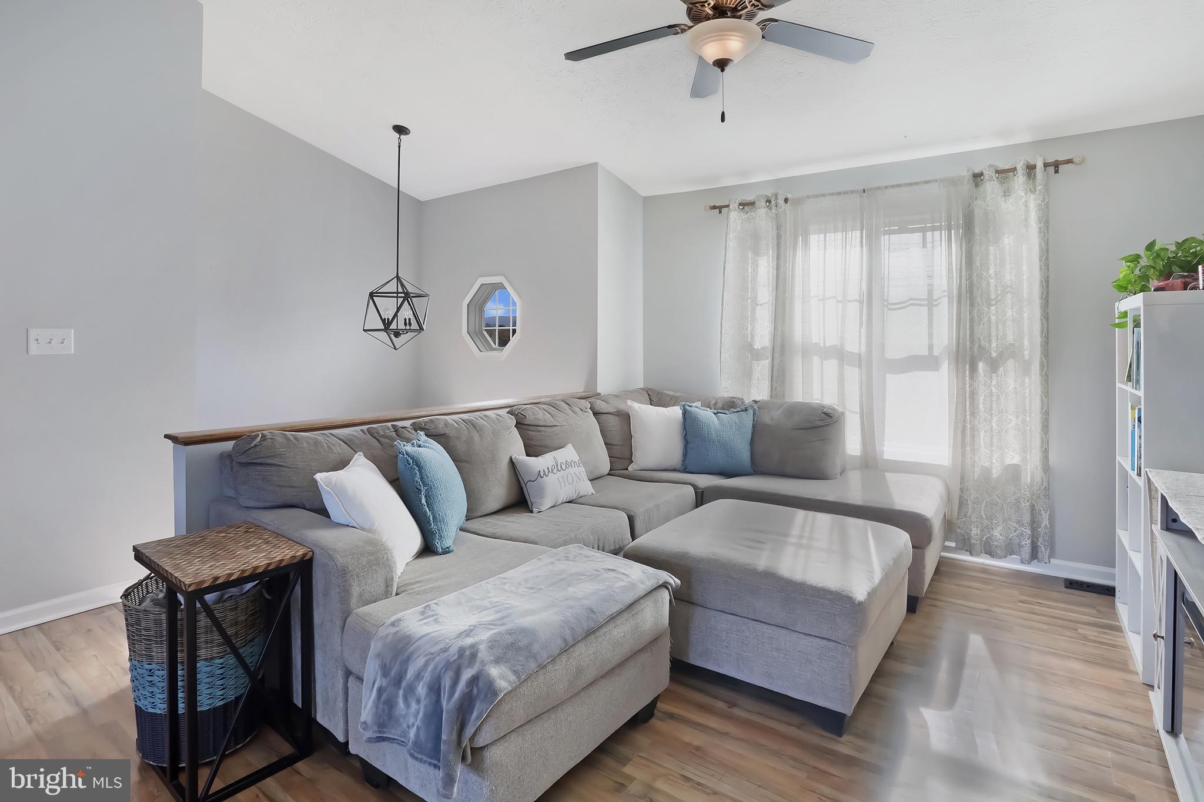
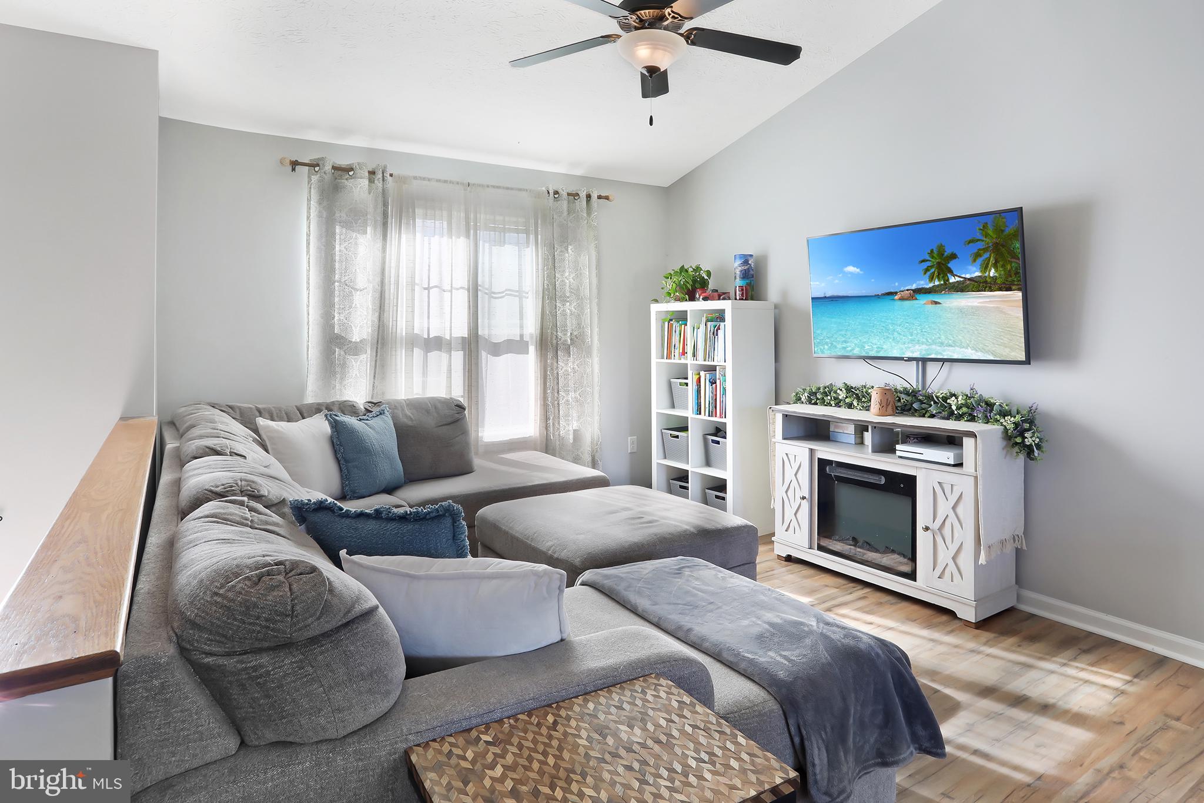
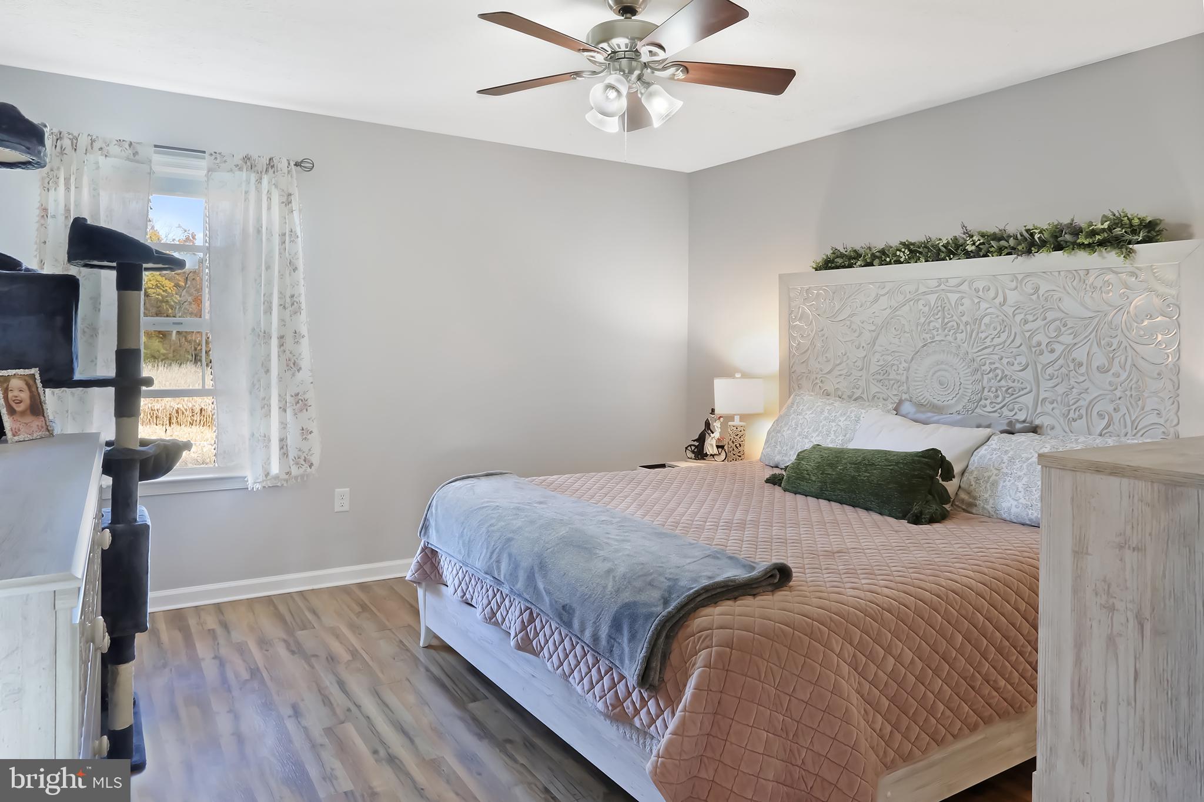
Natural light fills this charming split-level home in Madison Estates, set on 0.34 acres and blending comfort with modern living. Featuring 4 bedrooms and 2.5 baths, the open floor plan invites warmth and connection. The kitchen includes a newer microwave, dishwasher, and stove, plus an island and eat-in space. It flows seamlessly into the dining and living areas, and out onto a lovely deck and fenced backyard ideal for gatherings. Enjoy luxury vinyl plank flooring throughout for added style and durability. The sellers have updated the ensuite bath with a walk-in shower, dual-vanity faucets, and new lighting. The finished basement also includes a bedroom and half bath, plus two bonus rooms (11 x 9 and 13 x 9), adding extra living space and convenient garage access. Nestled in a vibrant community, residents can enjoy nature's beauty while staying close to local amenities—including parks, restaurants, wineries, and the national forest. Conveniently located near I-81, you are minutes from hospitals, shopping, and outdoor recreation. This home is not just a place to live; it's a lifestyle waiting to be embraced. Experience the joy of home in Madison Estates!

Save
Ask
Tour
Hide
Share
Listing Snapshot
Price 
$372,000
Days On Site 
4 Days
Bedrooms 
4
Inside Area (SqFt) 
1,507 sqft
Total Baths 
3
Full Baths 
2
Partial Baths 
1
Lot Size 
0.34 Acres
Year Built 
2016
MLS Number 
VASH2016086
Status 
Active
Property Tax 
$1,621
HOA/Condo/Coop Fees 
N/A
Sq Ft Source 
Estimated
Friends & Family
Recent Activity
11 hours agoListing updated with changes from the MLS
yesterdayStatus changed to Active
4 days agoListing first seen on site
General Features
Acres 
0.34
Attached Garage 
Yes
Direction Faces 
Southwest
Foundation 
Block
Garage 
Yes
Garage Spaces 
1
Levels 
One
Parking 
Garage Door OpenerOff StreetGarageDrivewayBasementInside EntranceAttached
Parking Spaces 
3
Property Sub Type 
Single Family Residence
Sewer 
Public Sewer
Special Circumstances 
Standard
SqFt Above 
1152
SqFt Below 
355
SqFt Total 
2304
Style 
Split Level
Utilities 
Cable AvailablePhone AvailableSewer AvailableWater AvailableElectricity Available
Water Source 
Public
Zoning 
RA
Interior Features
Appliances 
Electric RangeElectric OvenElectric Water HeaterDishwasherDisposalExhaust FanIce MakerRange HoodRefrigeratorWasherWater HeaterMicrowaveWater Purifier
Basement 
Exterior EntryWalk-Out AccessFullPartially FinishedInterior Entry
Cooling 
Heat PumpCeiling Fan(s)Electric
Flooring 
Vinyl
Furnished 
Unfurnished
Heating 
Exhaust FanElectricHeat Pump
Interior 
Eat-in KitchenCeiling Fan(s)Kitchen IslandOpen Floorplan
Laundry Features 
In Basement
Main Level Bedrooms 
3
Window Features 
Window CoveringsScreensDouble Pane WindowsWindow Treatments
Bathroom 2 
Level - Main
Bedroom 2 
Level - MainFeatures - Ceiling Fan(s)
Bedroom 3 
Level - MainFeatures - Ceiling Fan(s)
Bedroom 4 
Bonus Room 
Features - Ceiling Fan(s)
Half Bath 
Kitchen 
Level - Main
Living Room 
Level - MainFeatures - Ceiling Fan(s)
Primary Bathroom 
Level - Main
Primary Bedroom 
Level - MainFeatures - Ceiling Fan(s)
Save
Ask
Tour
Hide
Share
Exterior Features
Construction Details 
Vinyl Siding
Exterior 
Rain Gutters
Patio And Porch 
Deck
Pool Features 
None
Roof 
Asphalt
View 
Mountain(s)Trees/WoodsStreet
Waterview 
Mountain(s)Trees/WoodsStreet
Windows/Doors 
Window CoveringsScreensDouble Pane WindowsWindow Treatments
Community Features
School District 
SHENANDOAH COUNTY PUBLIC SCHOOLS
Schools
School District
SHENANDOAH COUNTY PUBLIC SCHOOLS
Elementary School
Unknown
Middle School
Unknown
High School
Unknown
Listing courtesy of Berkshire Hathaway HomeServices PenFed Realty


The real estate listing information is provided by Bright MLS is for the consumer's personal, non-commercial use and may not be used for any purpose other than to identify prospective properties consumer may be interested in purchasing. Any information relating to real estate for sale or lease referenced on this web site comes from the Internet Data Exchange (IDX) program of the Bright MLS. This web site references real estate listing(s) held by a brokerage firm other than the broker and/or agent who owns this web site. The accuracy of all information is deemed reliable but not guaranteed and should be personally verified through personal inspection by and/or with the appropriate professionals. Properties in listings may have been sold or may no longer be available. The data contained herein is copyrighted by Bright MLS and is protected by all applicable copyright laws. Any unauthorized collection or dissemination of this information is in violation of copyright laws and is strictly prohibited. Copyright © 2020 Bright MLS. All rights reserved.

Neighborhood & Commute
Source: Walkscore
Disclosure: Community information and market data powered by Constellation Data Labs. Information is deemed reliable but not guaranteed.
Save
Ask
Tour
Hide
Share