

427 THOMPSON STREETSTRASBURG, VA 22657
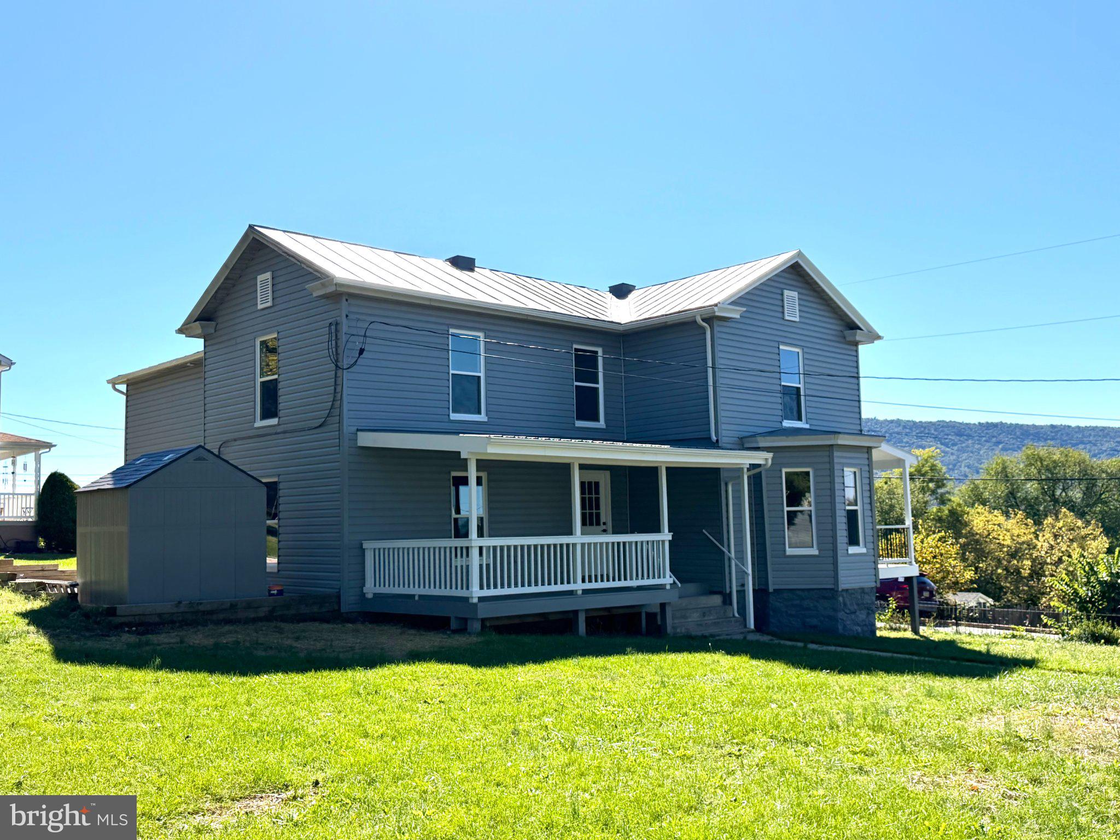
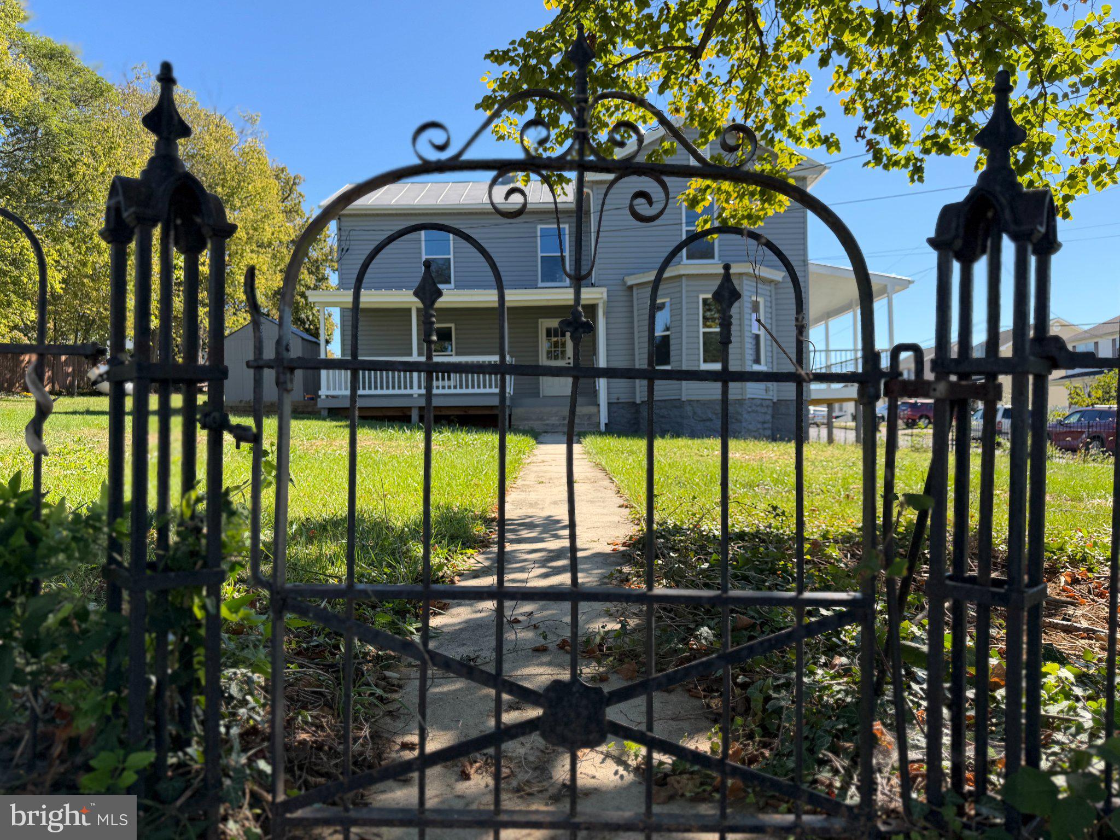
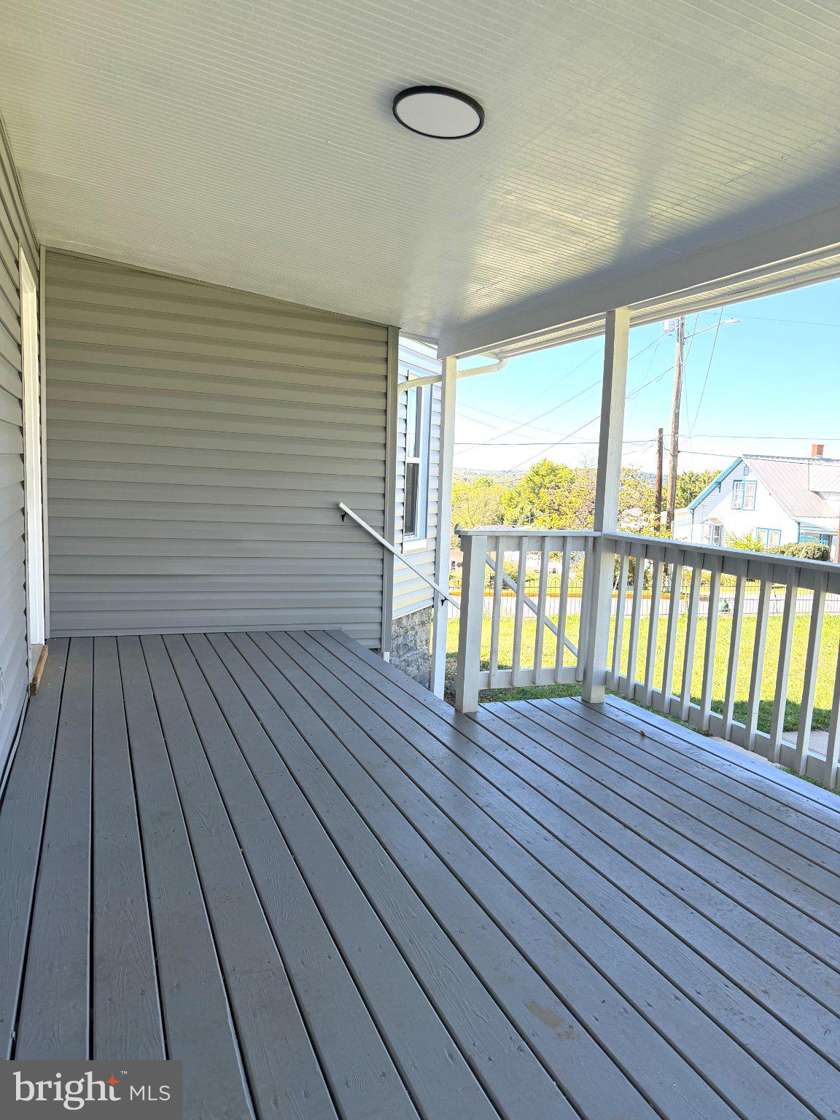
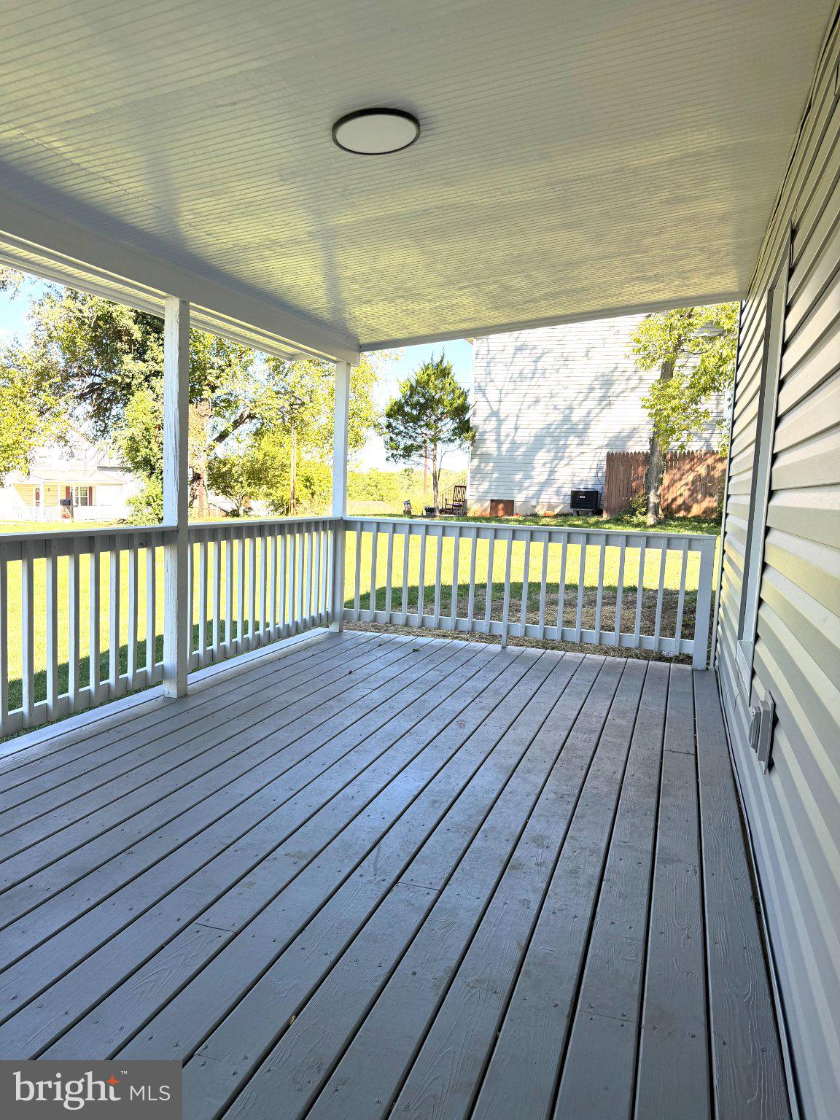
<P> Discover a captivating blend of classic charm and modern elegance in this beautifully renovated Colonial home in the heart of Strasburg, Virginia! Meticulously crafted to offer both comfort and style, you will love how this home combines modern living with timeless features. With 2500+ square feet of living space, this residence features 4 Bedrooms and 2.5 Bathrooms, providing comfort for everyone.<P> <P> <P>Step inside to find a traditional floor plan adorned with luxurious vinyl plank flooring and plush carpeting, creating a warm and inviting atmosphere. The heart of the home - the eat-in Kitchen - boasts upgraded countertops and cabinets and stainless steel appliances, making it a culinary haven. Enjoy formal dining in the separate dining room, or unwind in the cozy living areas enhanced by abundant natural light. In addition, enjoy the convenience of a main floor laundry room and powder room just off of the Kitchen that accesses the side yard & driveway.<P> <P> <P>The bright and airy Primary Suite boasts a walk-in closet and a lovely full Bathroom with a oversized walk-in shower. Three additional spacious Bedrooms and a full hall Bathroom complete the upper level.<P> <P> <P>Major renovations completed in 2026 have elevated this home to new heights, ensuring it remains a timeless treasure. Check out what is ALL NEW = Kitchen and Bathrooms, windows, doors, hardware, flooring, lighting fixtures, drywall, fresh paint, multiple decks, exterior siding, fresh paint on metal roof, and new crawl space door.<P> <P> <P>The exterior showcases low-maintenance vinyl siding and multiple decks offering scenic mountain views ... the perfect spots to enjoy morning coffee or evening gatherings. Nestled on a generous 0.29-acre in-town lot, the property also features spacious rear and side yards, providing ample space for outdoor activities, gardening or play.<P> <P> <P>This property is a canvas for your dreams while conveniently located near major commuter routes (Route 11 and I-81) and in-town amenities. Don't miss the opportunity to own a piece of architectural beauty that combines unique design with exceptional craftsmanship!<P>
| 4 days ago | Listing first seen on site | |
| 4 days ago | Listing updated with changes from the MLS® |

The real estate listing information is provided by Bright MLS is for the consumer's personal, non-commercial use and may not be used for any purpose other than to identify prospective properties consumer may be interested in purchasing. Any information relating to real estate for sale or lease referenced on this web site comes from the Internet Data Exchange (IDX) program of the Bright MLS. This web site references real estate listing(s) held by a brokerage firm other than the broker and/or agent who owns this web site. The accuracy of all information is deemed reliable but not guaranteed and should be personally verified through personal inspection by and/or with the appropriate professionals. Properties in listings may have been sold or may no longer be available. The data contained herein is copyrighted by Bright MLS and is protected by all applicable copyright laws. Any unauthorized collection or dissemination of this information is in violation of copyright laws and is strictly prohibited. Copyright © 2020 Bright MLS. All rights reserved.
Did you know? You can invite friends and family to your search. They can join your search, rate and discuss listings with you.