

404 N MAPLE ROADMOUNT JACKSON, VA 22842
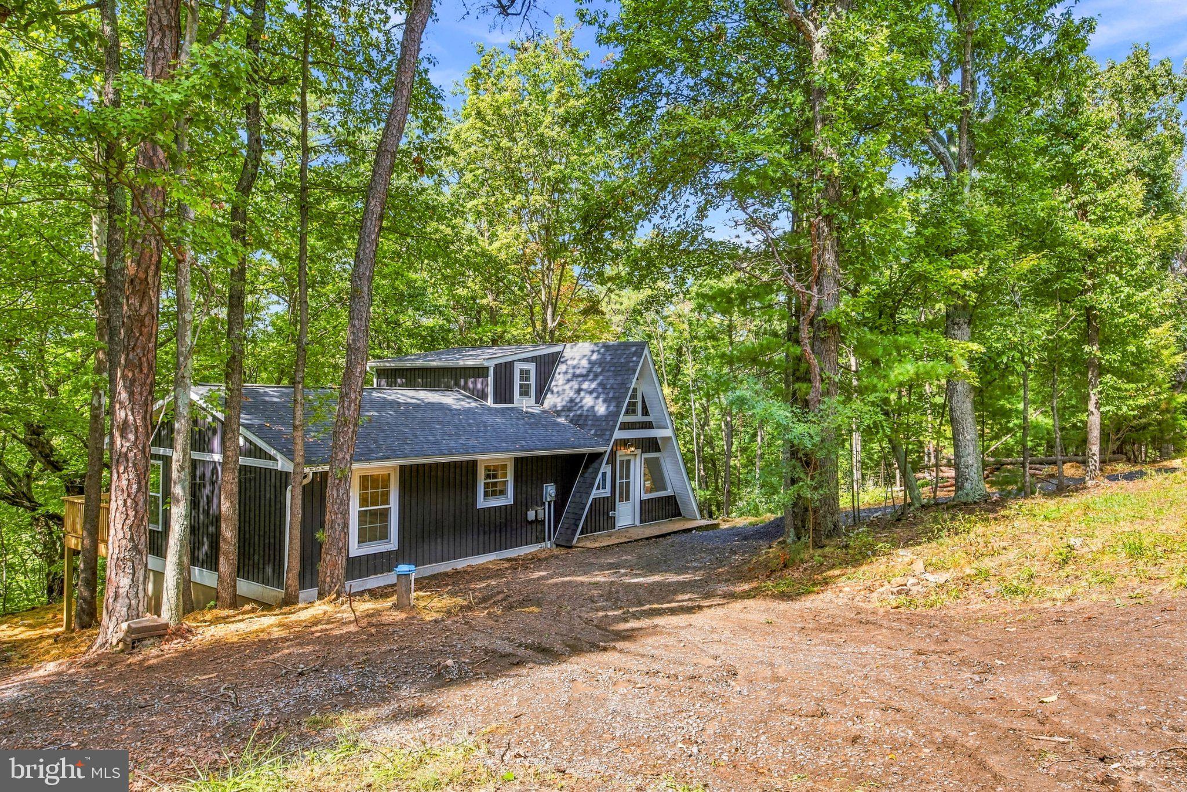
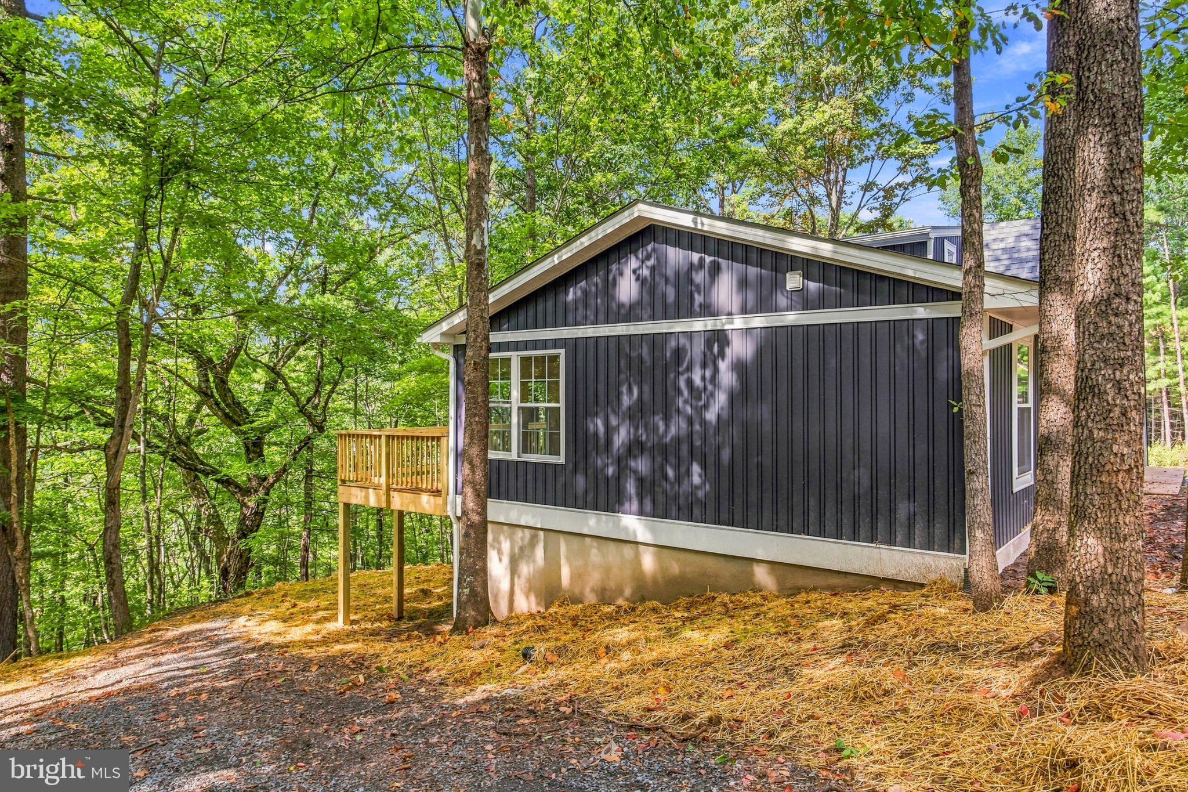
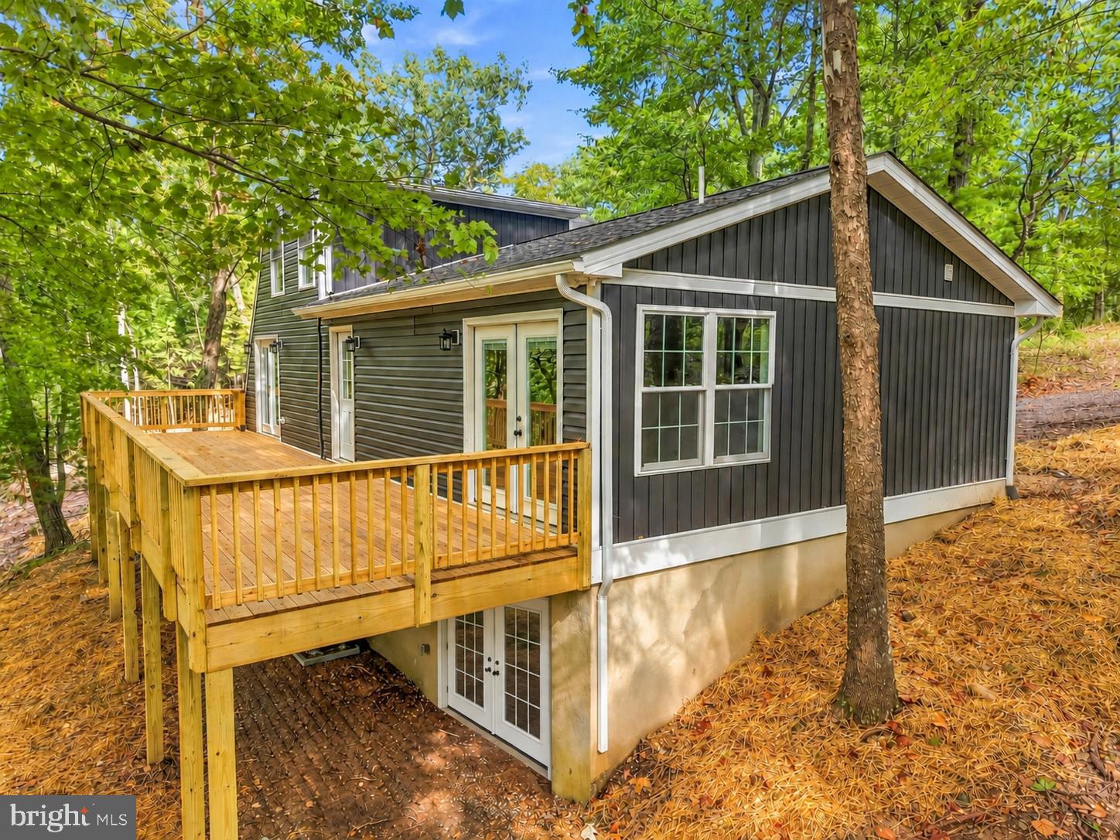
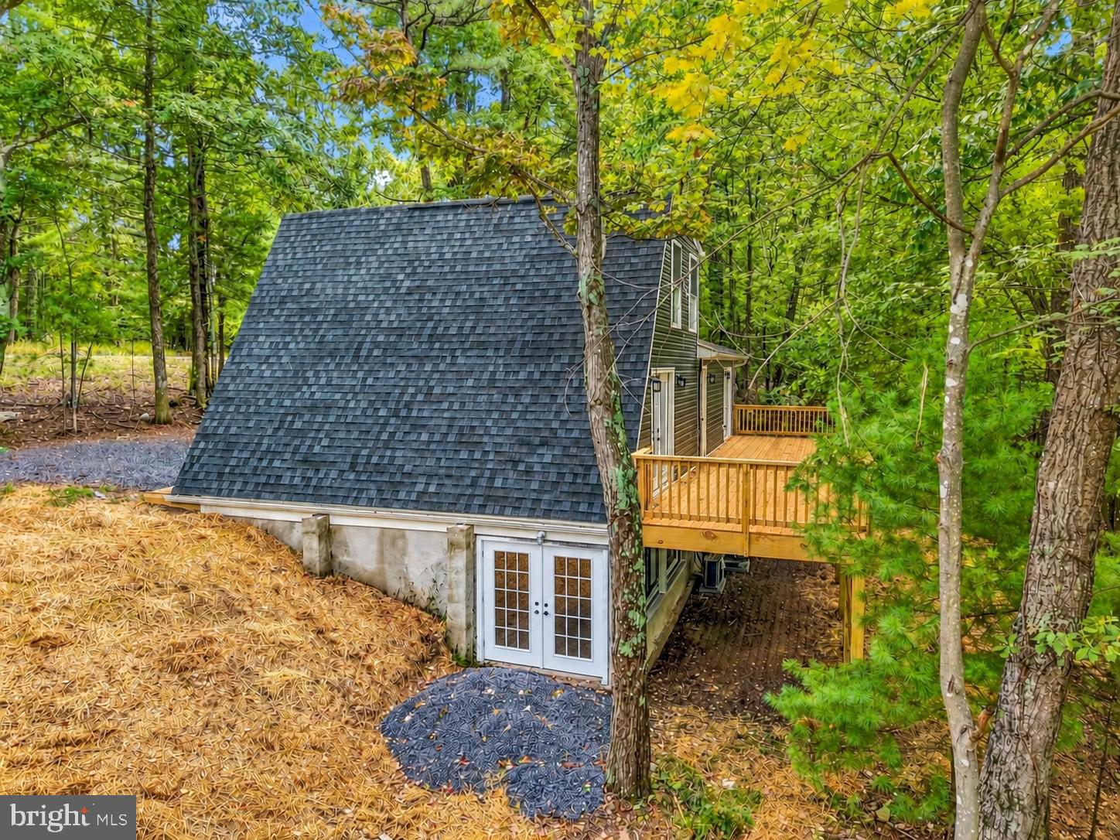
Tucked among the trees on 3.16 wooded acres, this charming A-frame at 404 N Maple Rd has been completely renovated inside and out. With fresh finishes throughout, major updates already complete, and new front and back decks for enjoying the peaceful setting, it’s ready to welcome you home. Make it your full-time residence, a weekend getaway, or an investment property. Inside, 1,536 square feet offers two bedrooms, two renovated bathrooms, and luxury vinyl plank flooring throughout. The remodeled kitchen brings a bright, clean look with white cabinetry, granite countertops, and brand-new stainless steel appliances. New windows and new interior and exterior doors add to the home’s refreshed feel. A new HVAC system provides comfort throughout, and the upstairs bedroom also has its own mini-split. Start your morning on the front deck, then unwind on the back deck with the woods as your backdrop. The unfinished walkout basement offers plenty of storage and the opportunity to make the space your own. From the updated interior to the new outdoor spaces, this A-frame offers the character of a wooded retreat with the ease of a complete remodel.
| yesterday | Listing updated with changes from the MLS® | |
| yesterday | Listing first seen on site |

The real estate listing information is provided by Bright MLS is for the consumer's personal, non-commercial use and may not be used for any purpose other than to identify prospective properties consumer may be interested in purchasing. Any information relating to real estate for sale or lease referenced on this web site comes from the Internet Data Exchange (IDX) program of the Bright MLS. This web site references real estate listing(s) held by a brokerage firm other than the broker and/or agent who owns this web site. The accuracy of all information is deemed reliable but not guaranteed and should be personally verified through personal inspection by and/or with the appropriate professionals. Properties in listings may have been sold or may no longer be available. The data contained herein is copyrighted by Bright MLS and is protected by all applicable copyright laws. Any unauthorized collection or dissemination of this information is in violation of copyright laws and is strictly prohibited. Copyright © 2020 Bright MLS. All rights reserved.