

122 FORREST STREETBASYE, VA 22810
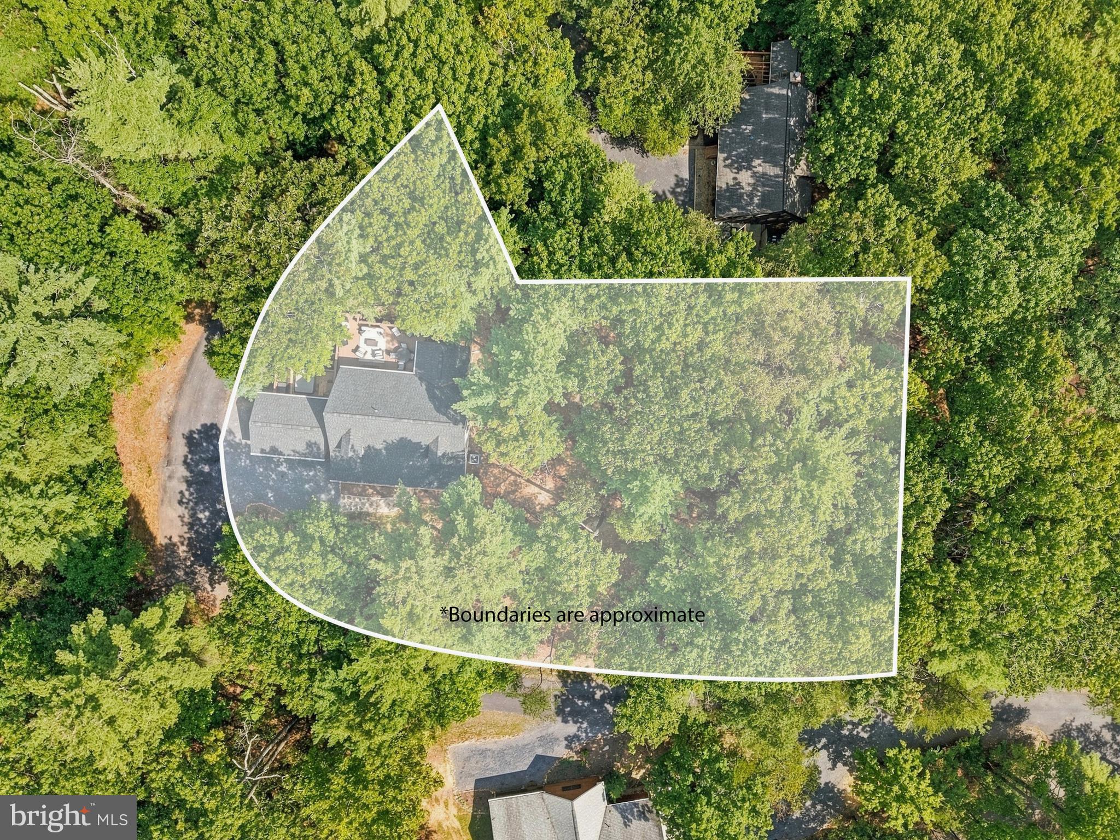
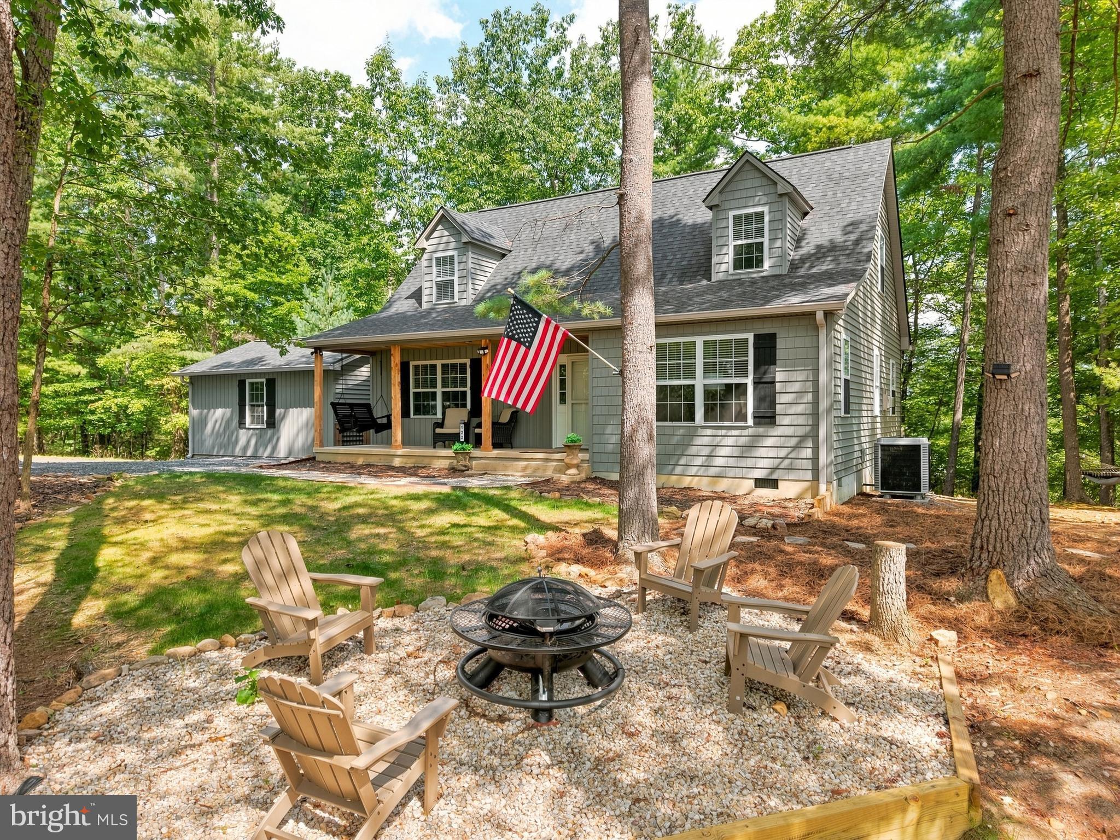
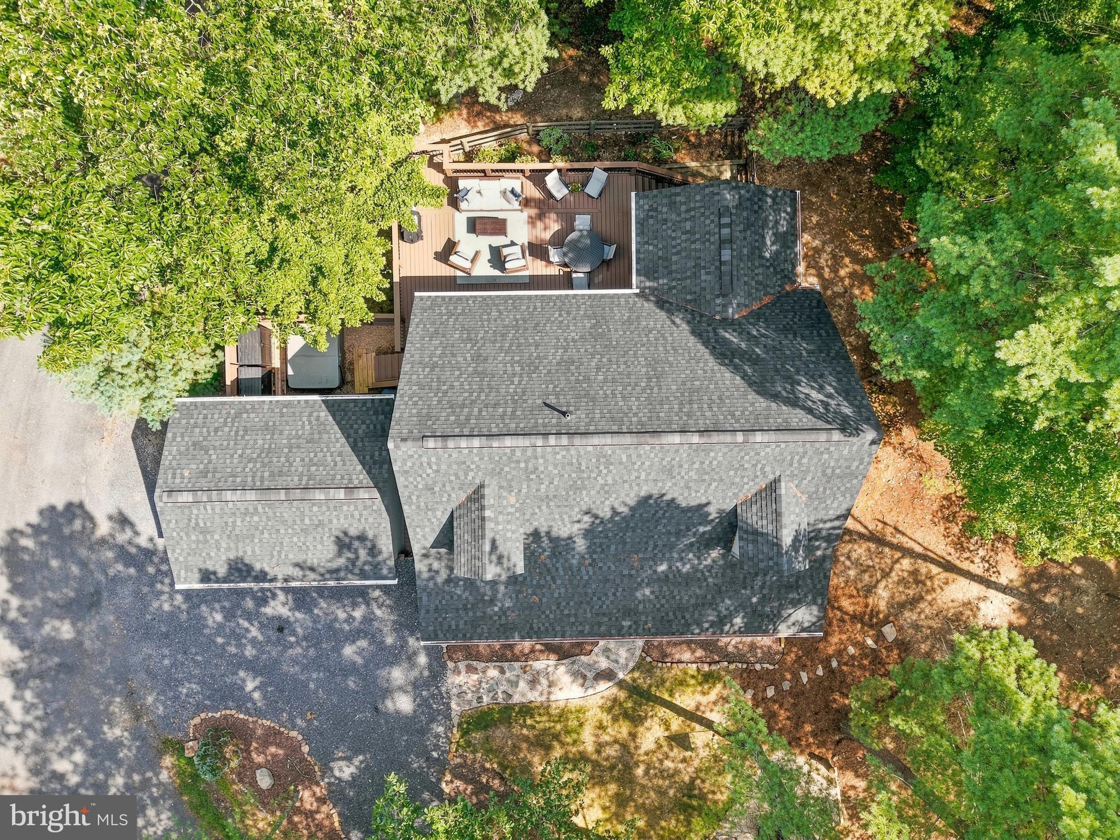
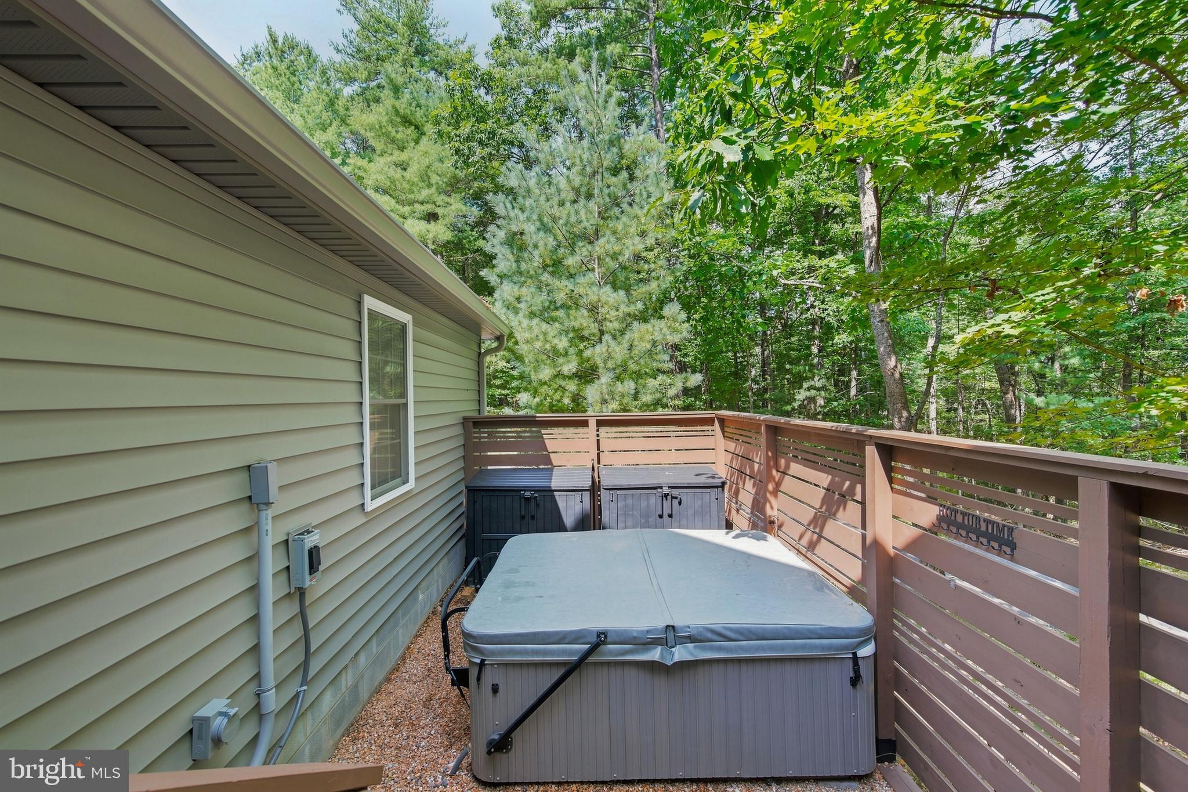
"Spacious Haven" Just one mile from Bryce Resort, this beautifully maintained Basye home offers the mountain views lifestyle you've been looking for. The sale includes the adjacent deeded lot, which has its own tax parcel, total over 1/2 acre. That's an uncommon opportunity! Upstairs, one of the bedrooms captures beautiful winter views of the Bryce ski slopes, adding a special touch to this property! Inside, the home has been carefully reworked to make it more open and inviting. The living and dining areas were remodeled to improve the flow, and the kitchen was opened up by removing the pass through. Soft close cabinetry, new appliances, and new luxury vinyl plank flooring throughout add to the easy, comfortable feel of the home. New carpet was recently installed on the staircase and in one of the upstairs bedrooms. A beautiful sunroom just off the living and dining area brings in even more natural light and gives you another place to relax. This three bedroom, two and a half bath home offers 1860 square feet of finished living space, with the primary bedroom and ensuite conveniently located on the main level. The detached garage provides plenty of room for parking, storage, and all the gear you need! The garage also has a new electrical subpanel. A dehumidifier has been added under the house, while a tankless water heater, dual zone heat pump, emergency backup gas furnace, and transfer switch for a plug-in generator give you peace of mind. Outside is where this property shines even brighter. The spacious front porch features cedar accents on the ceiling and pillars. The large back deck has been expanded, creating plenty of room for entertaining. A private hot tub area and also the firepit space make it easy to settle into mountain mode! The big ticket updates are already done, too. The roof, gutters and siding were replaced in 2025, and the home has been meticulously maintained inside and out. This property gives you the space, setting, updates, and outdoor living you've been hoping to find. Bryce Resort minutes away and offers the following: small airport, library, dog park, indoor pool, outdoor pool, lazy river, pickleball, tennis, playground, 18-hole golf, course, mini golf, lake, mountain biking, skiing, snowboarding, ice-skating rink, and restaurants. 1.5 hours from NoVA. There is a farmers' market on Wednesday mornings during the summer. Call now for an appointment. See in documents list of updated items.
| yesterday | Listing updated with changes from the MLS® | |
| yesterday | Status changed to Active | |
| yesterday | Listing first seen on site |

The real estate listing information is provided by Bright MLS is for the consumer's personal, non-commercial use and may not be used for any purpose other than to identify prospective properties consumer may be interested in purchasing. Any information relating to real estate for sale or lease referenced on this web site comes from the Internet Data Exchange (IDX) program of the Bright MLS. This web site references real estate listing(s) held by a brokerage firm other than the broker and/or agent who owns this web site. The accuracy of all information is deemed reliable but not guaranteed and should be personally verified through personal inspection by and/or with the appropriate professionals. Properties in listings may have been sold or may no longer be available. The data contained herein is copyrighted by Bright MLS and is protected by all applicable copyright laws. Any unauthorized collection or dissemination of this information is in violation of copyright laws and is strictly prohibited. Copyright © 2020 Bright MLS. All rights reserved.
Did you know? You can invite friends and family to your search. They can join your search, rate and discuss listings with you.