

0 STUART DRIVEBASYE, VA 22810
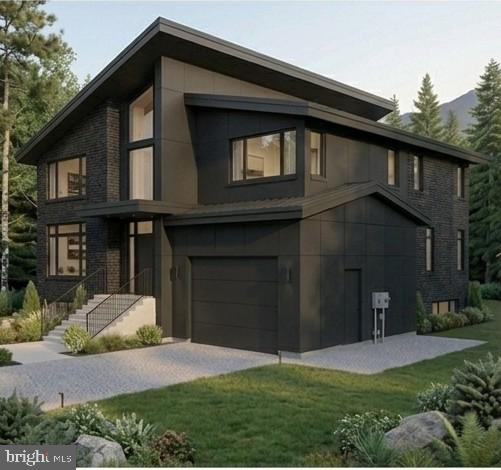
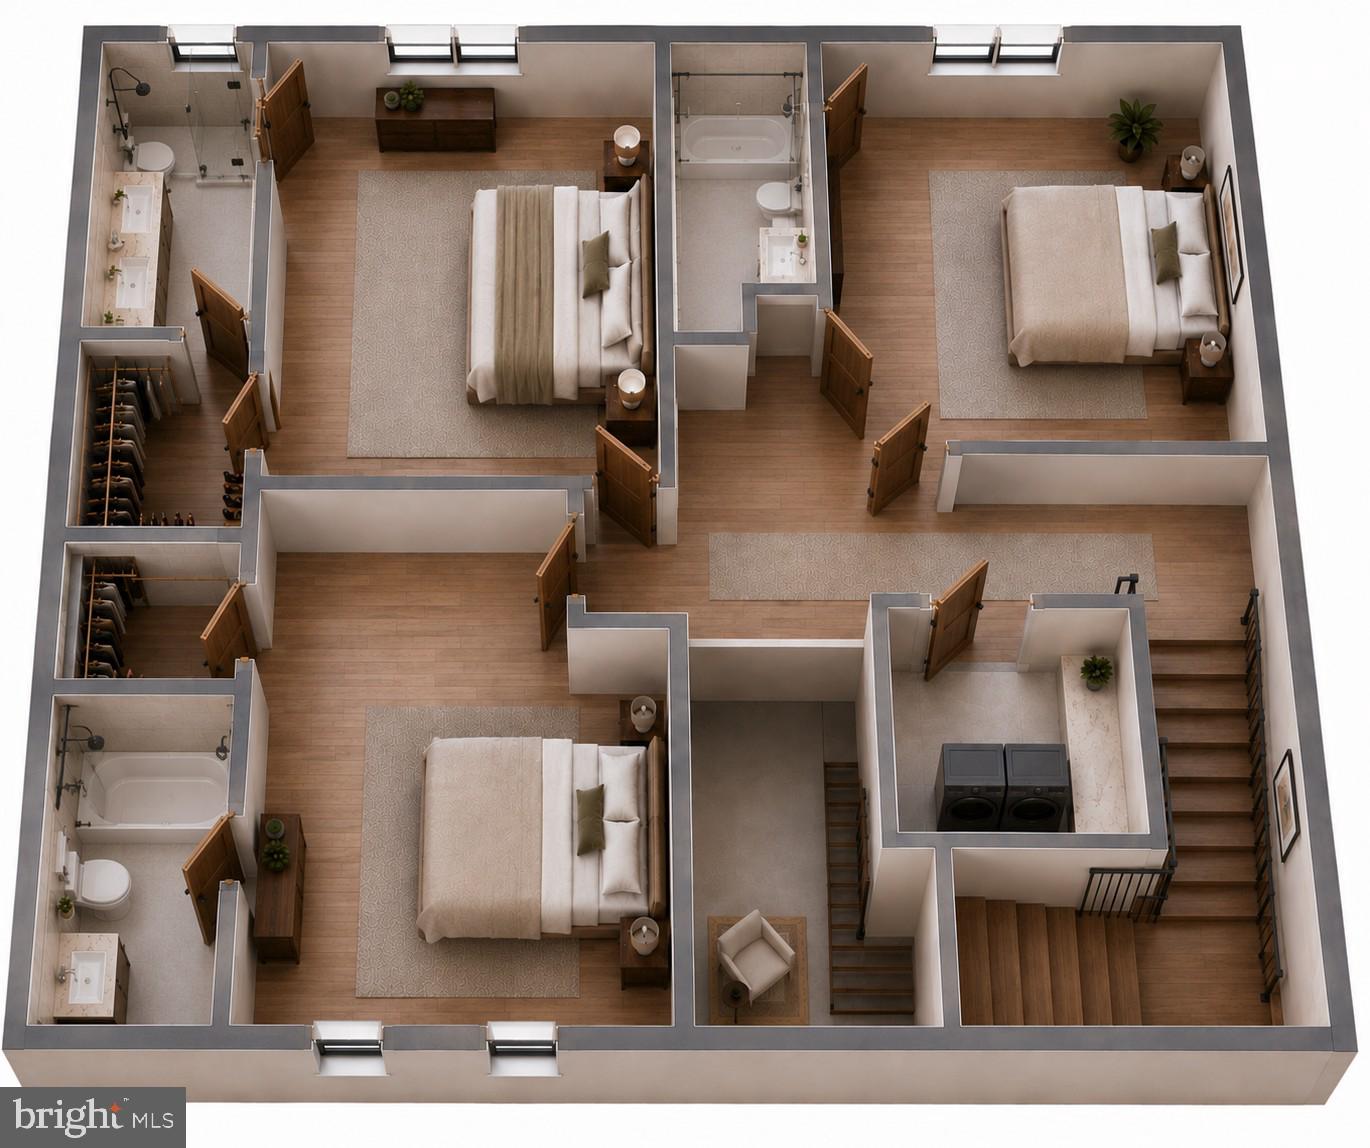
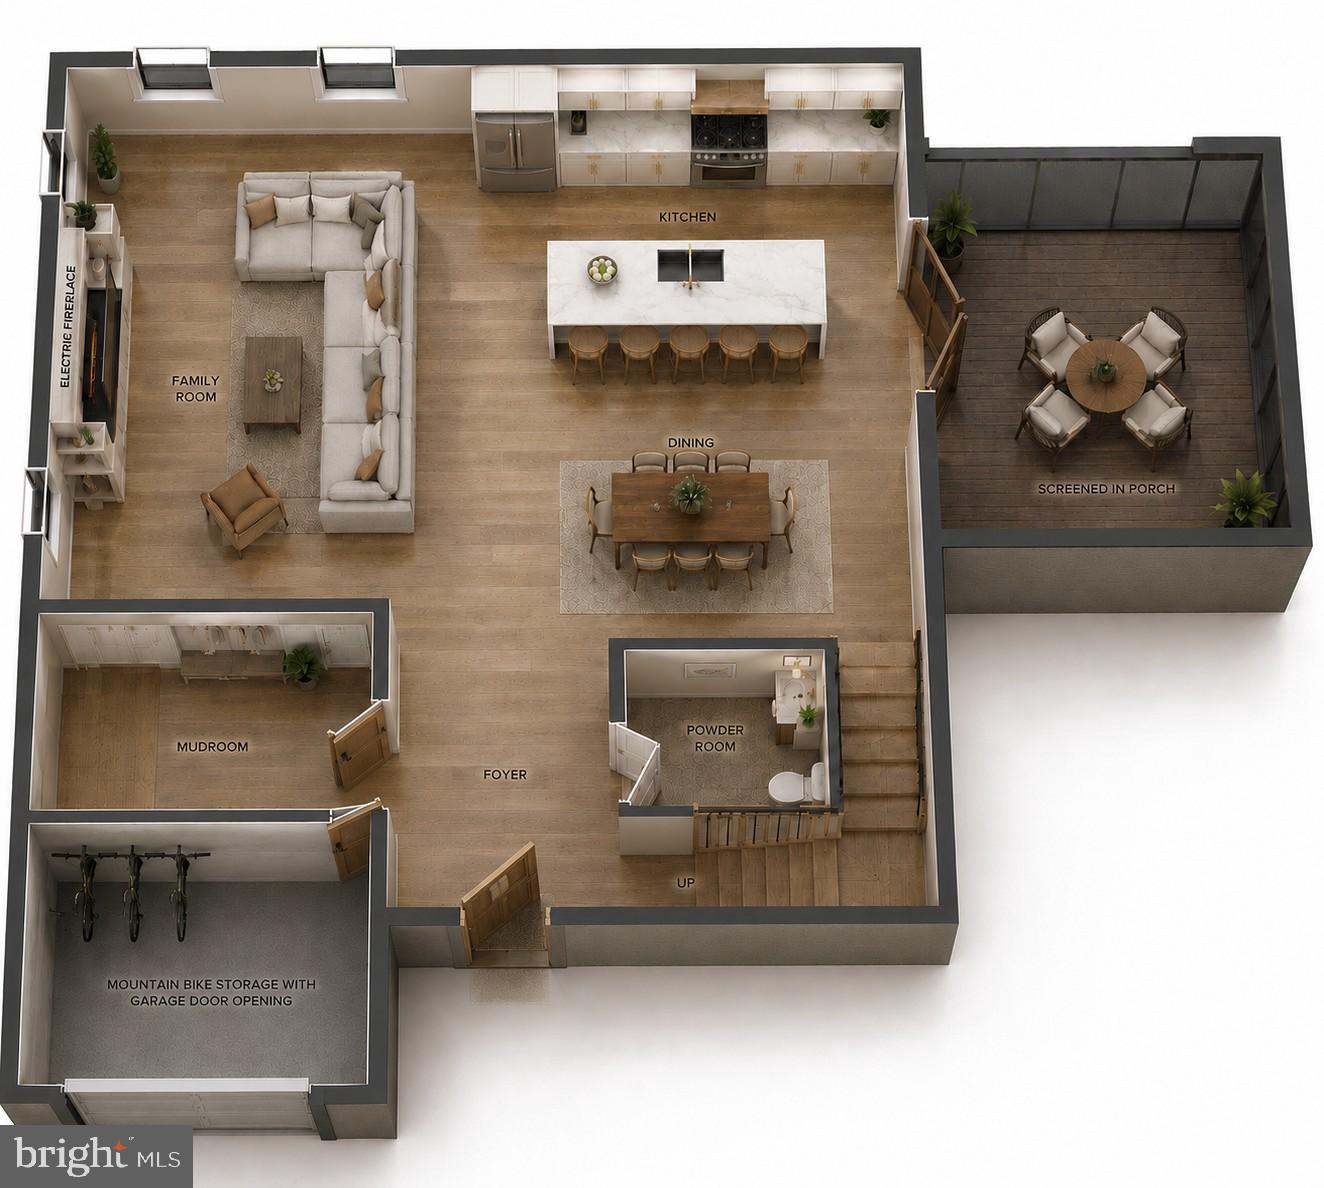
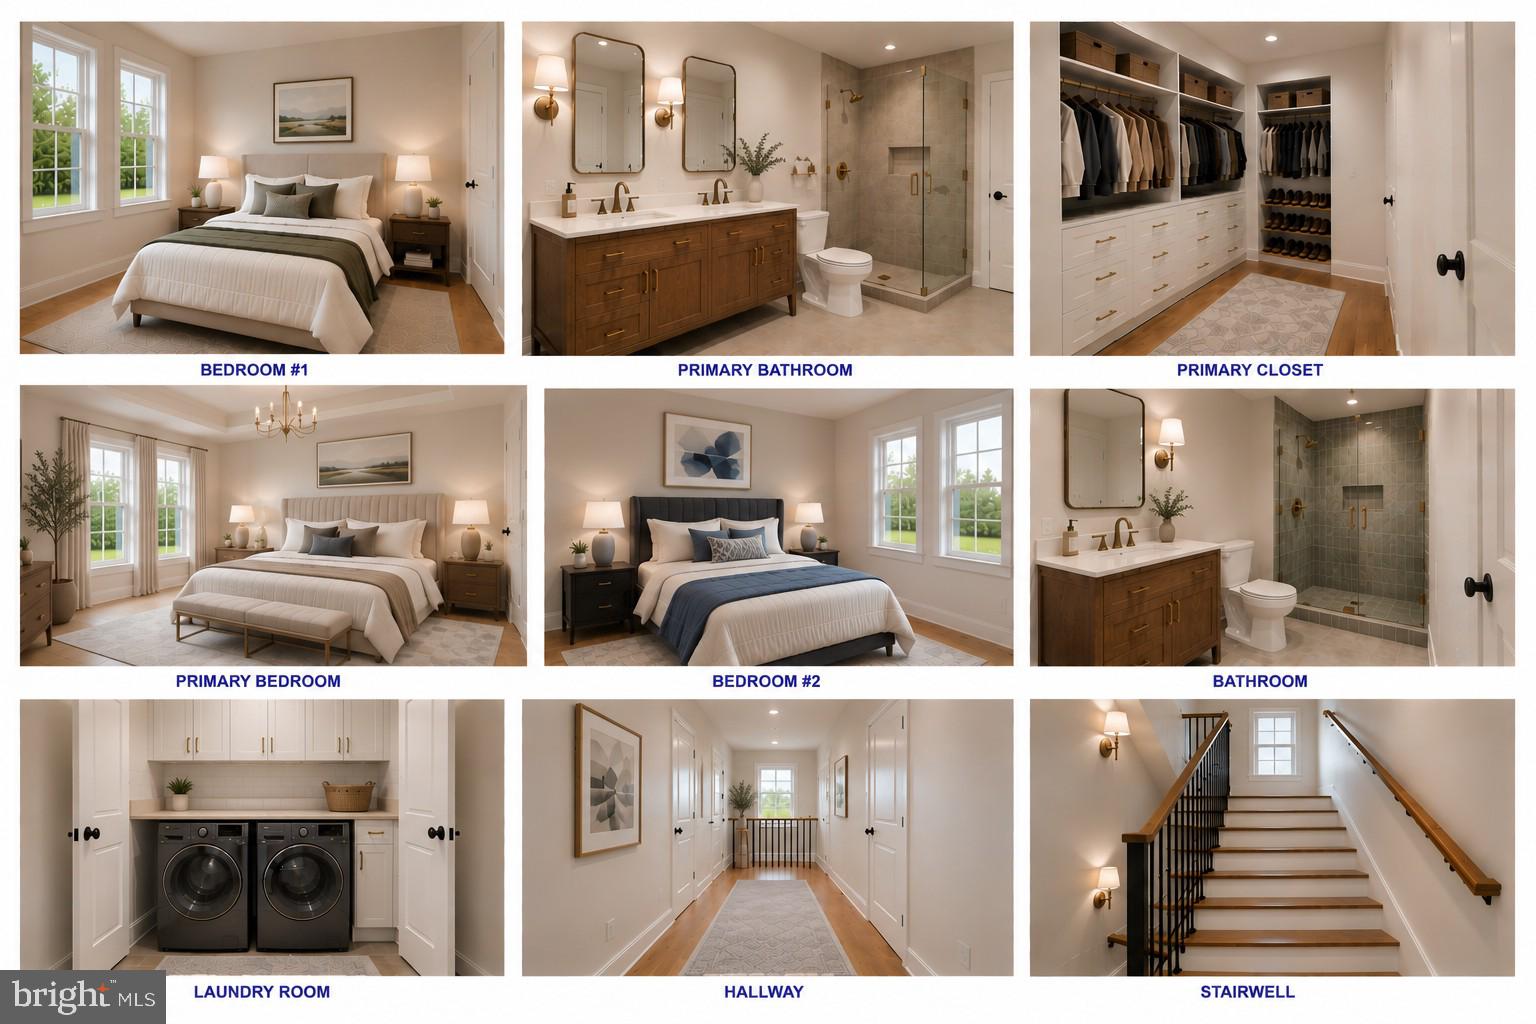
One home. Three ways to own it. The Vantage was created around one simple idea: buyers deserve options. That's why this home is available in three different ways, each designed to fit a different vision while delivering the same modern design and quality craftsmanship. Inside, the home lives larger than you'd expect thanks to an open kitchen, dining, and family room that create one spacious gathering area. Each of the three bedrooms has its own private full bathroom, giving everyone a space that's comfortable, practical, and private. A screened porch, attached garage, and clean modern design complete a home that's equally suited for weekend escapes or full-time mountain living. Built by Bryce Enterprise, The Vantage Concept reflects the experience of a team that manages every stage of the building process, from design and planning to construction. As part of the Bryce family of companies, you'll benefit from an integrated approach that emphasizes quality craftsmanship, thoughtful design, and attention to detail throughout the project. Ask which path is right for you. You may find it's exactly what you've been looking for.
| 19 hours ago | Listing updated with changes from the MLS® | |
| yesterday | Listing first seen on site |

The real estate listing information is provided by Bright MLS is for the consumer's personal, non-commercial use and may not be used for any purpose other than to identify prospective properties consumer may be interested in purchasing. Any information relating to real estate for sale or lease referenced on this web site comes from the Internet Data Exchange (IDX) program of the Bright MLS. This web site references real estate listing(s) held by a brokerage firm other than the broker and/or agent who owns this web site. The accuracy of all information is deemed reliable but not guaranteed and should be personally verified through personal inspection by and/or with the appropriate professionals. Properties in listings may have been sold or may no longer be available. The data contained herein is copyrighted by Bright MLS and is protected by all applicable copyright laws. Any unauthorized collection or dissemination of this information is in violation of copyright laws and is strictly prohibited. Copyright © 2020 Bright MLS. All rights reserved.
Did you know? You can invite friends and family to your search. They can join your search, rate and discuss listings with you.