

106 COOPER STREETEDINBURG, VA 22824
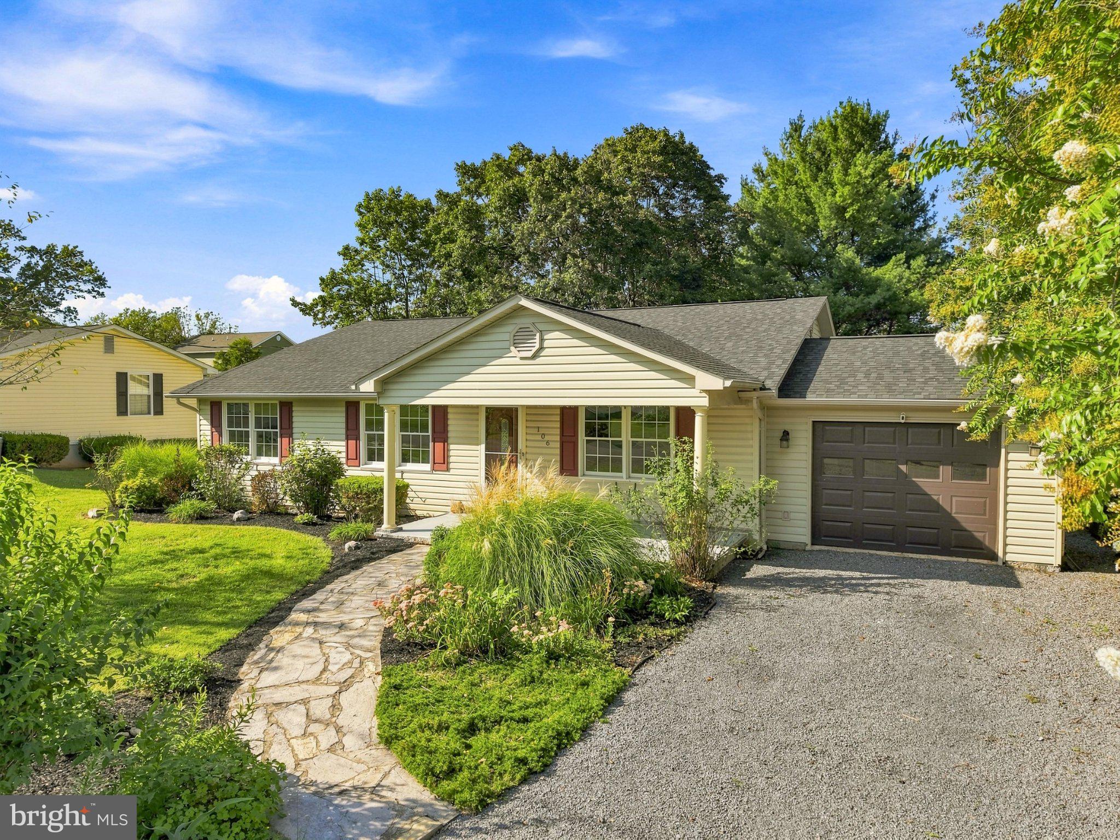
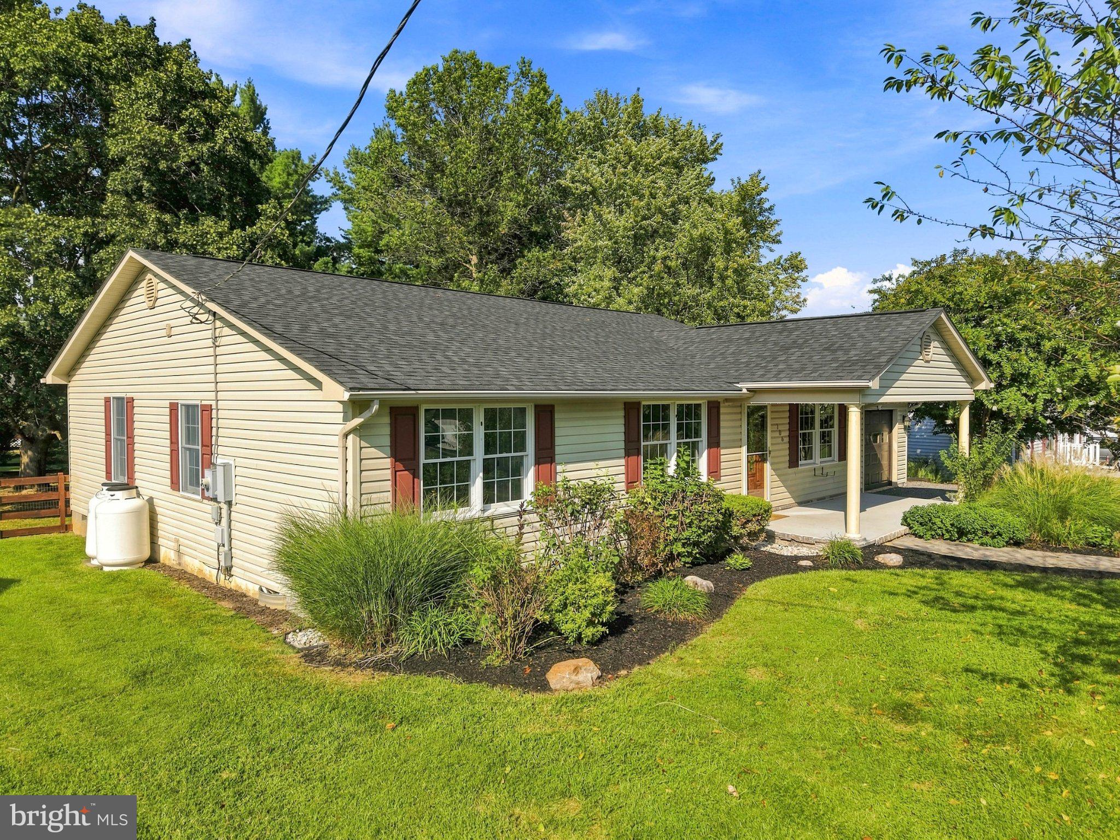
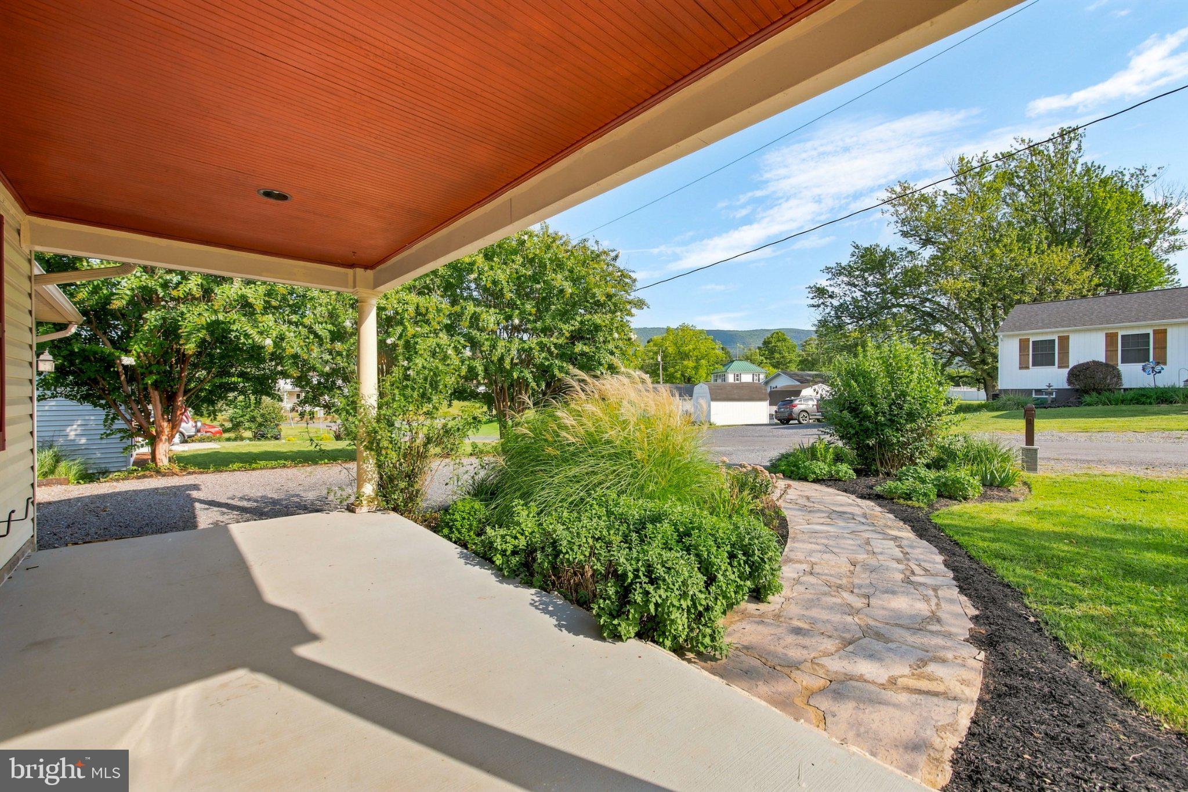
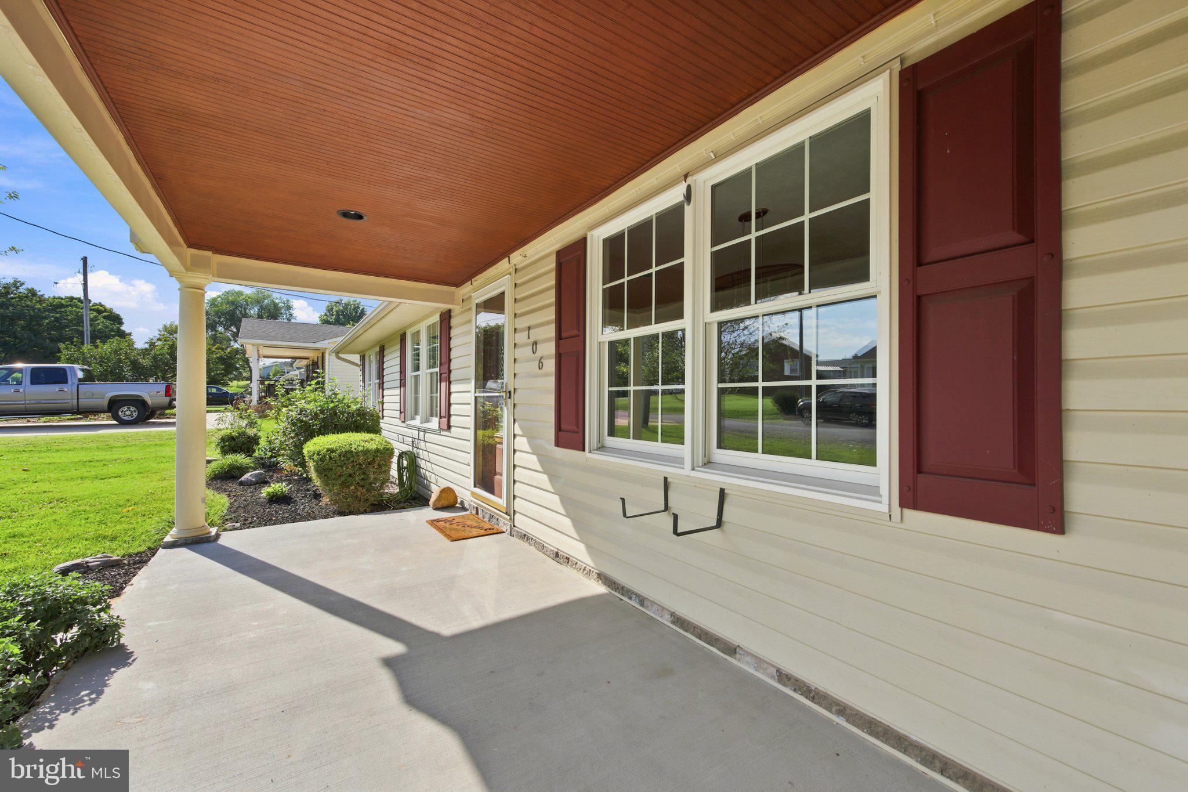
Remodeled and move-in ready, 106 Cooper St. offers 1,672 square feet of updated living space with 3 bedrooms, 2 full bathrooms, and a comfortable layout filled with modern finishes. Inside, new luxury vinyl plank flooring and fresh paint flow throughout the home, creating a clean, cohesive look from room to room. The updated eat-in kitchen features white cabinetry, new granite countertops, and new stainless steel appliances, while the separate dining room provides additional space for meals and entertaining. The large living room offers plenty of room to relax and features sliding glass doors that open to the rear patio and fully fenced backyard, making it easy to enjoy both indoor and outdoor living. The primary suite includes double closets and a private ensuite bathroom with a double-sink vanity. Two additional bedrooms and a second full bathroom complete the living space. Beyond the cosmetic updates, several major improvements have also been completed, including a new roof and new HVAC system. The original gas furnace remains in place as a backup heat source for added peace of mind. A welcoming front porch, attached 1-car garage, rear patio, and fenced backyard complete the property. With its extensive recent updates, stylish finishes, and functional layout, 106 Cooper St. offers a fresh, modern feel while still providing the comfort and practicality buyers are looking for.
| 2 hours ago | Listing first seen on site | |
| 2 hours ago | Listing updated with changes from the MLS® |

The real estate listing information is provided by Bright MLS is for the consumer's personal, non-commercial use and may not be used for any purpose other than to identify prospective properties consumer may be interested in purchasing. Any information relating to real estate for sale or lease referenced on this web site comes from the Internet Data Exchange (IDX) program of the Bright MLS. This web site references real estate listing(s) held by a brokerage firm other than the broker and/or agent who owns this web site. The accuracy of all information is deemed reliable but not guaranteed and should be personally verified through personal inspection by and/or with the appropriate professionals. Properties in listings may have been sold or may no longer be available. The data contained herein is copyrighted by Bright MLS and is protected by all applicable copyright laws. Any unauthorized collection or dissemination of this information is in violation of copyright laws and is strictly prohibited. Copyright © 2020 Bright MLS. All rights reserved.