

603 CRYSTAL LANESTRASBURG, VA 22657
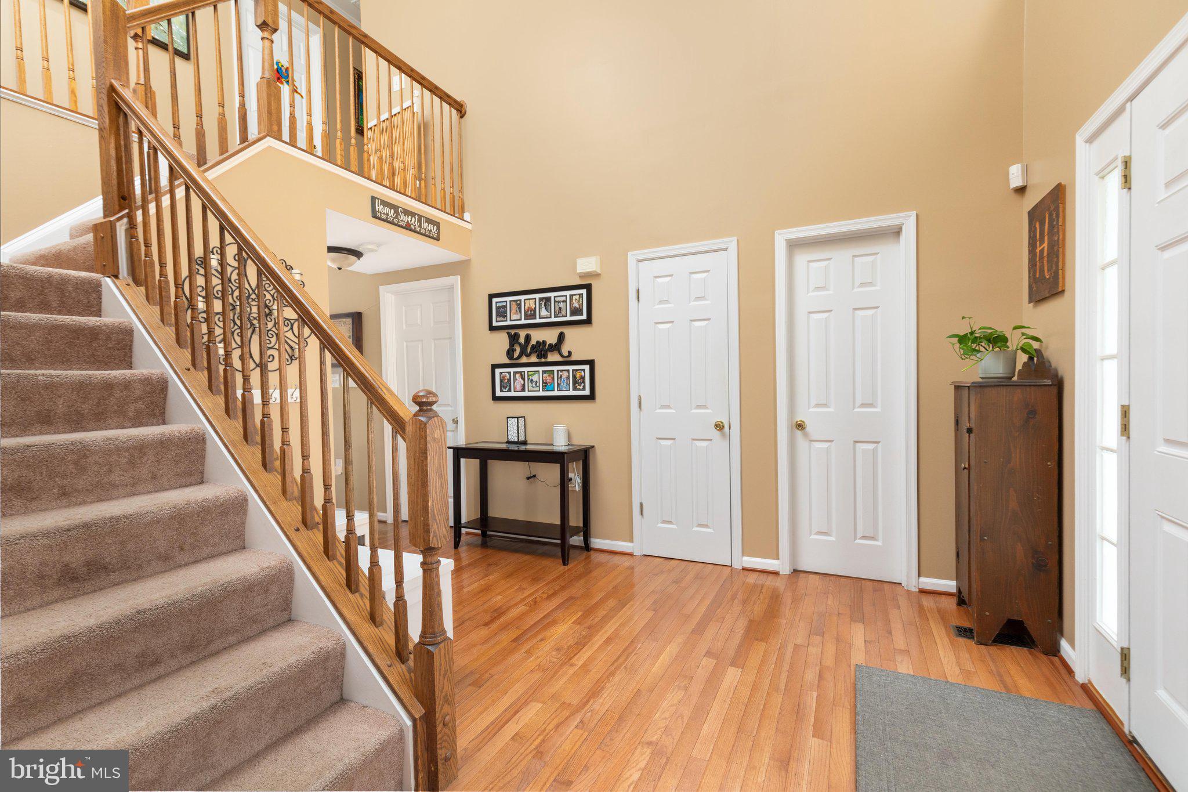
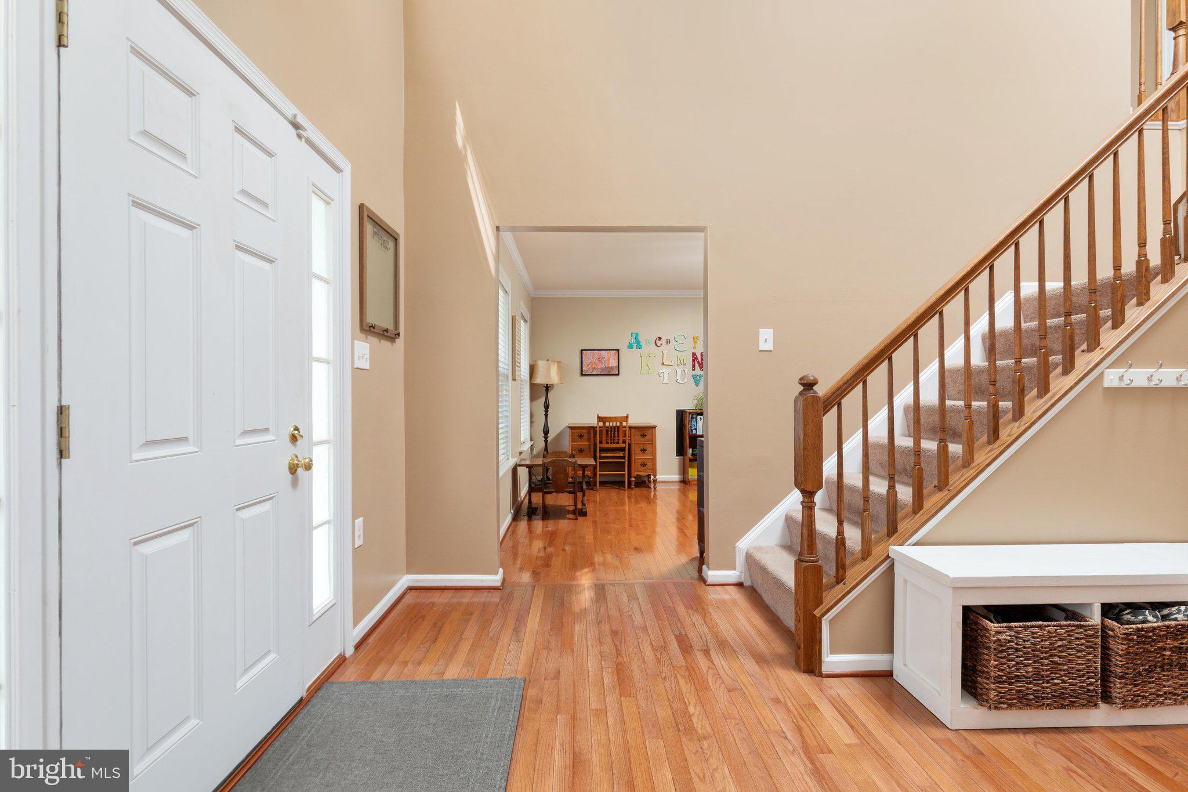
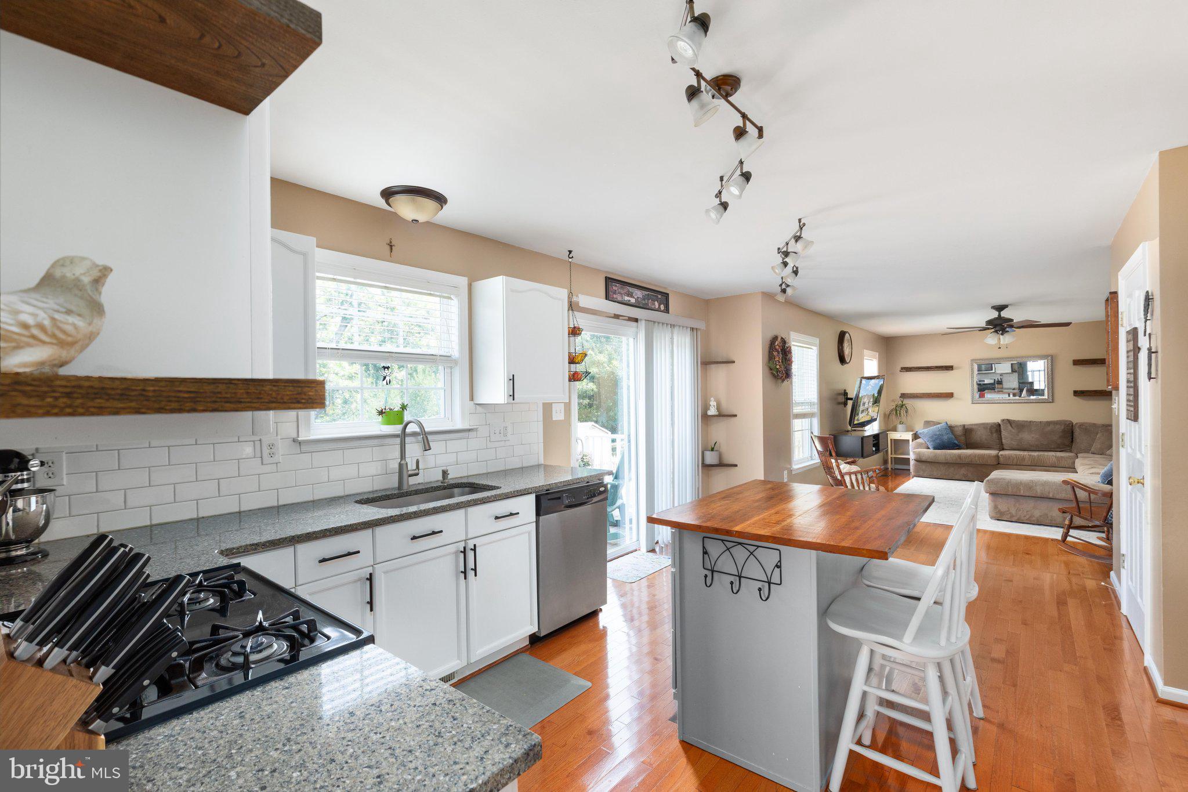
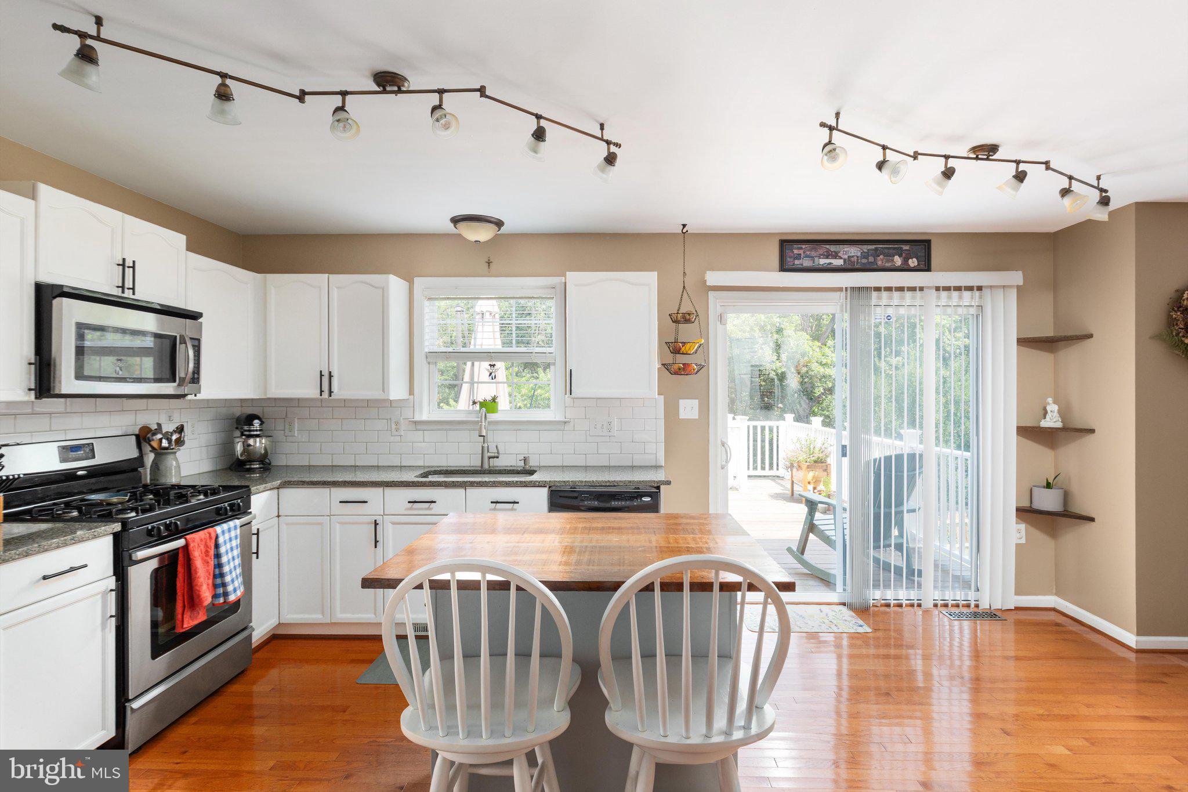
Welcome to this stunning 3-story Colonial in the highly sought-after Crystal Hill Subdivision, offering over 3,300 square feet of beautifully finished living space with 5 bedrooms, 3.5 bathrooms, and a floor plan designed for both everyday living and entertaining. Step inside the impressive two-story foyer and you'll immediately appreciate the warmth of the hardwood flooring that flows throughout most of the main level. The spacious living room, formal dining room, bonus room, half bath, and convenient mudroom/laundry room provide both comfort and functionality. The heart of the home is the beautifully appointed kitchen featuring granite countertops, stainless steel appliances, gas cooking, tile backsplash, track lighting, white cabinetry with black hardware, and a breakfast area with direct access to the rear deck—perfect for morning coffee or outdoor dining. Upstairs, retreat to the expansive primary suite featuring a cathedral ceiling, oversized walk-in closet, and a luxurious ensuite bath with a double vanity, soaking tub, and tiled walk-in shower. Three additional generously sized bedrooms and another full bath complete the upper level. The finished walkout lower level offers incredible versatility and is ideal for multi-generational living, in law suite, extended guests, or additional entertaining space. It features a kitchenette with granite countertops, white cabinetry with black hardware, shelving, refrigerator, and microwave, a spacious family room highlighted by a decorative electric fireplace with a custom shiplap accent wall, a fifth bedroom with a large walk-in closet, a bonus area with custom window seats and built-in storage, and another full bathroom. Enjoy spending time outdoors in the fenced backyard featuring a spacious stone patio with a fire pit, a rear deck with white vinyl railing, a storage shed, and additional yard space extending beyond the fenced area. Conveniently located just minutes from I-81, I-66, shopping, restaurants, breweries, and everyday conveniences, this beautifully maintained home offers the perfect combination of space, style, and location. Schedule your private tour today and experience everything this exceptional property has to offer.
| yesterday | Listing first seen on site | |
| yesterday | Listing updated with changes from the MLS® |

The real estate listing information is provided by Bright MLS is for the consumer's personal, non-commercial use and may not be used for any purpose other than to identify prospective properties consumer may be interested in purchasing. Any information relating to real estate for sale or lease referenced on this web site comes from the Internet Data Exchange (IDX) program of the Bright MLS. This web site references real estate listing(s) held by a brokerage firm other than the broker and/or agent who owns this web site. The accuracy of all information is deemed reliable but not guaranteed and should be personally verified through personal inspection by and/or with the appropriate professionals. Properties in listings may have been sold or may no longer be available. The data contained herein is copyrighted by Bright MLS and is protected by all applicable copyright laws. Any unauthorized collection or dissemination of this information is in violation of copyright laws and is strictly prohibited. Copyright © 2020 Bright MLS. All rights reserved.
Did you know? You can invite friends and family to your search. They can join your search, rate and discuss listings with you.