

11782 LAKE BALDWIN DRIVEBRISTOW, VA 20136
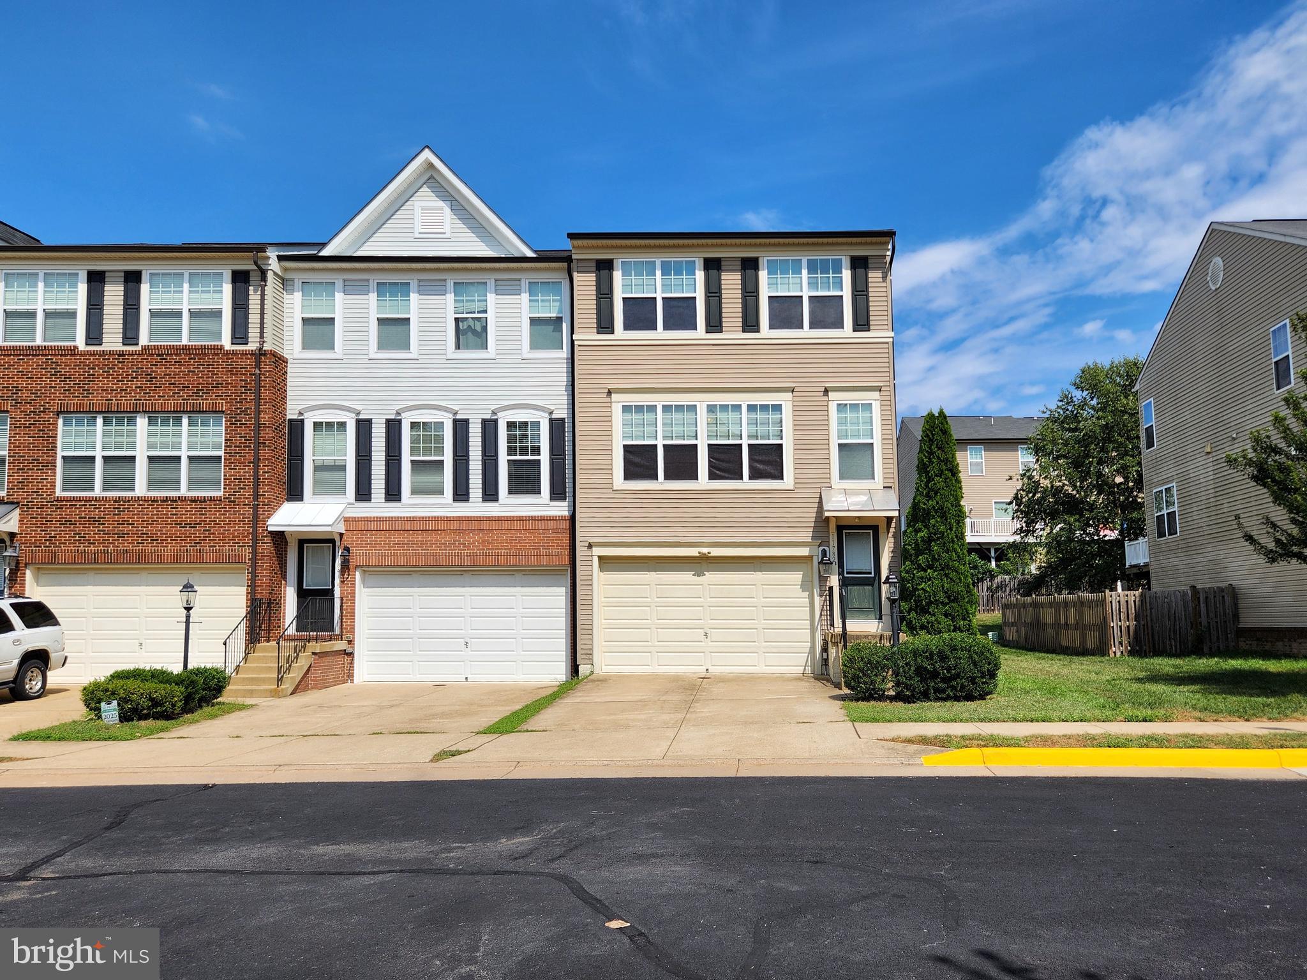
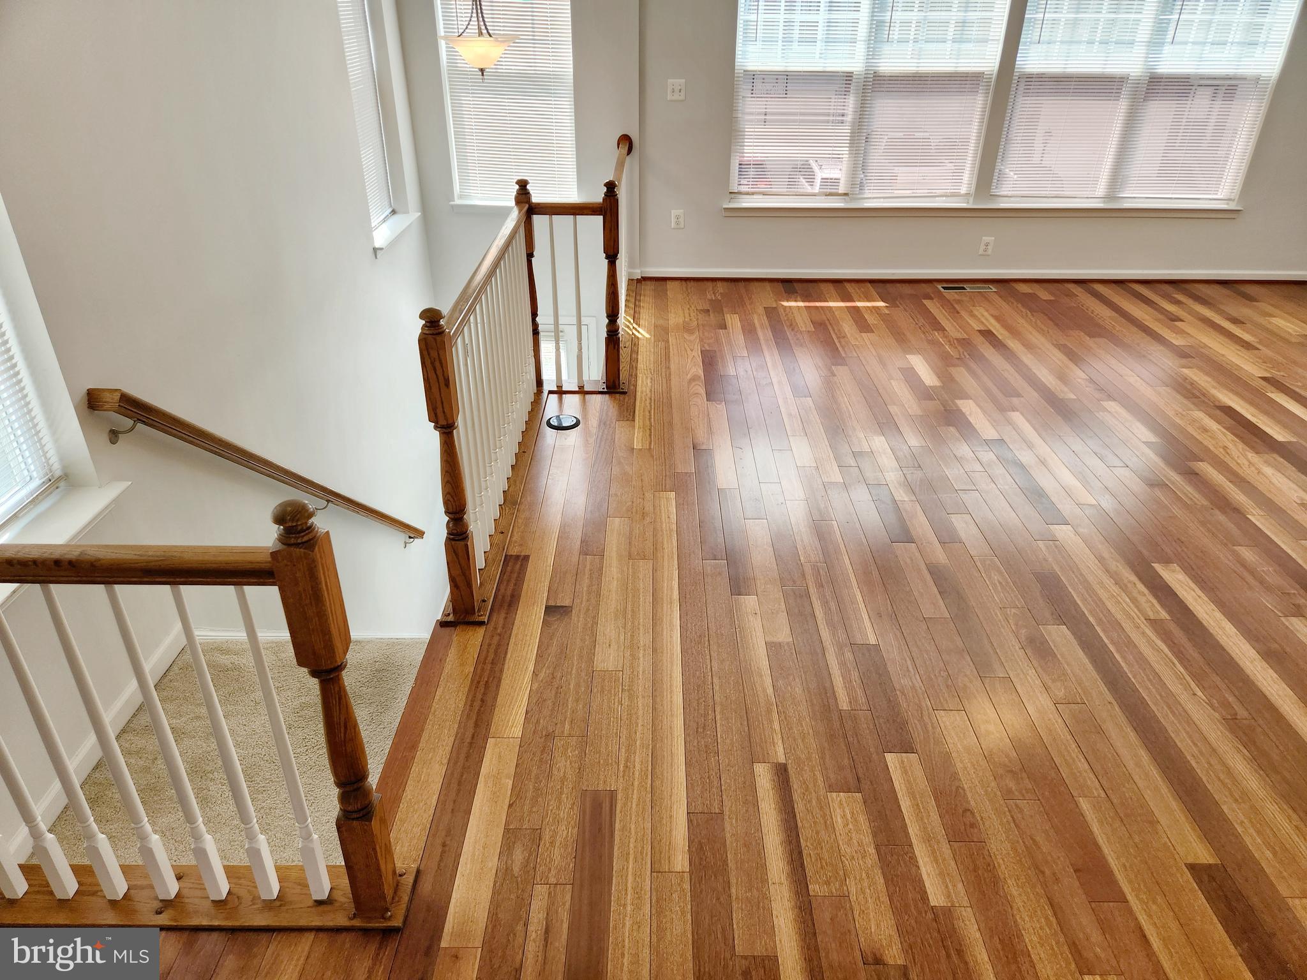
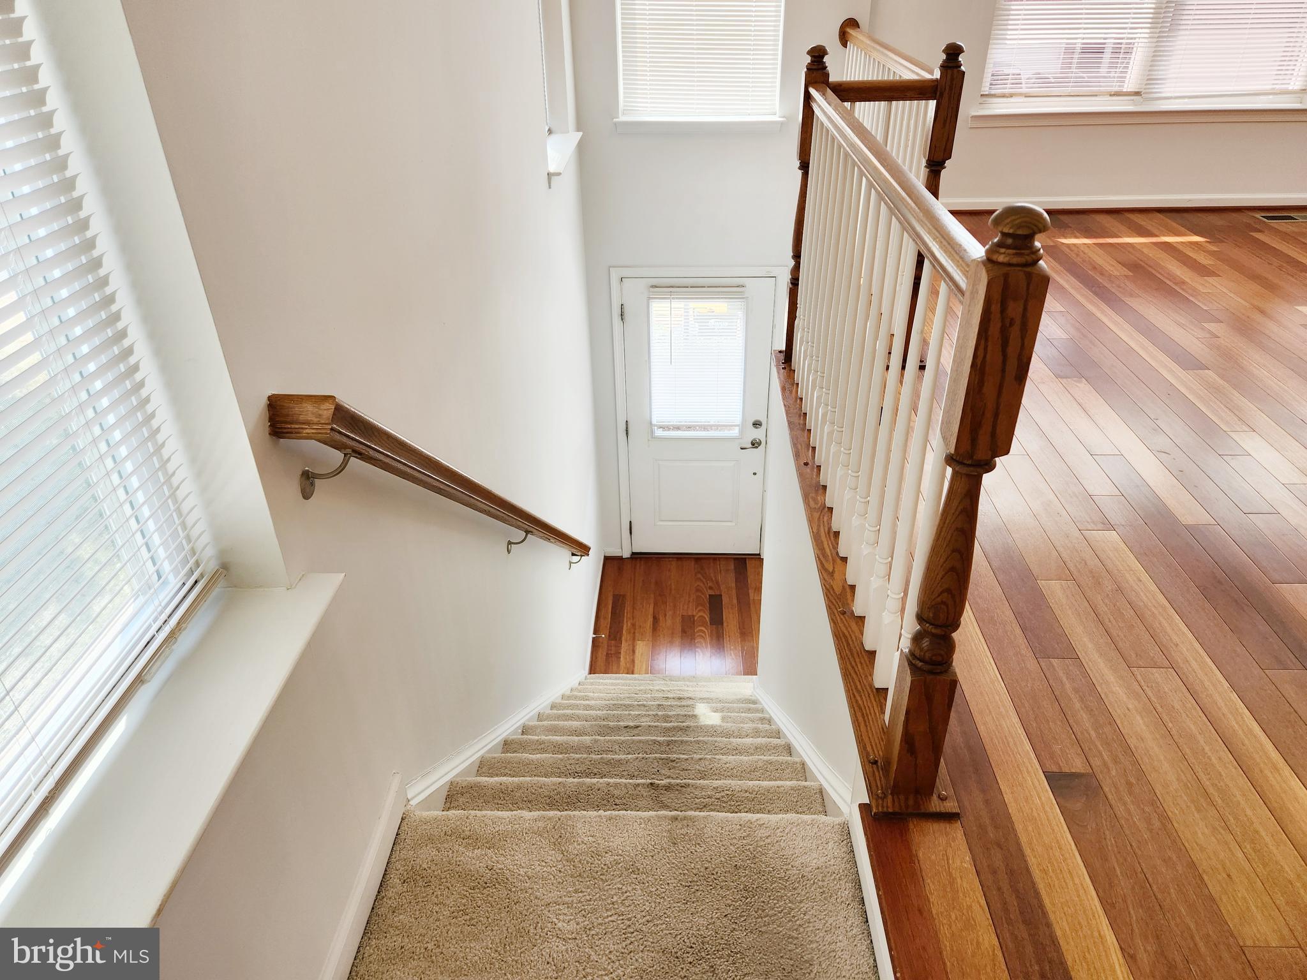
** Stunning 2014-Built End-Unit Townhouse with 2-Car Garage in a Desirable Community! ** This light-filled home features an abundance of windows that flood the open living spaces with natural warmth and brightness. ** Expertly maintained and beautifully updated, this residence showcases fresh interior paint (2025), brand-new hardwood floors in the primary bedroom (2025), and gleaming hardwood floors across the main level. ** The modern kitchen is a chef's delight, boasting a spacious center island and upgraded stainless steel appliances (2025) including a refrigerator, stove, microwave, and dishwasher, alongside upper-level washer & dryer (2025). ** Retreat to the luxurious primary suite complete with a dual vanity and glass-enclosed shower. ** Step outside onto the spacious Trex deck—perfect for relaxing or entertaining. ** Situated in a quiet, friendly neighborhood with plenty of ample visitor parking nearby, this home truly has it all. Don't miss this incredible opportunity!
| 3 days ago | Listing updated with changes from the MLS | |
| 3 days ago | Status changed to Active | |
| 4 days ago | Listing first seen on site |

The real estate listing information is provided by Bright MLS is for the consumer's personal, non-commercial use and may not be used for any purpose other than to identify prospective properties consumer may be interested in purchasing. Any information relating to real estate for sale or lease referenced on this web site comes from the Internet Data Exchange (IDX) program of the Bright MLS. This web site references real estate listing(s) held by a brokerage firm other than the broker and/or agent who owns this web site. The accuracy of all information is deemed reliable but not guaranteed and should be personally verified through personal inspection by and/or with the appropriate professionals. Properties in listings may have been sold or may no longer be available. The data contained herein is copyrighted by Bright MLS and is protected by all applicable copyright laws. Any unauthorized collection or dissemination of this information is in violation of copyright laws and is strictly prohibited. Copyright © 2020 Bright MLS. All rights reserved.
Did you know? You can invite friends and family to your search. They can join your search, rate and discuss listings with you.