

16340 SANDY RIDGE COURTWOODBRIDGE, VA 22191
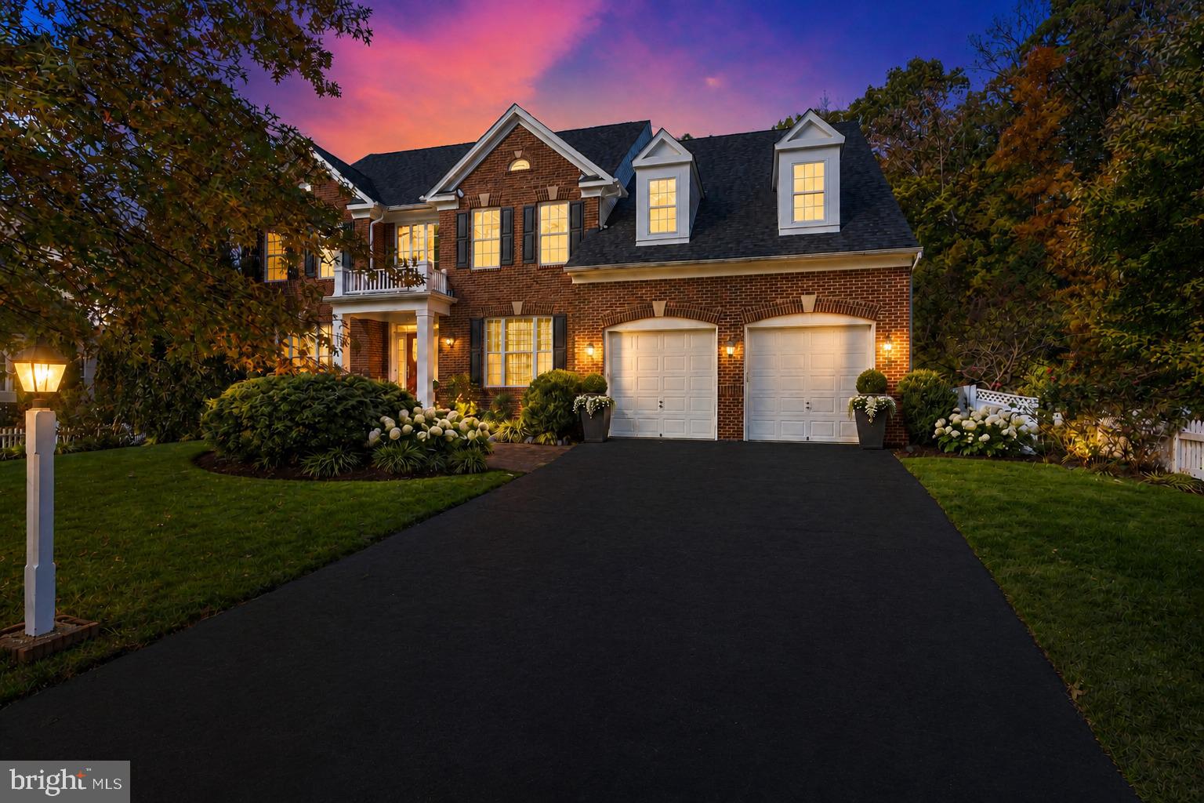
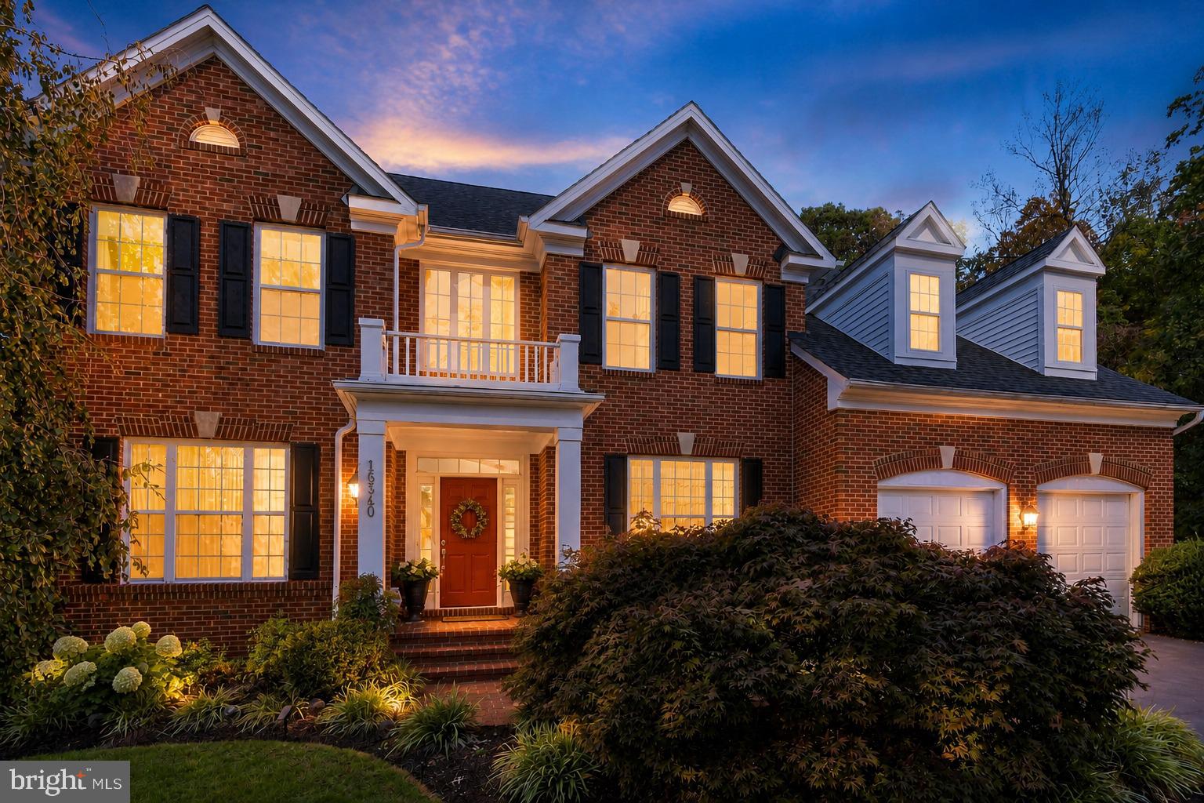
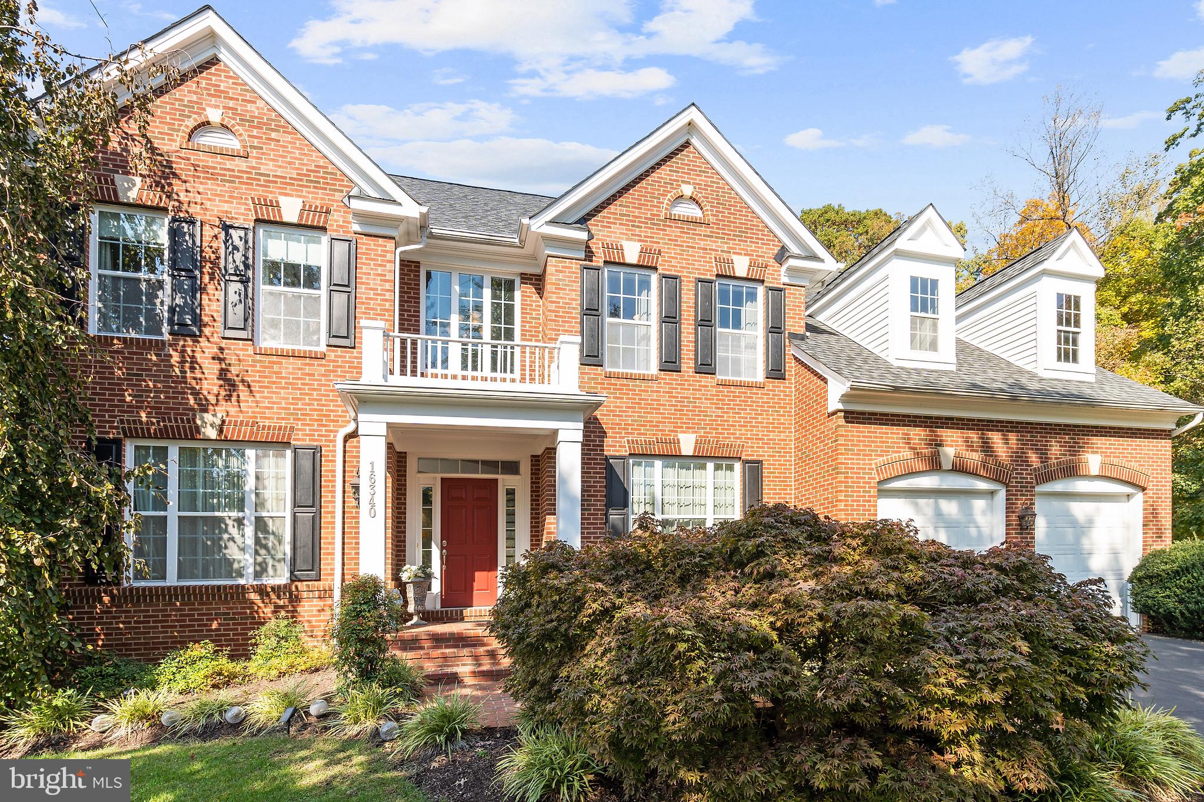
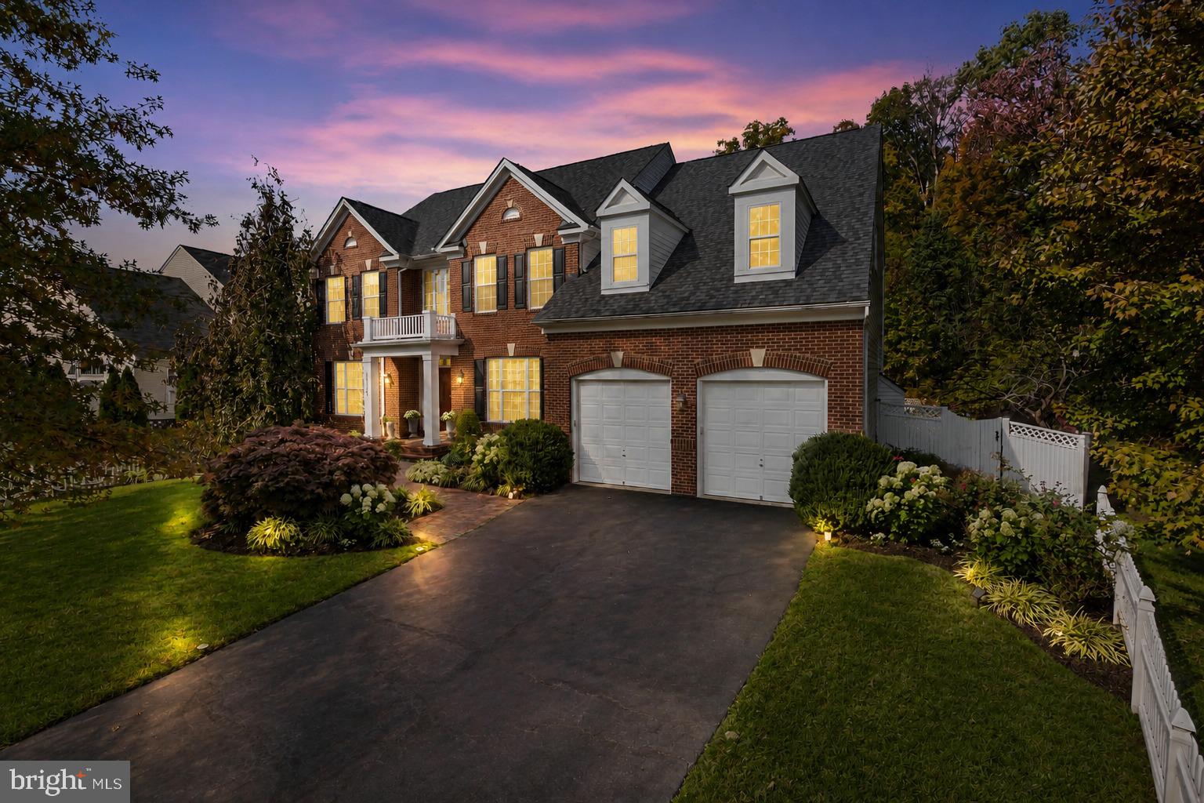
WOW! A SHOWSTOPPING HOME WITH SPACE, STYLE & ELEGANCE ON FOUR FINISHED LEVELS! From its stunning brick front and mature landscaping to its beautifully appointed interior, this exceptional home offers an impressive combination of elegance, space, and versatility. One of the largest homes in the neighborhood, this remarkable property features FOUR finished levels, 6 spacious bedrooms, multiple living and entertaining areas, and absolutely NO CARPET! Enjoy nearly new, cohesive large-plank hardwood flooring throughout the main level, bedroom level, and uppermost level, with complementary luxury vinyl plank flooring in the walk-out lower level. Every level has been thoughtfully designed to provide both comfort and functionality. The main level is an entertainer’s dream! A grand foyer welcomes you into the home, flanked by spacious living and dining rooms beautifully appointed with an elegant molding package and gleaming hardwood floors. At the heart of the home is the stunning, light filled, upgraded kitchen, featuring gorgeous quartz countertops, newer appliances, a five-burner Wolf gas cooktop, and double wall ovens and a large walk in pantry. The open-concept design flows seamlessly into the inviting family room, where floor-to-ceiling windows fill the space with natural light and a cozy gas fireplace creates the perfect gathering spot. A generously sized main-level office offers added versatility and is currently being enjoyed as a guest bedroom, making this level as functional as it is beautiful. The expansive primary suite is a true retreat, featuring a separate bedroom area, generous sitting room, and an impressive two-level walk-in closet. The luxurious primary bath offers dual vanities, a dedicated makeup area, a two-person soaking tub, an oversized shower with bench, a private water closet, and a linen closet, all complemented by beautiful ceramic tile. The second level also features three additional full bathrooms, including a Jack-and-Jill bath connecting two generously sized secondary bedrooms and a private ensuite bath for the fourth bedroom. The fourth level offers incredible flexibility with a spacious loft area perfect for a second family room, home office, gym, playroom, game room, or creative studio. This level also includes an additional large bedroom with two generous closets and a full bathroom. The walk-out lower level provides even more living space, featuring a spacious recreation area, a separate den or flex space, the sixth generously sized bedroom, and another full bathroom. Whether accommodating guests, creating a private retreat, or enjoying multigenerational living, the possibilities are endless! Step outside to your own private outdoor oasis! Enjoy the beautiful slate patio, expansive green space, mature landscaping, and extensive garden beds, all within a fully fenced rear yard. It's the perfect setting for outdoor entertaining, gardening, relaxing, or simply enjoying the peaceful surroundings. With six spacious bedrooms, four finished levels, abundant living space, beautiful flooring throughout, and an exceptional outdoor setting, this home truly has it all. A rare opportunity to enjoy space, sophistication, and versatility in one incredible property!
| yesterday | Listing updated with changes from the MLS | |
| yesterday | Status changed to Active | |
| 3 days ago | Listing first seen on site |

The real estate listing information is provided by Bright MLS is for the consumer's personal, non-commercial use and may not be used for any purpose other than to identify prospective properties consumer may be interested in purchasing. Any information relating to real estate for sale or lease referenced on this web site comes from the Internet Data Exchange (IDX) program of the Bright MLS. This web site references real estate listing(s) held by a brokerage firm other than the broker and/or agent who owns this web site. The accuracy of all information is deemed reliable but not guaranteed and should be personally verified through personal inspection by and/or with the appropriate professionals. Properties in listings may have been sold or may no longer be available. The data contained herein is copyrighted by Bright MLS and is protected by all applicable copyright laws. Any unauthorized collection or dissemination of this information is in violation of copyright laws and is strictly prohibited. Copyright © 2020 Bright MLS. All rights reserved.