

16505 MURRAY PLACEWOODBRIDGE, VA 22191
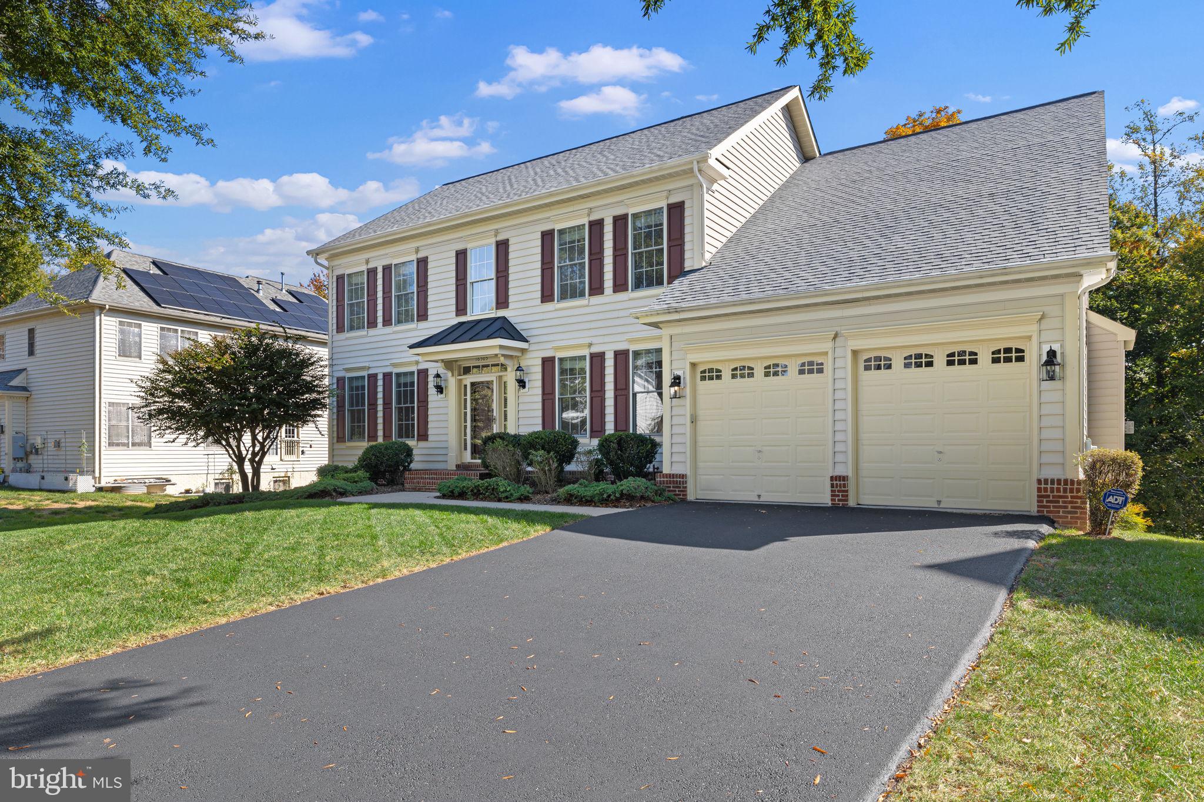
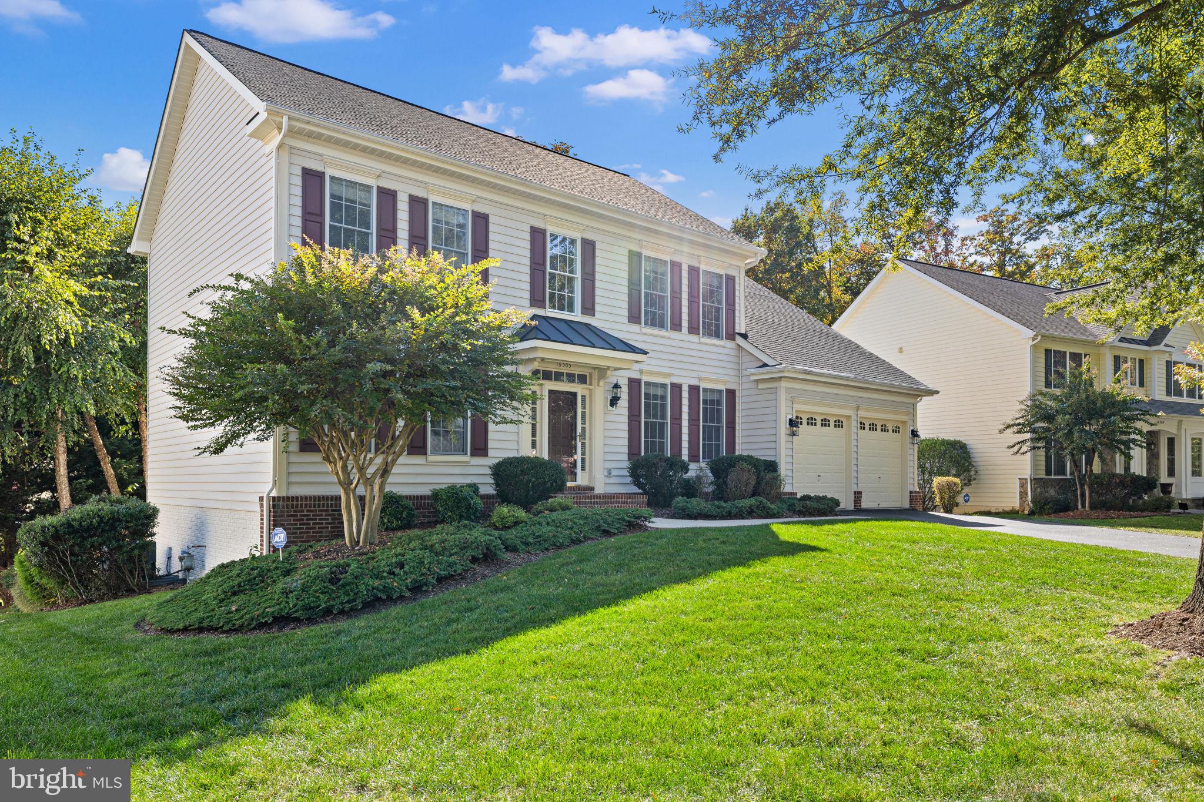
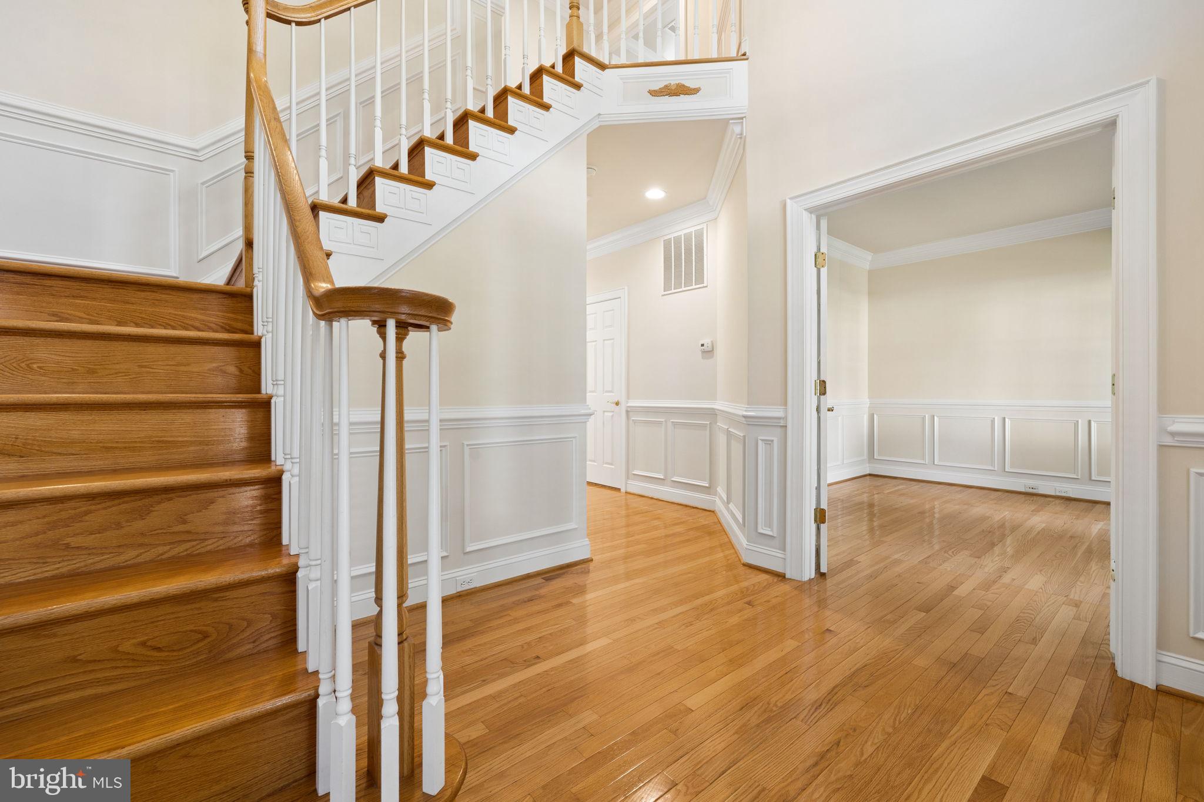
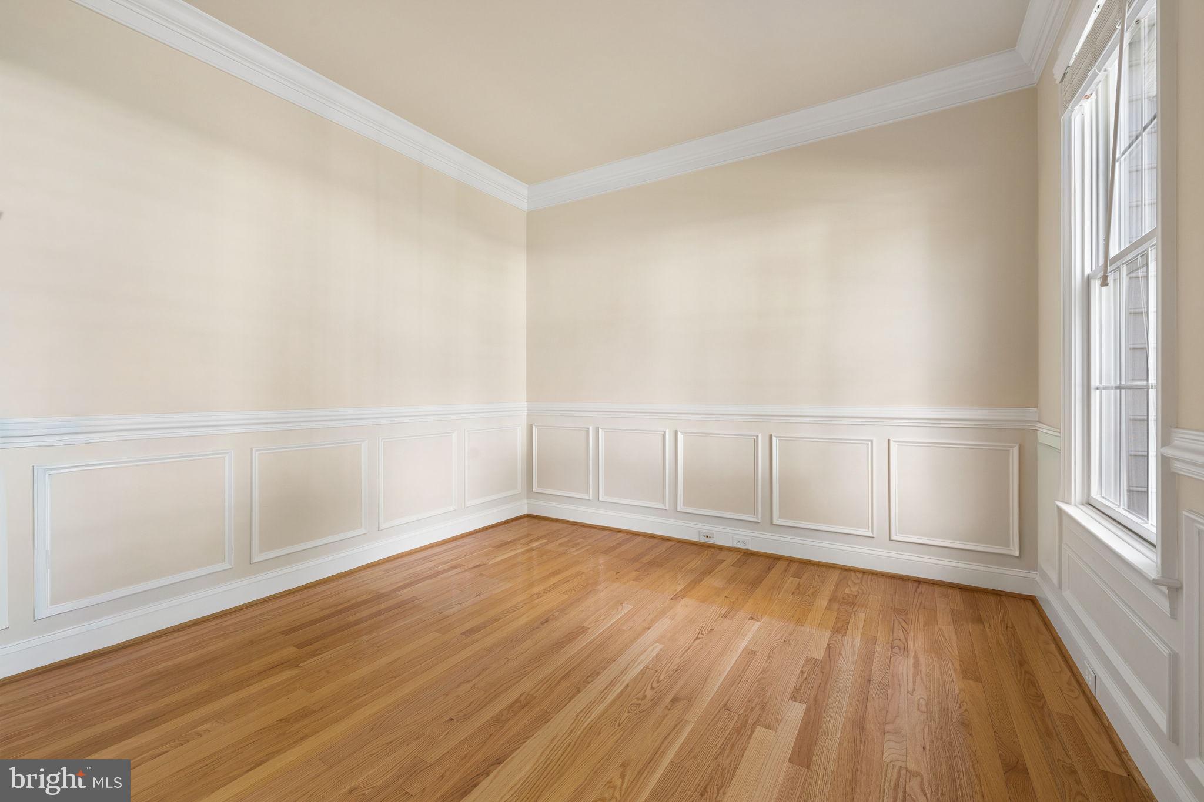
Welcome to 16505 Murray Place in the sought-after Powell’s Landing community of Woodbridge! Proudly offered by its original homeowners, this spacious residence features 5 bedrooms, 3.5 bathrooms, and over 4,000 square feet of finished living space. Blending timeless features, thoughtful upgrades, and versatile living spaces, this home is designed for both everyday comfort and entertaining. Step inside to a stunning two-story foyer that opens to the main level, featuring hardwood floors throughout, a dedicated home office, formal living and dining rooms, and a welcoming family room with a gas fireplace. The kitchen is equipped with granite countertops, a center island, pantry, breakfast nook, and stainless steel appliances, including a new built-in microwave (2026), refrigerator (2026), and oven (2025). Enjoy easy access to the deck from the kitchen, where a screened-in porch offers the perfect spot to unwind or entertain while enjoying the peaceful surroundings. A convenient half bathroom and main-level laundry room complete this level. Upstairs, the spacious primary suite offers a private retreat with an ensuite bathroom featuring double vanities, a separate toilet, walk-in shower, soaking tub, and custom built-in closet systems. The adjoining sitting area offers exceptional flexibility and is currently configured as an additional wardrobe and vanity space with custom built-ins. For those needing additional accommodations, the floor plan offers the potential to convert this area into an additional bedroom, subject to feasibility and any applicable approvals. Three additional bedrooms and a full bathroom with double vanities and a tub/shower combination complete the upper level. The finished walkout lower level provides even more living space, featuring a recreation room, fifth bedroom, full bathroom, and additional storage. The storage area includes a full-size window and offers potential for conversion into additional finished living space, subject to feasibility and applicable approvals. A rough-in for a future wet bar provides the opportunity to customize the space to suit your entertaining needs. Step outside to enjoy the stamped-concrete patio and tranquil, wooded backdrop, creating a peaceful setting for outdoor gatherings or quiet evenings at home. Additional features include an underground eight-zone sprinkler system, exterior gutter guards, and a built-in radon mitigation system. The two-car garage with EV charging capability adds everyday convenience. For added peace of mind, the home comes with a home warranty for the new owners, valid through October 2027. Living in Powell’s Landing means enjoying an impressive selection of community amenities, including a clubhouse, swimming pool, tennis courts, pickleball court, basketball court, and playgrounds. Ideally located just off Route 1, with convenient access to I-95, Quantico Marine Corps Base, shopping, dining, and everyday essentials. Explore nearby outdoor destinations, including Leesylvania State Park and the Neabsco Creek Boardwalk, or enjoy shopping and dining at Stonebridge at Potomac Town Center, home to Wegmans and a variety of popular restaurants and retailers. With its spacious layout, flexible living areas, thoughtful updates, original-owner pride of ownership, and desirable community amenities, this Powell’s Landing home offers an exceptional opportunity to enjoy all that Woodbridge has to offer. Don't miss your chance to make this home your own!
| 2 days ago | Listing updated with changes from the MLS | |
| 3 days ago | Status changed to Coming Soon | |
| 4 days ago | Listing first seen on site |

The real estate listing information is provided by Bright MLS is for the consumer's personal, non-commercial use and may not be used for any purpose other than to identify prospective properties consumer may be interested in purchasing. Any information relating to real estate for sale or lease referenced on this web site comes from the Internet Data Exchange (IDX) program of the Bright MLS. This web site references real estate listing(s) held by a brokerage firm other than the broker and/or agent who owns this web site. The accuracy of all information is deemed reliable but not guaranteed and should be personally verified through personal inspection by and/or with the appropriate professionals. Properties in listings may have been sold or may no longer be available. The data contained herein is copyrighted by Bright MLS and is protected by all applicable copyright laws. Any unauthorized collection or dissemination of this information is in violation of copyright laws and is strictly prohibited. Copyright © 2020 Bright MLS. All rights reserved.
Did you know? You can invite friends and family to your search. They can join your search, rate and discuss listings with you.