

2625 EASTBOURNE DRIVEWOODBRIDGE, VA 22191
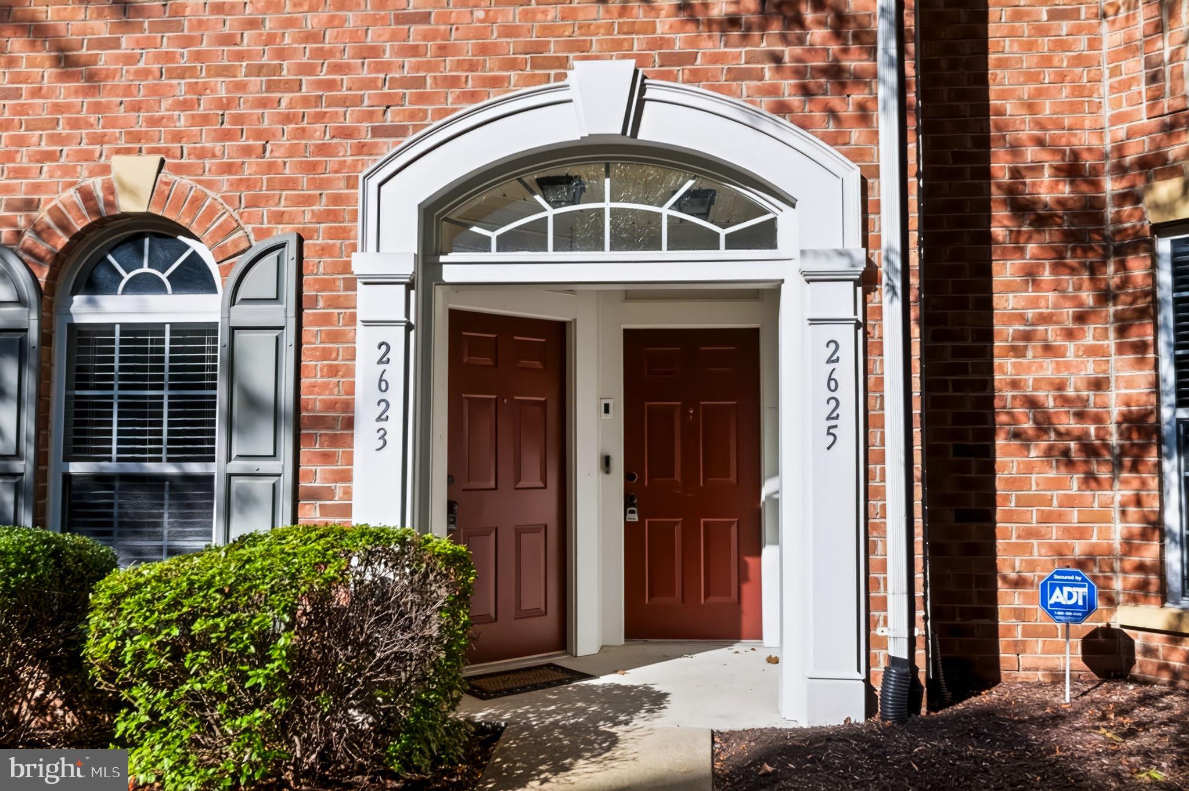
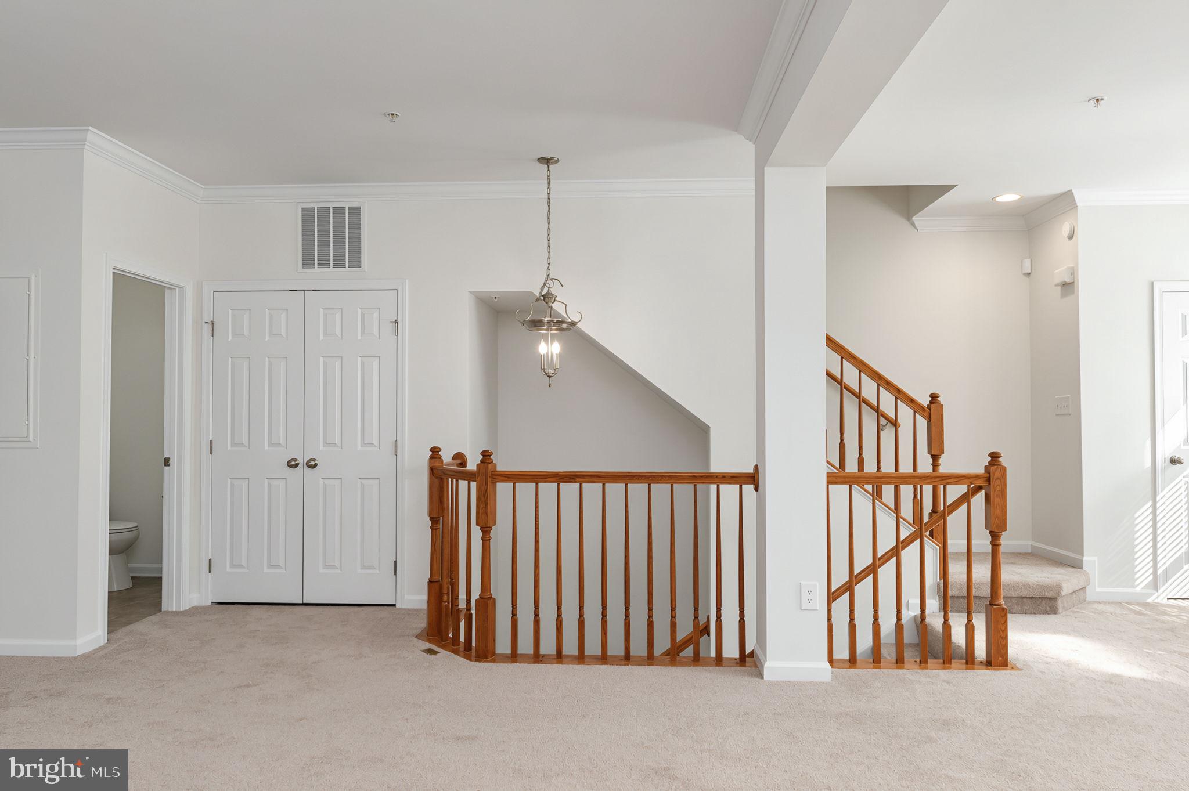
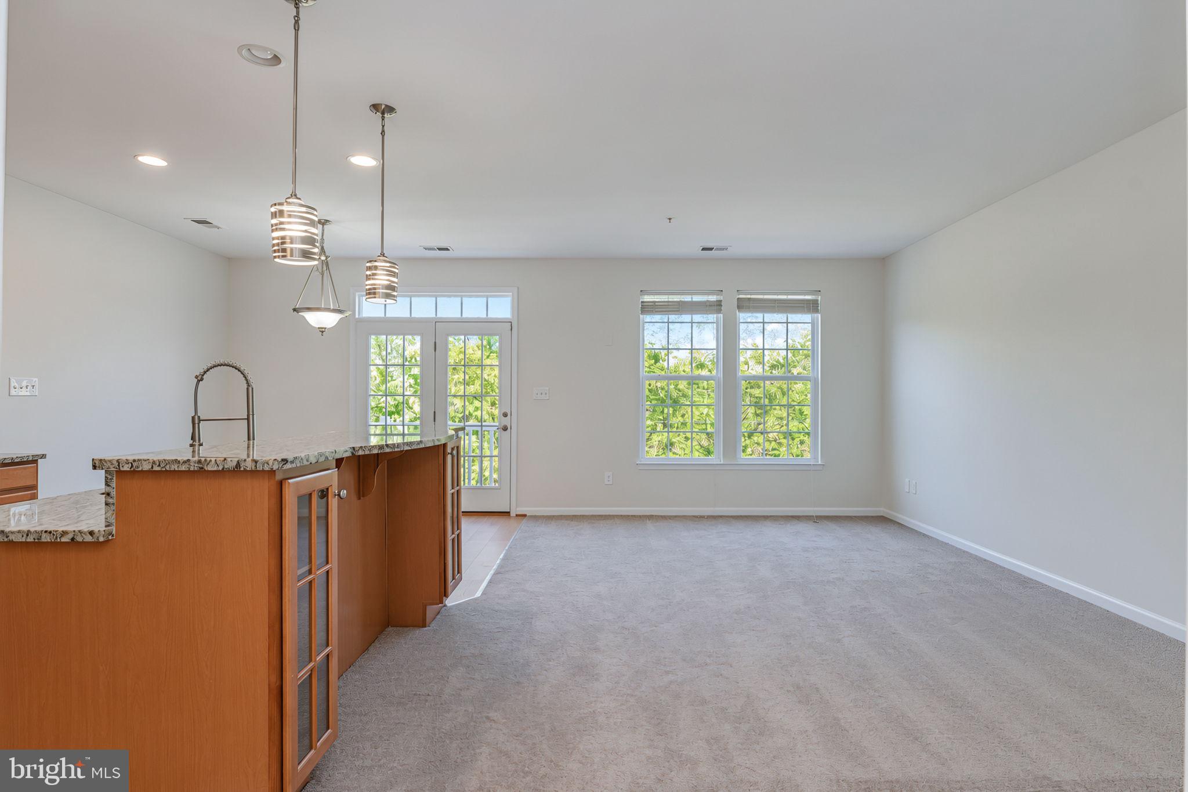
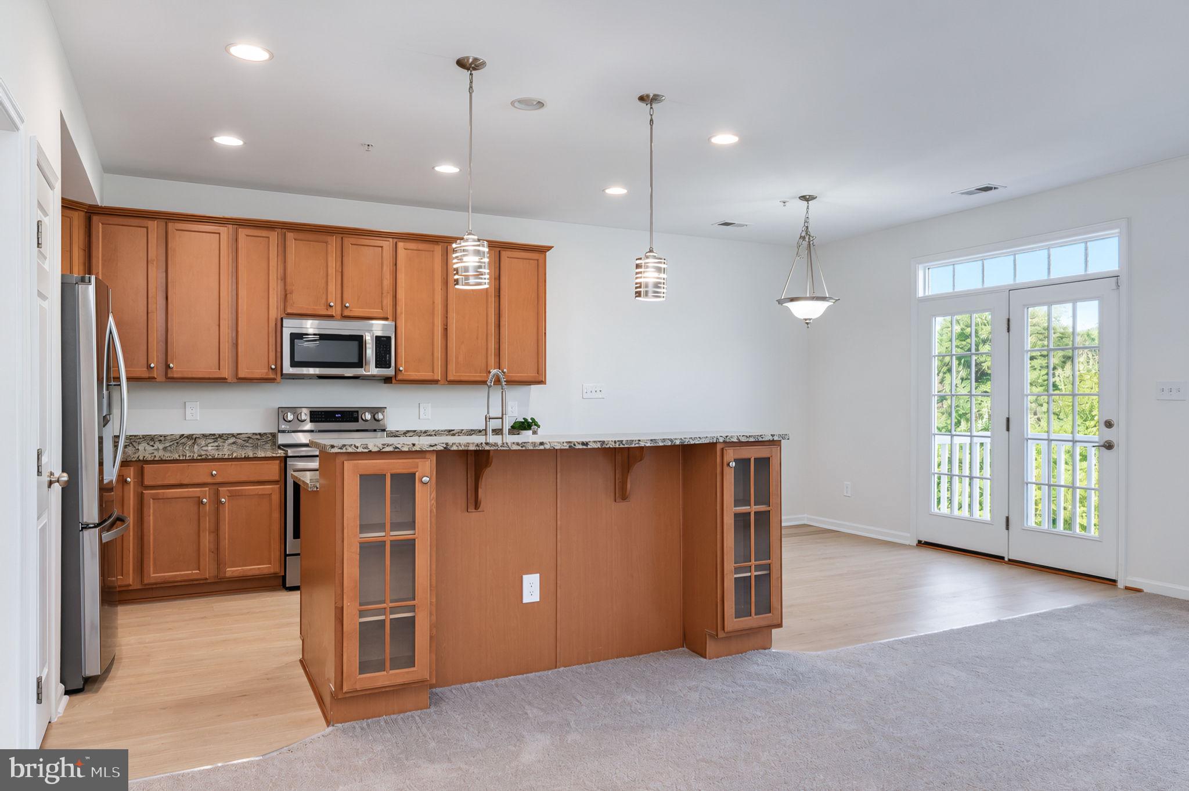
This is the ONE you waited to find! Welcome home to this upper-level, 2,500+ sq. ft. brick townhouse condominium featuring a 1-car finished attached garage with a private driveway is located in the premiere luxury resort-style gated community of Potomac Club, minutes from great commuting options and walkable to sought-after shopping and dining options in the heart of Eastern Prince William County. This light and bright contemporary open floorplan backs to the stonewall framed treed reserve (not other buildings) and is ideal for a quiet home sanctuary or entertaining family and friends. It features impressive 9' high ceilings, tall windows with architectural Palladian and transom panes, custom crown molding, and a guest powder room off the main level. This energy-efficient NVR 'Picasso' model home features a spacious living room, a separate formal dining space, and a kitchen with 42" wood cabinetry, Italian granite counters and breakfast bar, gorgeous new stainless steel gas appliances, a pantry, and a balcony deck off the breakfast room. The top floor offers a gorgeous tray ceiling in the large primary suite with two walk-in closets plus en suite private full bath boasting a soaking tub and tiled shower. This level has 2 additional upper bedrooms with a shared hall full bath plus a convenient bedroom-level laundry area with a stacked front-loading washer and dryer. Potomac Club is a secure gated community with 3 guard gates with this Eastbourne Drive location is close to the Sheffield Hill Gate and directly across from the Stonebridge Town Center entrance. Outstanding amenities, from total lawncare (spend your weekends enjoying the resort amenities year round, instead of maintaining the yard!), to the spectacular $12 million dollar Potomac Club private clubhouse featuring indoor and outdoor pools for residents, an outstanding fitness center with FREE classes for residents, sport courts, a sauna, a rock climbing wall, a billiards room, meeting rooms & business center, a party room with a catering kitchen, playgrounds, and walking/running trails. This fabulous location is within walking distance of the Stonebridge of Potomac Town Center shops and fabulous restaurants: Wegman's, Alamo Cinema, the Apple Store, Starbucks, Not Your Average Joe's, Coopers Hawk, Uncle Julios...Awesome Shopping, Entertainment & Dining*Minutes to Sentara Hospital, Potomac Mills, and the Occoquan Riverfront, this location is a commuter's dream: only a 1/2 mile to the I-95 HOV lanes, less than 3 Miles to the VRE Express Commuter Train to DC, Quick Commute to DC/Pentagon Express Lots, and a short drive to Ft. Belvoir Army Base, NGA Headquarters & Quantico Marine Base*Welcome HOME!
| 20 hours ago | Status changed to Active | |
| 20 hours ago | Listing updated with changes from the MLS® | |
| 3 days ago | Listing first seen on site |

The real estate listing information is provided by Bright MLS is for the consumer's personal, non-commercial use and may not be used for any purpose other than to identify prospective properties consumer may be interested in purchasing. Any information relating to real estate for sale or lease referenced on this web site comes from the Internet Data Exchange (IDX) program of the Bright MLS. This web site references real estate listing(s) held by a brokerage firm other than the broker and/or agent who owns this web site. The accuracy of all information is deemed reliable but not guaranteed and should be personally verified through personal inspection by and/or with the appropriate professionals. Properties in listings may have been sold or may no longer be available. The data contained herein is copyrighted by Bright MLS and is protected by all applicable copyright laws. Any unauthorized collection or dissemination of this information is in violation of copyright laws and is strictly prohibited. Copyright © 2020 Bright MLS. All rights reserved.
Did you know? You can invite friends and family to your search. They can join your search, rate and discuss listings with you.