

12000 RUTHERGLEN PLACEBRISTOW, VA 20136
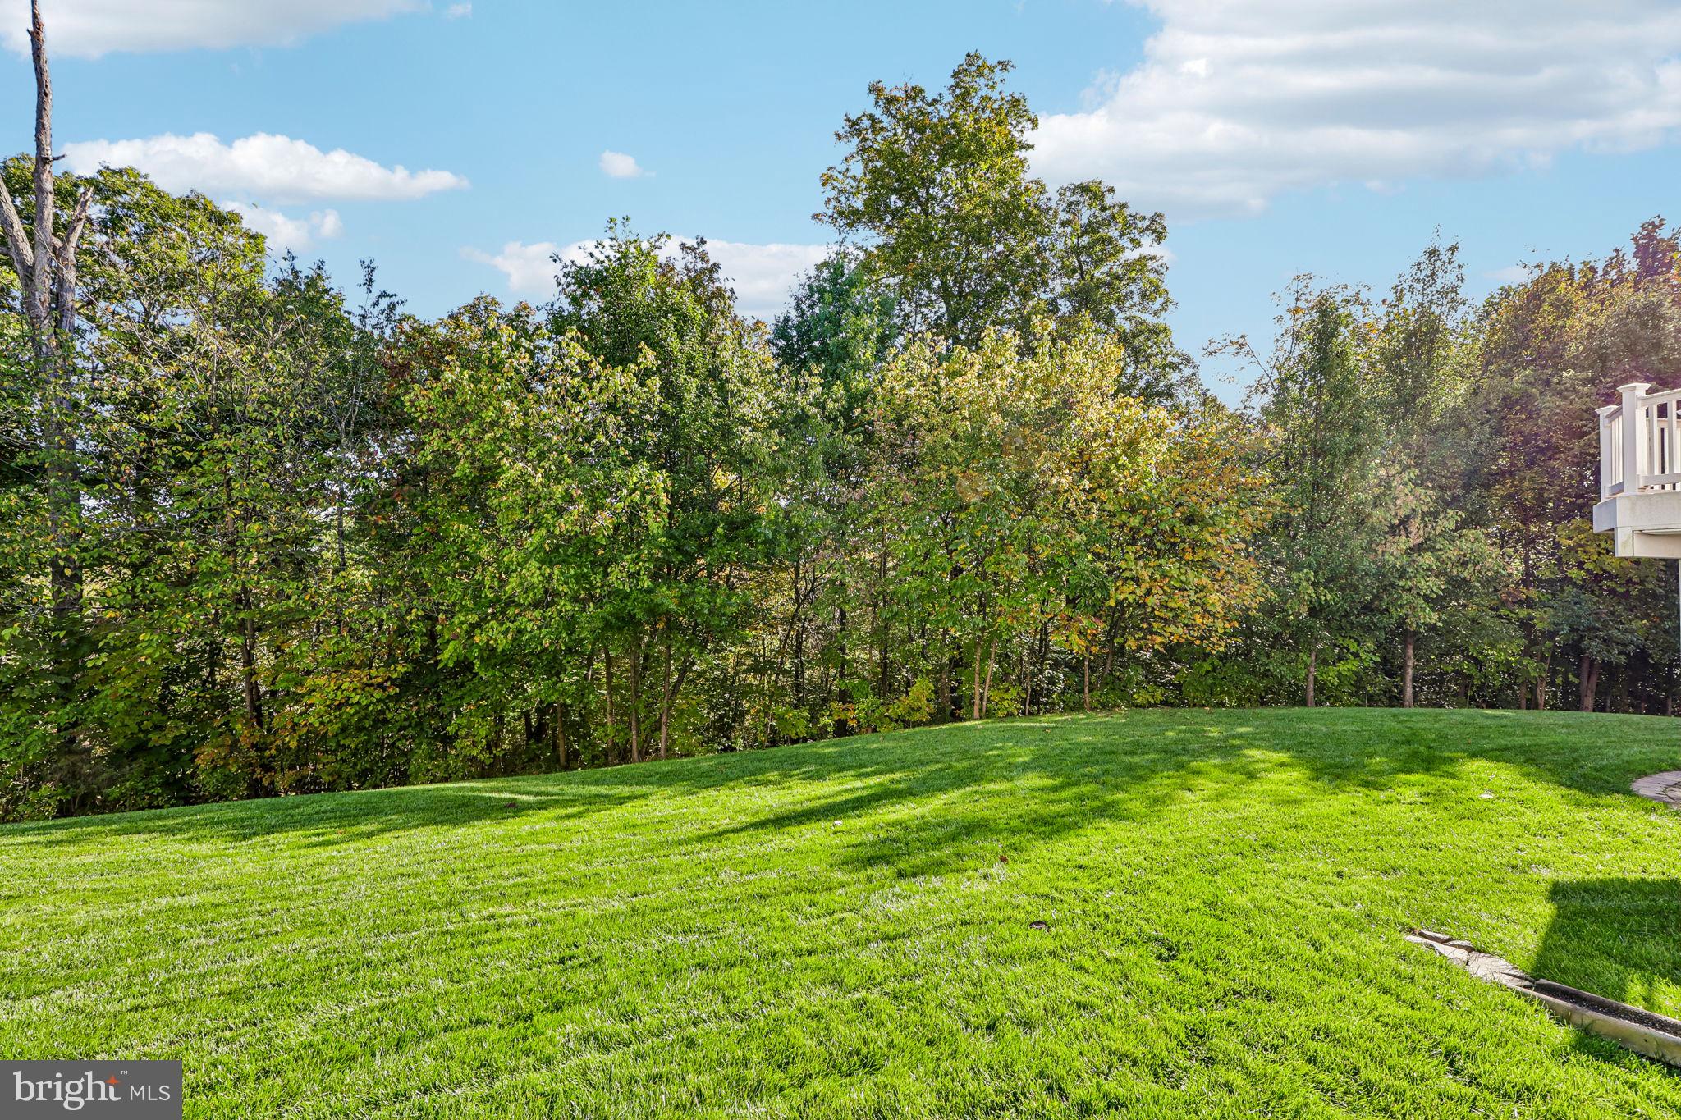
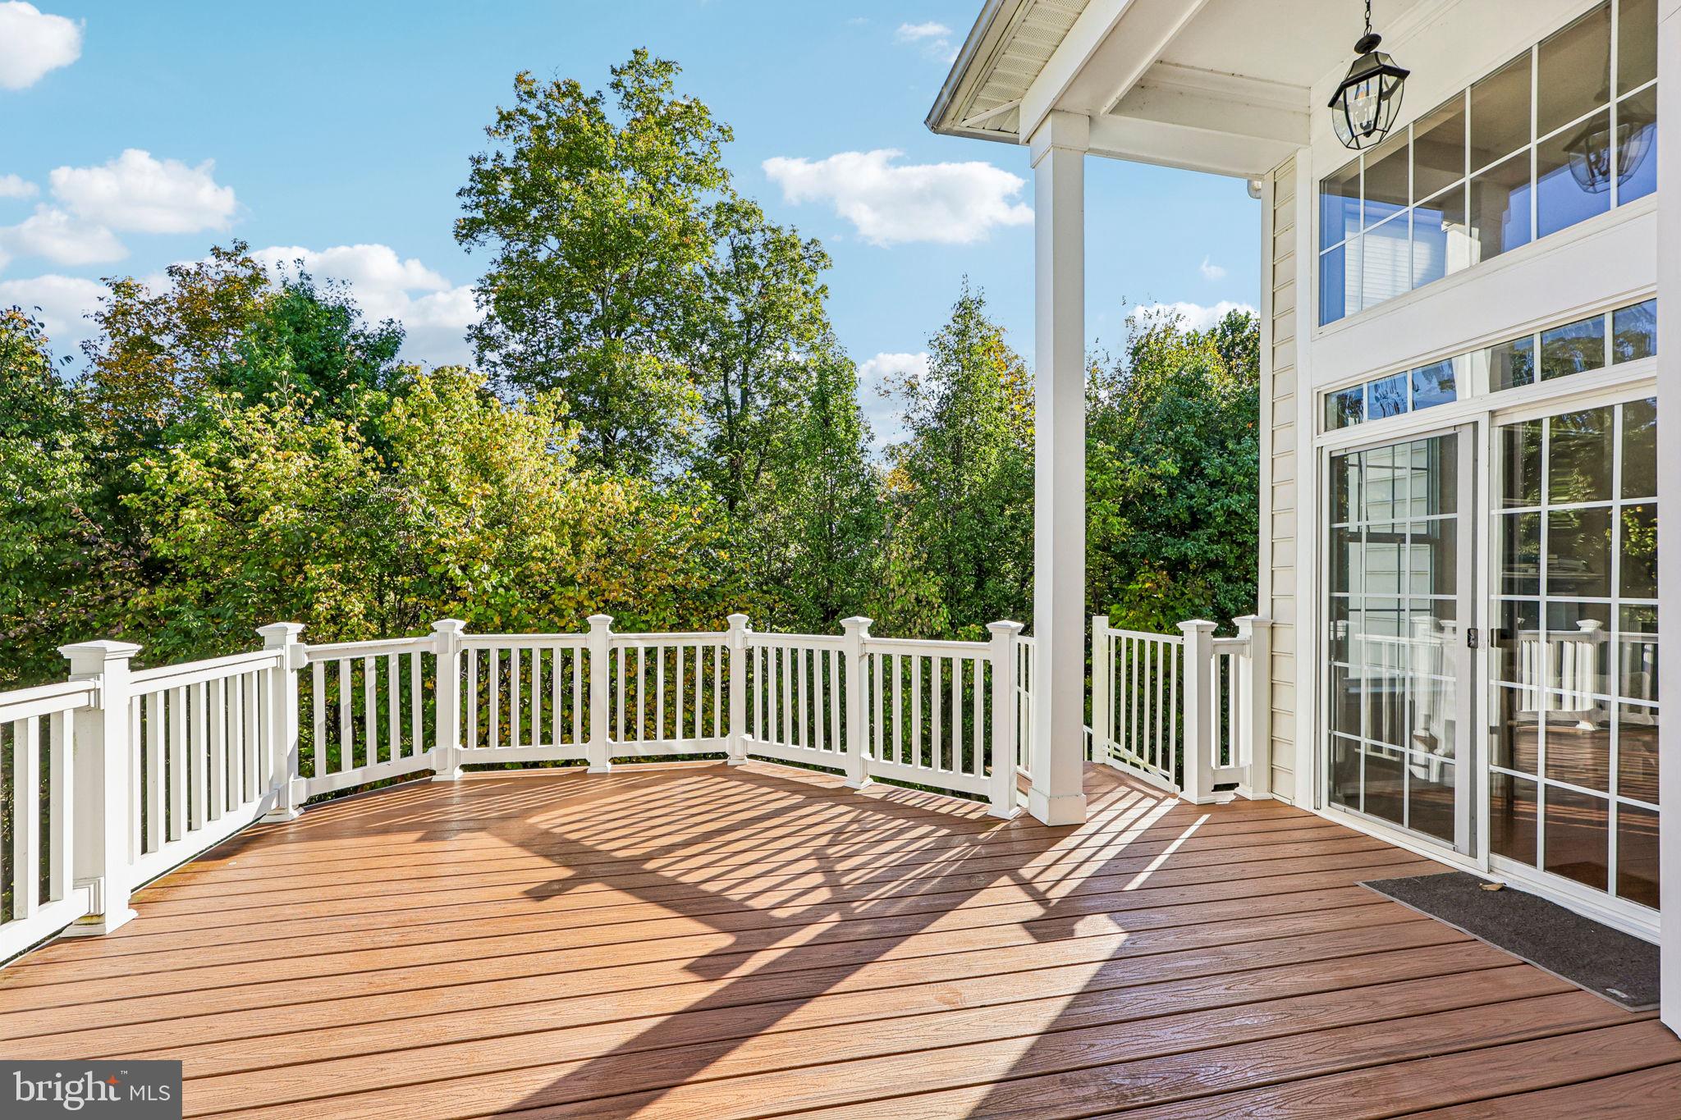
Welcome to this beautifully maintained Morton model in the highly sought-after active adult community of Dunbarton! Offering two fully finished levels, this exceptional home features numerous thoughtful updates and upgrades throughout. Ideally situated on a premium homesite backing to mature trees and the Broad Run Trail, the property offers a peaceful setting and reflects true pride of ownership with attention to detail throughout. Upon entry, you are greeted by an abundance of natural light and hardwood flooring throughout the main level. The family room provides access to the low-maintenance deck and rear yard. The gourmet kitchen features granite countertops, a center island, stainless steel appliances, 42-inch premium cabinetry, a gas fireplace, and a breakfast nook with direct access to the deck. Conveniently located nearby are the formal dining room, guest bedroom, mud room, and garage entrance. All three main-level bedrooms feature newly installed hardwood flooring (2025). The spacious primary suite offers tranquil views of the wooded rear yard, while the en-suite bath features a soaking tub, separate glass enclosed shower, tile flooring, and double vanity. The fully finished lower level provides additional versatile living space, complete with recessed lighting, a spacious recreation room, a third full bathroom, fourth bedroom, and abundant storage. A walk-out exit leads to the rear patio, providing convenient access to the outdoor living space. Just off the hallway, a bonus room offers flexibility for a home office, craft room, or additional hobby space. Recent improvements include new hardwood flooring in all three main-level bedrooms (2025), refrigerator (2025), microwave with exhaust fan (2025), sump pump (2025), smart thermostat (2026), Furnace (2023) with HVAC UV air purifier (2026), Water Heater (2019), and the Roof is estimated to have been replaced in 2018. This home has one of the best lots in Dunbarton and is a true gem. You will not want to miss out!
| yesterday | Listing updated with changes from the MLS | |
| yesterday | Status changed to Coming Soon | |
| 3 days ago | Listing first seen on site |

The real estate listing information is provided by Bright MLS is for the consumer's personal, non-commercial use and may not be used for any purpose other than to identify prospective properties consumer may be interested in purchasing. Any information relating to real estate for sale or lease referenced on this web site comes from the Internet Data Exchange (IDX) program of the Bright MLS. This web site references real estate listing(s) held by a brokerage firm other than the broker and/or agent who owns this web site. The accuracy of all information is deemed reliable but not guaranteed and should be personally verified through personal inspection by and/or with the appropriate professionals. Properties in listings may have been sold or may no longer be available. The data contained herein is copyrighted by Bright MLS and is protected by all applicable copyright laws. Any unauthorized collection or dissemination of this information is in violation of copyright laws and is strictly prohibited. Copyright © 2020 Bright MLS. All rights reserved.
Did you know? You can invite friends and family to your search. They can join your search, rate and discuss listings with you.