

16269 JETTY LOOPWOODBRIDGE, VA 22191
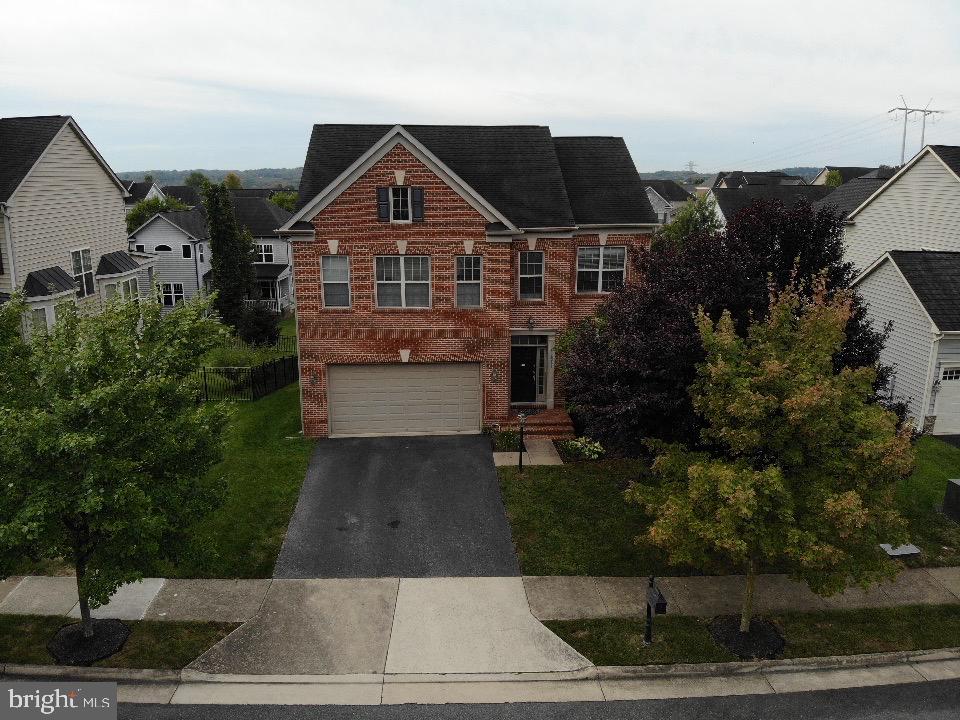
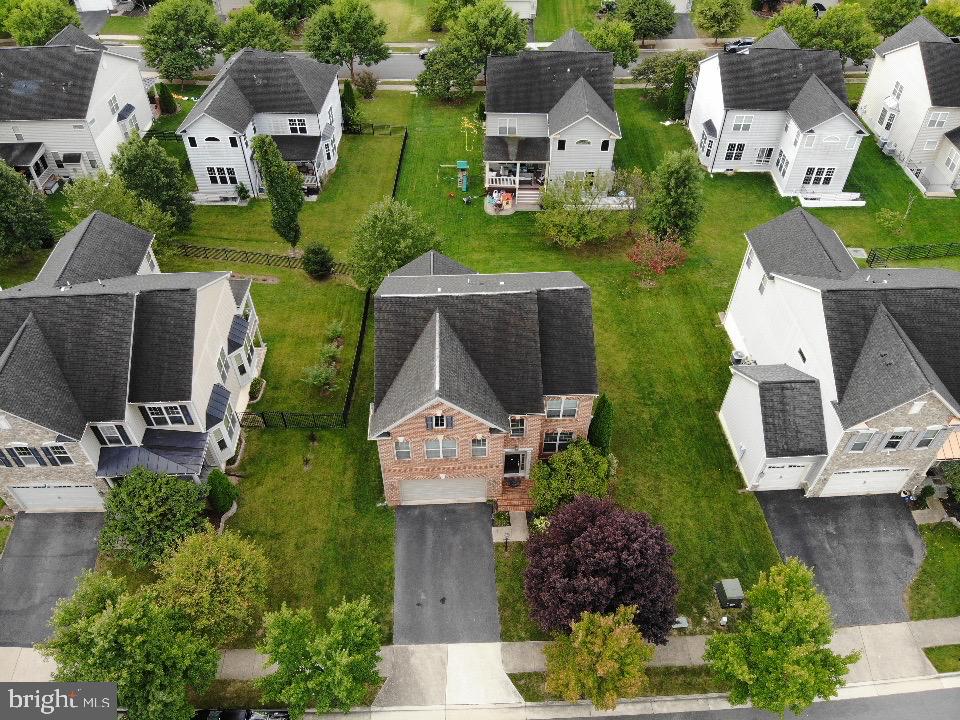
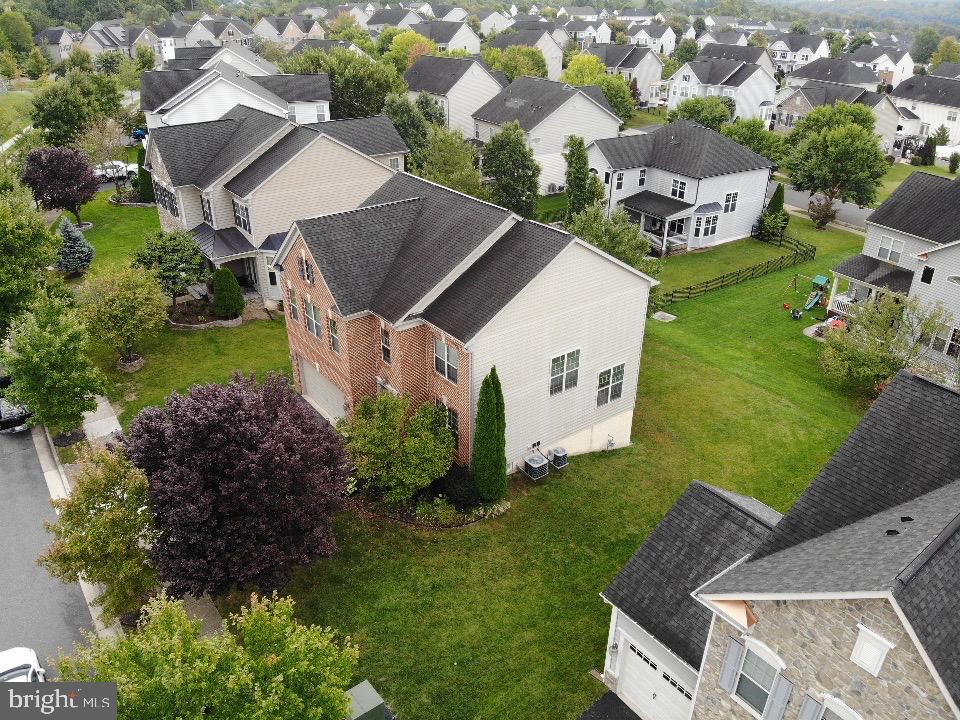
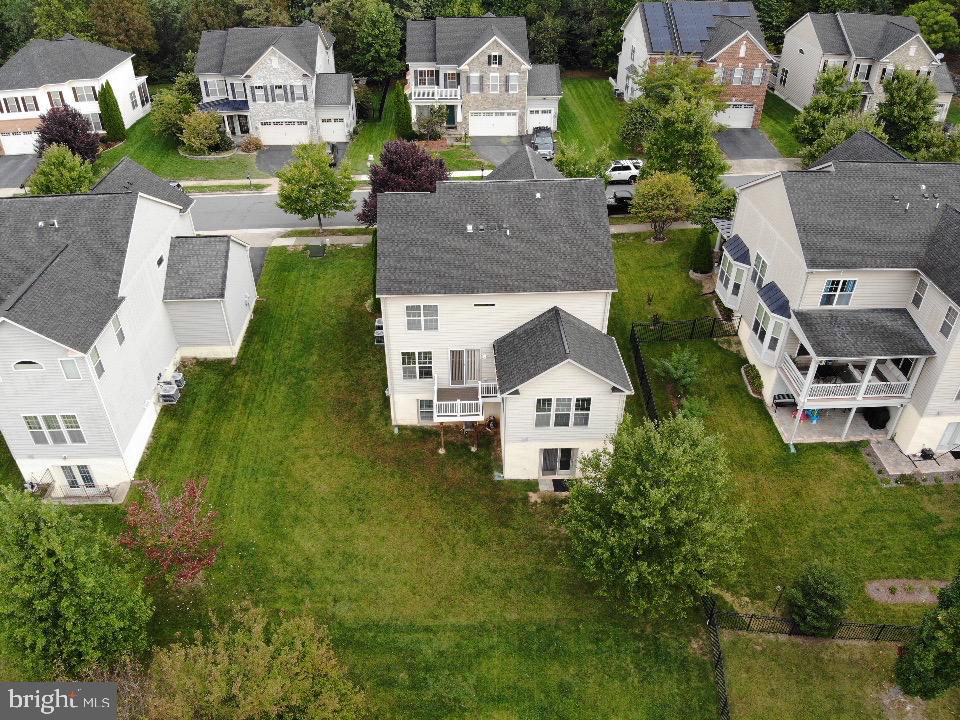
Welcome to this spacious M/I Homes Cannonbridge Model Colonial, featuring classic brick construction, a two-car garage, a convenient mudroom, and three levels of comfortable living. Offering 5 bedrooms and multiple versatile living spaces, this home provides room to accommodate a variety of lifestyles. The main level welcomes you with beautiful hardwood flooring, elegant wooden staircases with landings, a spacious kitchen with a center island and abundant cabinetry, a formal dining area, an inviting family room, and a comfortable living or receiving area—ideal for everyday living and entertaining. The convenient mudroom provides practical storage and organization just off the garage. The upper level features four generously sized bedrooms with ample closet space, including a spacious primary suite with an en-suite bath featuring a standing shower and dual sinks. A conveniently located upper-level laundry room adds everyday convenience. The fully finished walkout lower level offers a fifth bedroom, a spacious recreation area with room for exercise or relaxation, a dedicated bar area, and an additional full bathroom. With its flexible floor plan, generous living spaces, two-car garage, mudroom, and classic Colonial charm, this home offers comfort, functionality, and versatility across all three levels.
| 12 hours ago | Listing updated with changes from the MLS® | |
| 21 hours ago | Listing first seen on site |

The real estate listing information is provided by Bright MLS is for the consumer's personal, non-commercial use and may not be used for any purpose other than to identify prospective properties consumer may be interested in purchasing. Any information relating to real estate for sale or lease referenced on this web site comes from the Internet Data Exchange (IDX) program of the Bright MLS. This web site references real estate listing(s) held by a brokerage firm other than the broker and/or agent who owns this web site. The accuracy of all information is deemed reliable but not guaranteed and should be personally verified through personal inspection by and/or with the appropriate professionals. Properties in listings may have been sold or may no longer be available. The data contained herein is copyrighted by Bright MLS and is protected by all applicable copyright laws. Any unauthorized collection or dissemination of this information is in violation of copyright laws and is strictly prohibited. Copyright © 2020 Bright MLS. All rights reserved.
Did you know? You can invite friends and family to your search. They can join your search, rate and discuss listings with you.