

12517 MANCHESTER WAYWOODBRIDGE, VA 22192
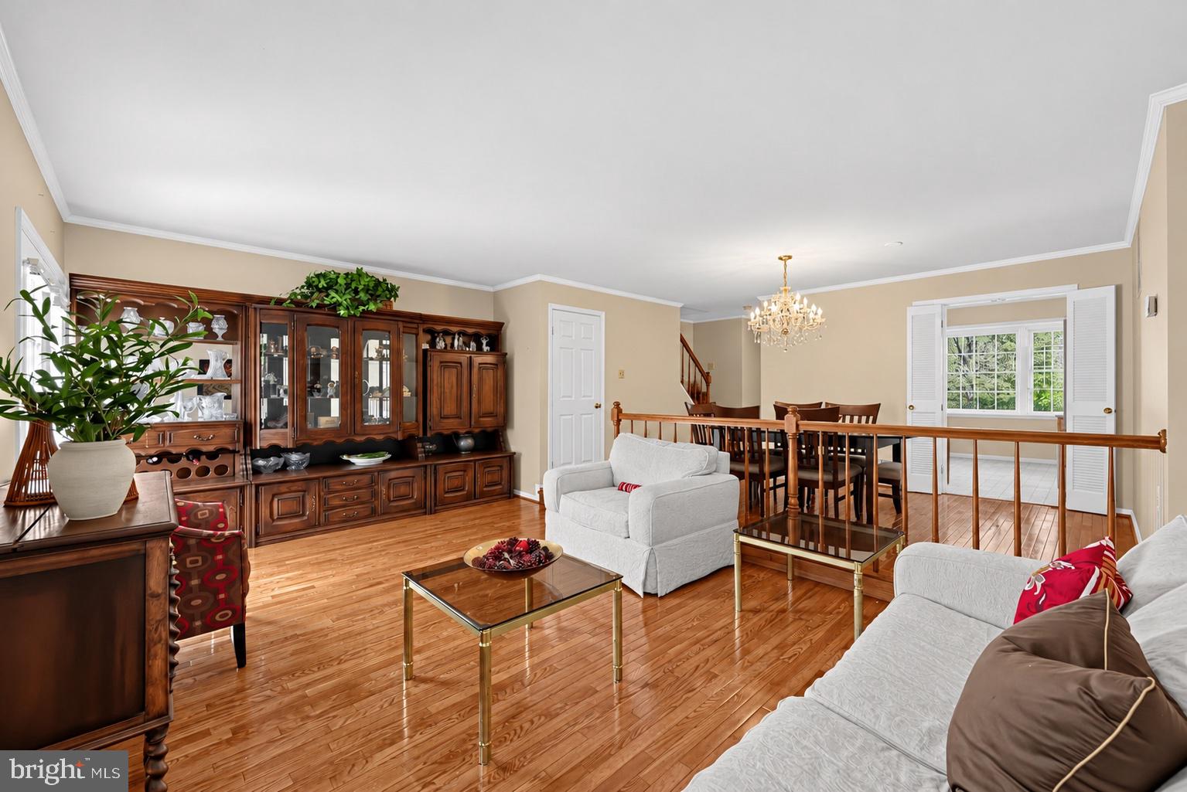
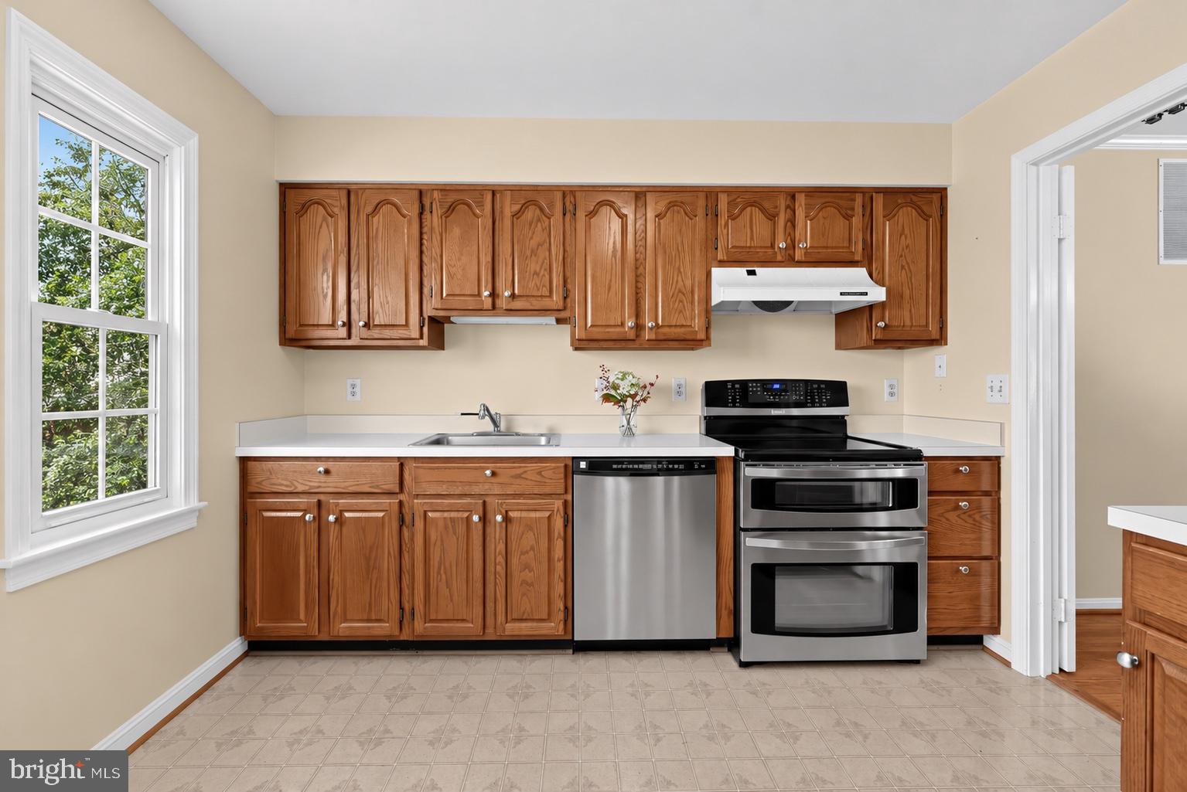
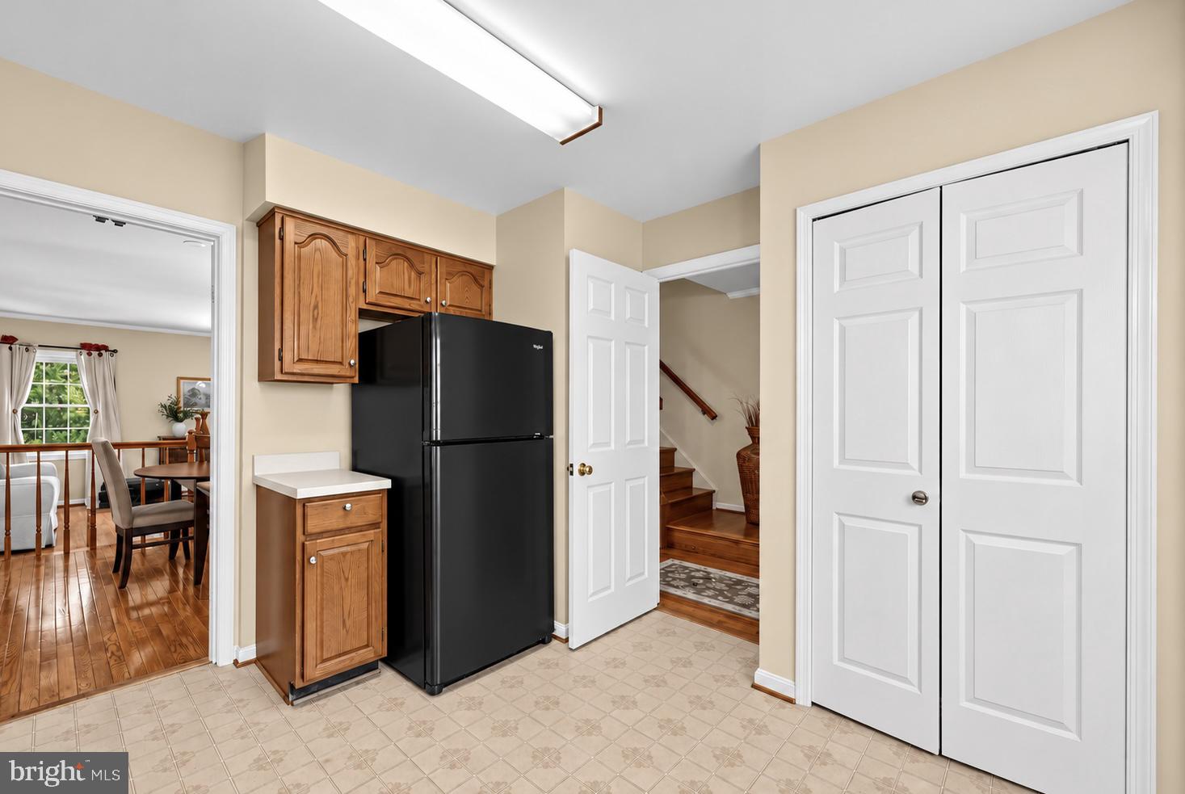
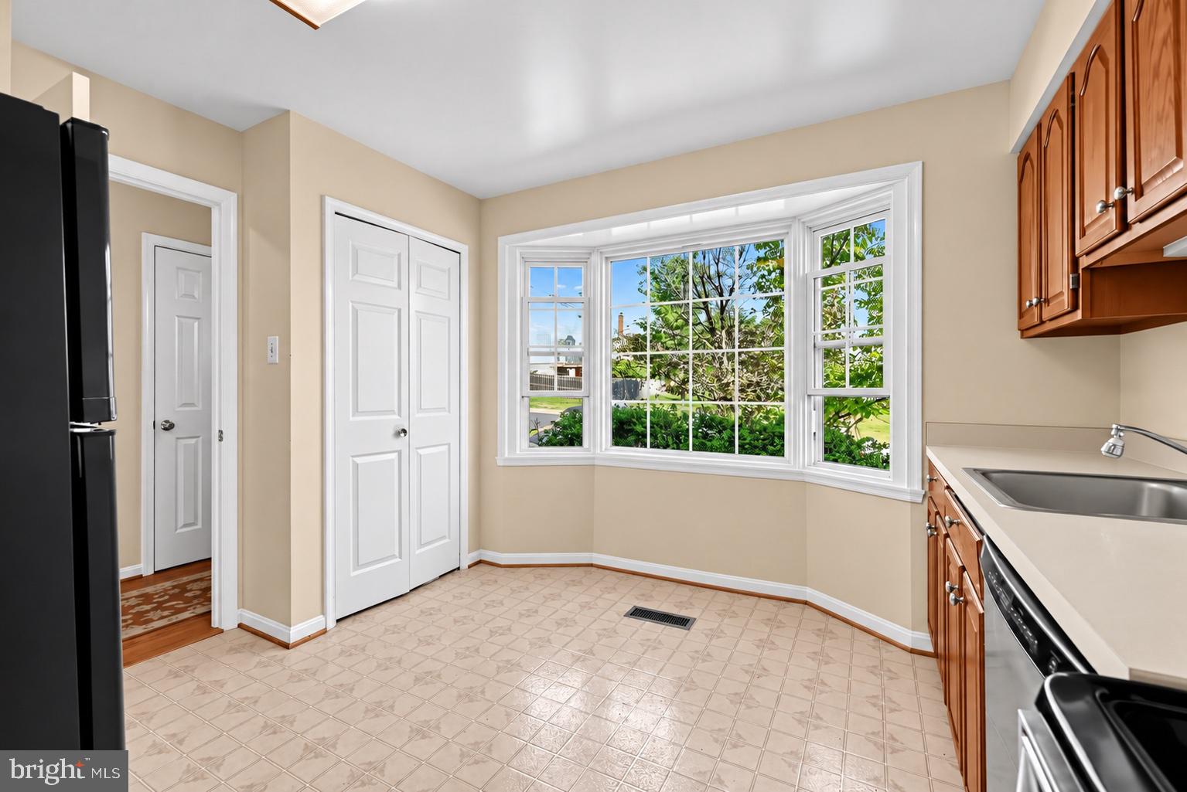
Nestled in the charming Westridge community, this exquisite townhouse offers a perfect blend of comfort and endless possibilities, ideal for those seeking a refined lifestyle. With 1,978 square feet of thoughtfully designed living space, this home features three spacious bedrooms and three and a half bathrooms, ensuring ample room for relaxation and entertaining. Step inside to discover a warm and inviting atmosphere, accentuated by beautiful hardwood flooring that flows seamlessly throughout most of the main living areas. The traditional architectural style exudes timeless elegance, while the cozy fireplace serves as a focal point in the spacious living room, perfect for creating cherished memories on chilly evenings. Culinary enthusiasts and casual cooks alike bring your imagination to this functional kitchen with lots of cabinets and a great pantry. The lower floor laundry area adds an extra layer of convenience, making chores a breeze. Lower level features a full bath and spacious rec room area with a walk out to an amazing back yard. Let your imagination loose with the possibilities the back yard offers. With three well-appointed bedrooms, including an owner’s suite that offers a private bath, you'll find comfort and tranquility at every turn. The entire home has tons of natural light throughout. This home is a quiet and comfortable oasis. Outside, the lakeridge community pools beckons for leisurely afternoons under the sun, while the assigned parking spaces ensure that your vehicles are always close at hand. The spacious front and back yard along with the picturesque neighborhood enhance the overall appeal of this property, making it a true sanctuary, inside and out. This townhouse is not just a home; it's a lifestyle. Experience the perfect balance of comfort and space in a community that offers both relaxation and connection. Whether you're hosting gatherings or enjoying quiet evenings, this property is designed to meet your every need. Make this house your home and enjoy the best of what Westridge has to offer.
| yesterday | Listing first seen on site | |
| yesterday | Listing updated with changes from the MLS® |

The real estate listing information is provided by Bright MLS is for the consumer's personal, non-commercial use and may not be used for any purpose other than to identify prospective properties consumer may be interested in purchasing. Any information relating to real estate for sale or lease referenced on this web site comes from the Internet Data Exchange (IDX) program of the Bright MLS. This web site references real estate listing(s) held by a brokerage firm other than the broker and/or agent who owns this web site. The accuracy of all information is deemed reliable but not guaranteed and should be personally verified through personal inspection by and/or with the appropriate professionals. Properties in listings may have been sold or may no longer be available. The data contained herein is copyrighted by Bright MLS and is protected by all applicable copyright laws. Any unauthorized collection or dissemination of this information is in violation of copyright laws and is strictly prohibited. Copyright © 2020 Bright MLS. All rights reserved.