

6326 CULLEN PLACEHAYMARKET, VA 20169
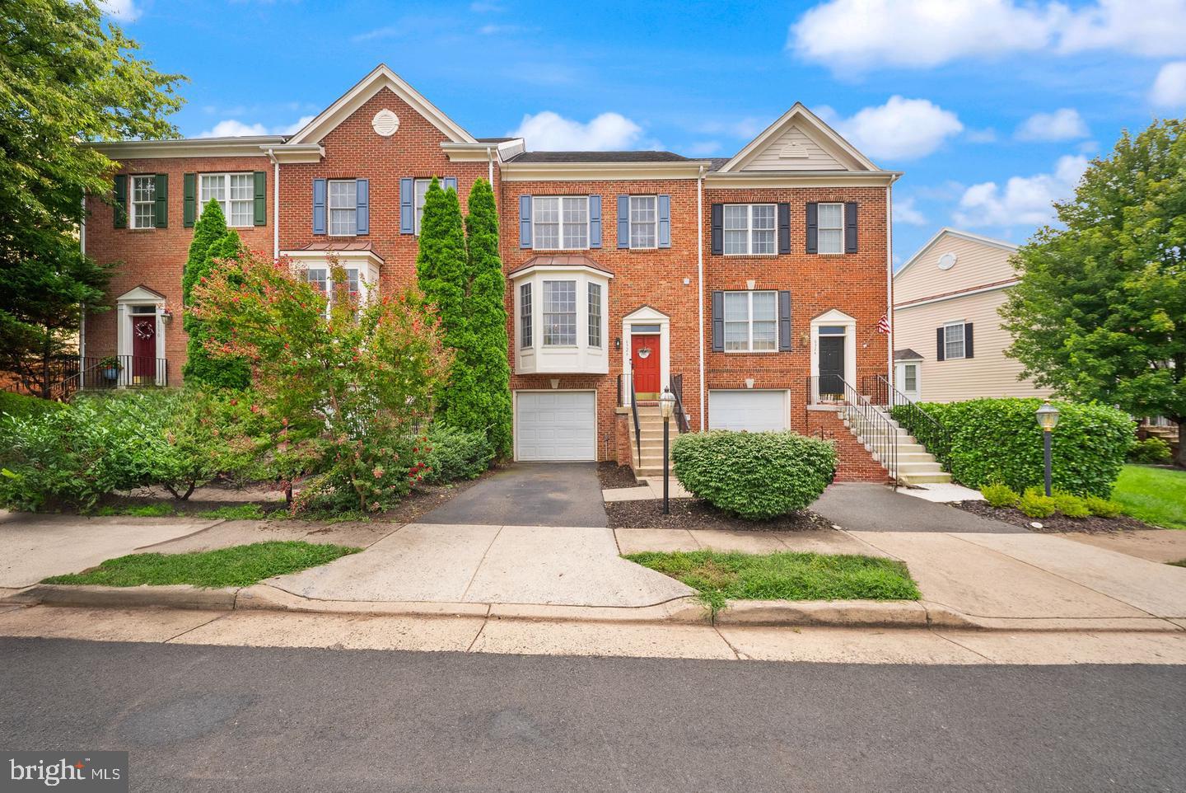
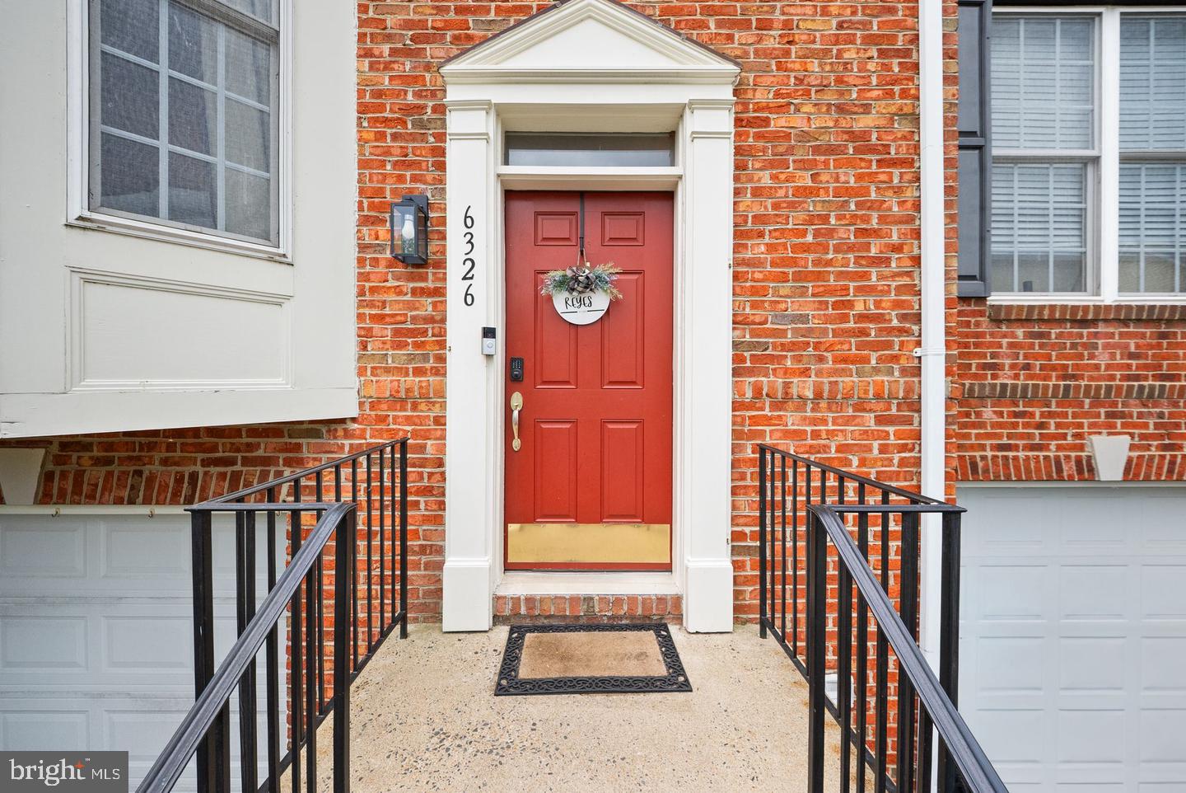
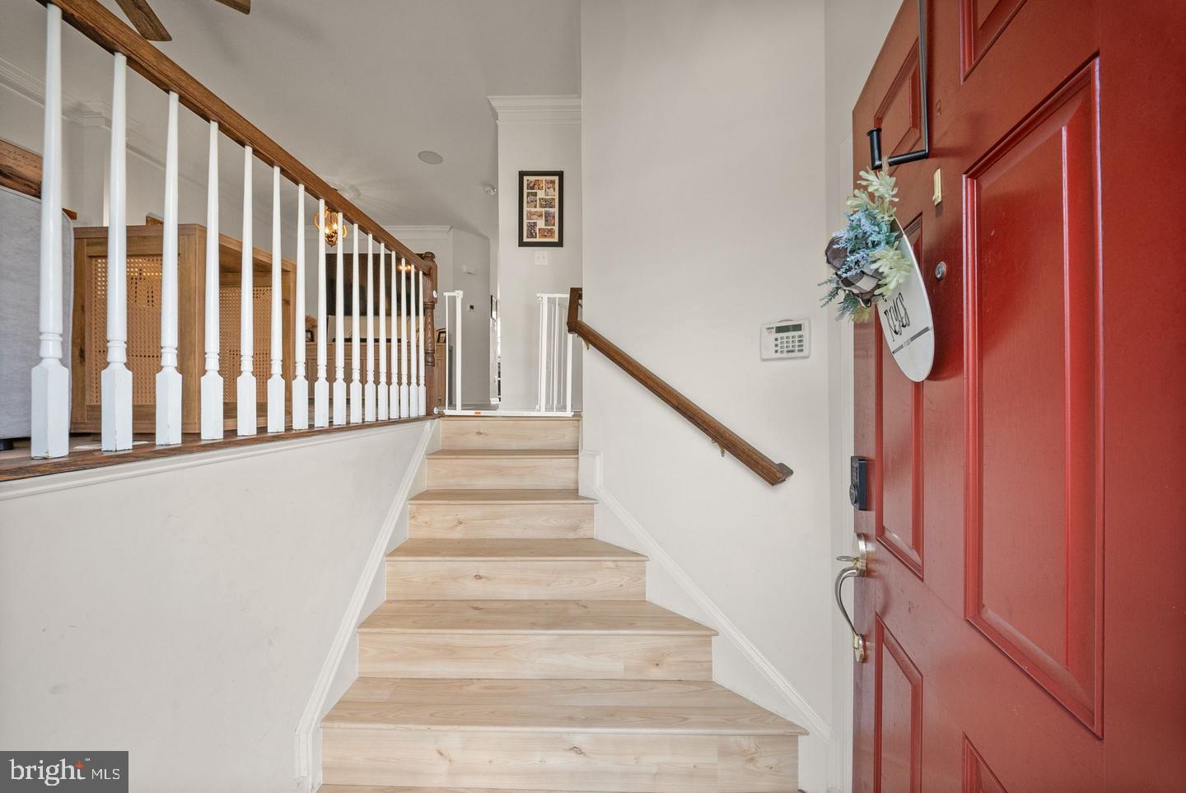
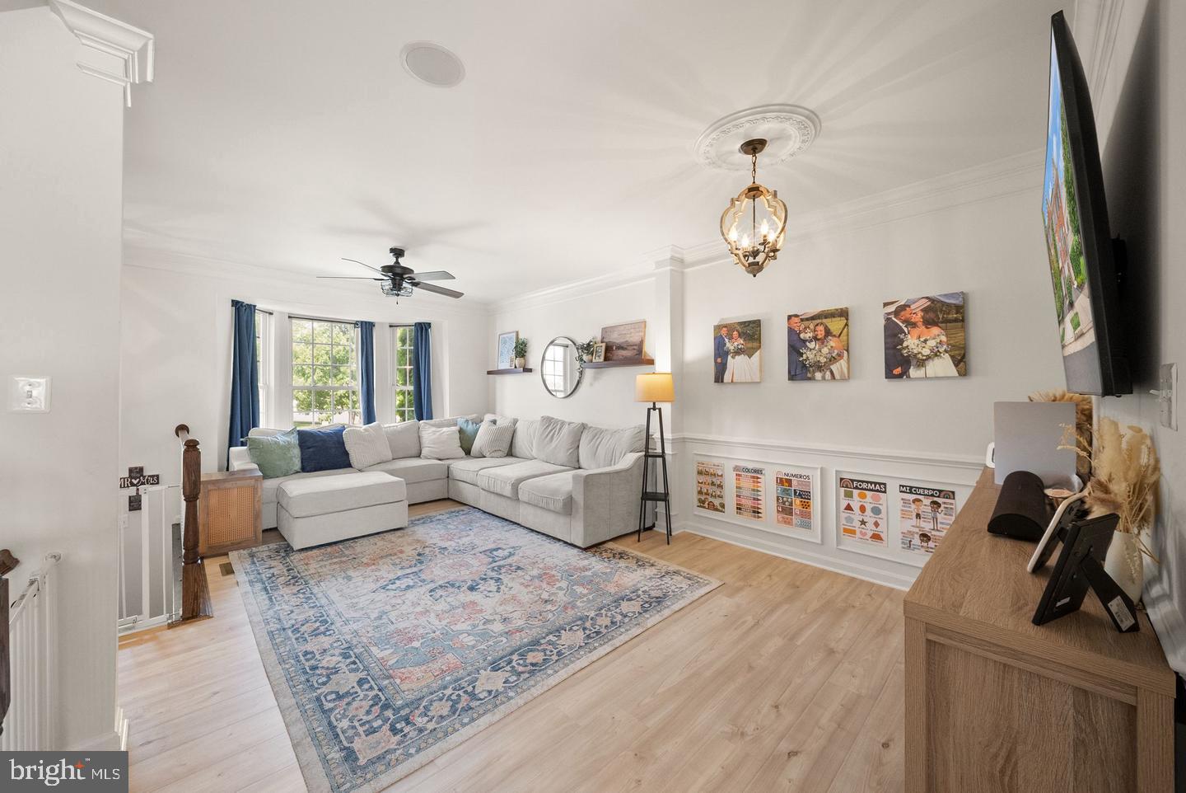
Amazing Opportunity in Piedmont! Seller is offering a $2,500 credit toward an interest rate buydown OR HOA fees with a ratified contract by October 19th! An incredible opportunity to enjoy resort-style living in one of Haymarket's most desirable gated golf communities! Welcome to Piedmont, where exceptional amenities, beautiful surroundings, and everyday convenience come together. Residents enjoy three swimming pools, including two outdoor pools and a year-round indoor pool, a fitness center, and beautifully maintained community grounds. Piedmont is also home to a private golf course and country club offering golf, dining, and social opportunities with separate membership. This spacious three-level townhome offers the comfort and flexibility today's buyers are looking for, with a bump-out on all three levels creating generous living spaces throughout. The main level features newly installed luxury vinyl plank flooring and an inviting layout that flows seamlessly to the deck, perfect for entertaining or relaxing outdoors. Upstairs, the spacious primary suite includes a walk-in closet and private bath with a soaking tub and separate shower. Two additional bedrooms and a full bathroom complete the upper level. The finished lower level offers even more versatile living space with a half bath, ideal for a recreation room, home office, or additional gathering space. With 3 bedrooms, 2 full baths, 2 half baths, and expanded living space on every level, this home offers an exceptional combination of space, value, and lifestyle. Conveniently located near shopping, dining, and major commuter routes, all within the sought-after gated community of Piedmont. Don't miss your opportunity to enjoy everything this incredible community has to offer!
| 4 days ago | Listing updated with changes from the MLS® | |
| 4 days ago | Listing first seen on site |

The real estate listing information is provided by Bright MLS is for the consumer's personal, non-commercial use and may not be used for any purpose other than to identify prospective properties consumer may be interested in purchasing. Any information relating to real estate for sale or lease referenced on this web site comes from the Internet Data Exchange (IDX) program of the Bright MLS. This web site references real estate listing(s) held by a brokerage firm other than the broker and/or agent who owns this web site. The accuracy of all information is deemed reliable but not guaranteed and should be personally verified through personal inspection by and/or with the appropriate professionals. Properties in listings may have been sold or may no longer be available. The data contained herein is copyrighted by Bright MLS and is protected by all applicable copyright laws. Any unauthorized collection or dissemination of this information is in violation of copyright laws and is strictly prohibited. Copyright © 2020 Bright MLS. All rights reserved.
Did you know? You can invite friends and family to your search. They can join your search, rate and discuss listings with you.