Save
Ask
Tour
Hide
Share
$895,000
3 Days On Site

8901 MISTY HOLLOW LANE
NOKESVILLE, VA 20181

Single Family Residence|Coming Soon
4
Beds
4
Total Baths
3
Full Baths
1
Partial Bath
4,123
SqFt
$217
/SqFt
1987
Built
Subdivision:
WOODBINE FOREST
County:
PRINCE WILLIAM
Listing courtesy of LPT Realty, LLC
Call Now: 703-231-7049
Is this the listing for you? We can help make it yours.
703-231-7049
8901 MISTY HOLLOW LANE8901 MISTY HOLLOW LANE8901 MISTY HOLLOW LANE8901 MISTY HOLLOW LANE
Save
Ask
Tour
Hide
Share

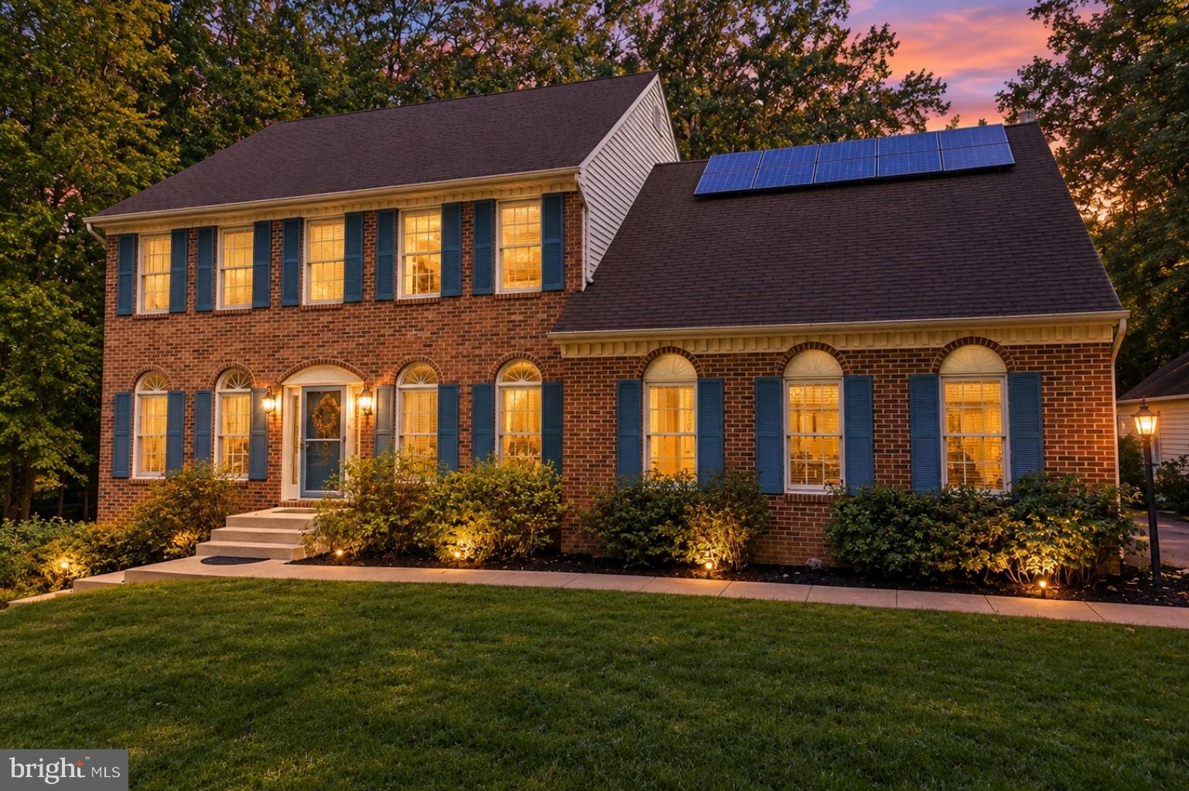
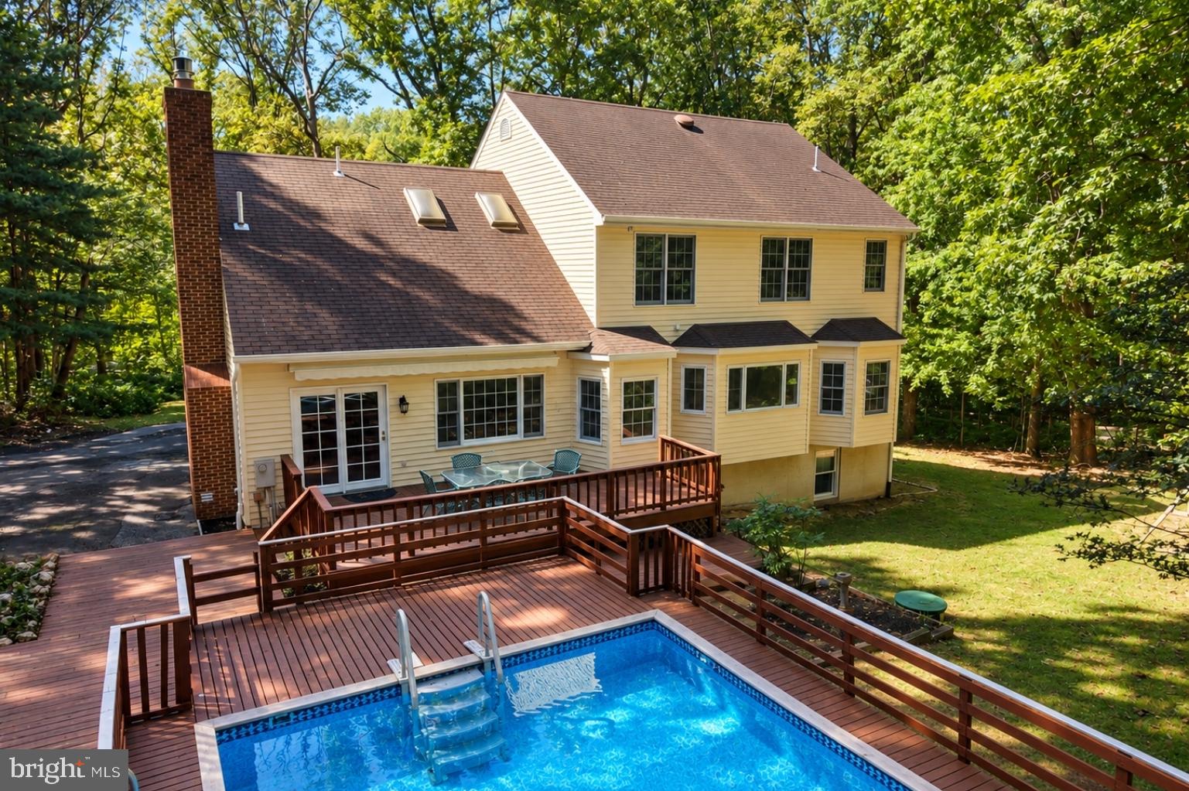
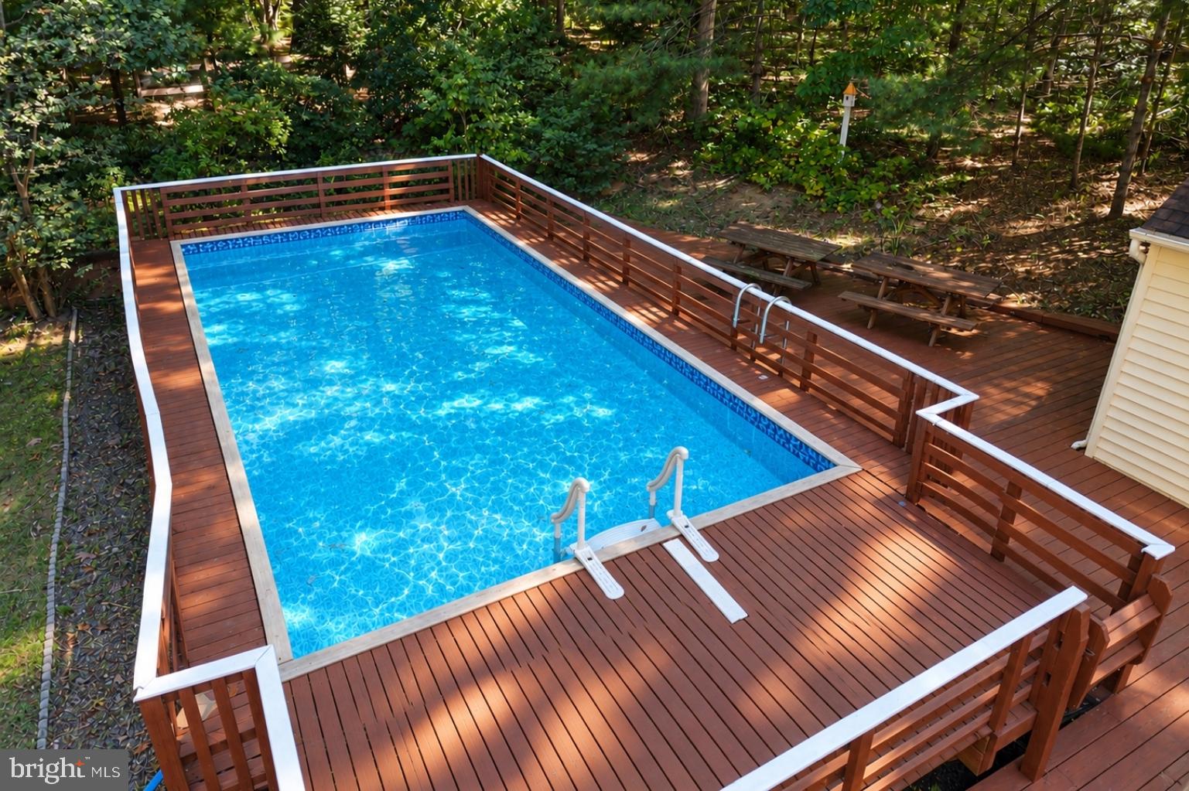
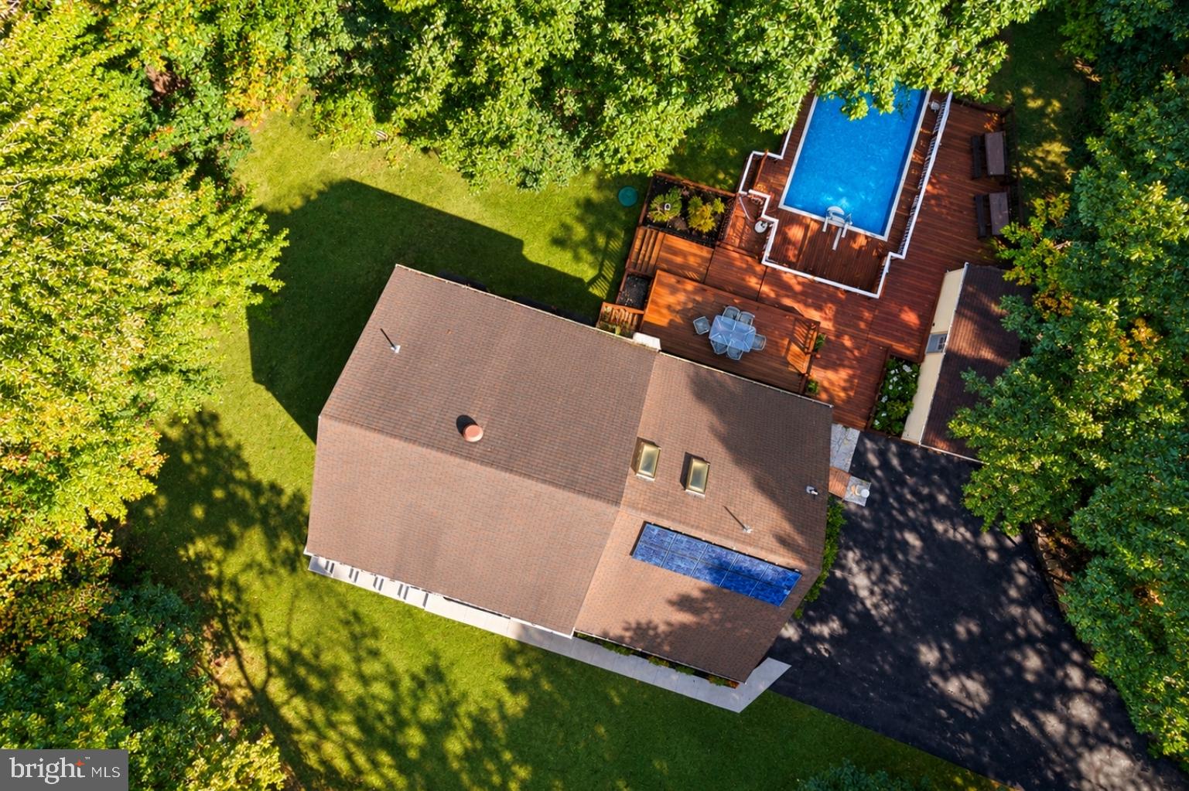
Welcome home! ✨ This beautiful 4-bedroom, 3.5-bath property offers plenty of space, comfort, and thoughtful features for everyday living and entertaining. The spacious primary suite includes a generous walk-in closet with the flexibility to serve as a nursery, home office, or additional personal space. Outside, the backyard is made for enjoying time with family and friends, complete with an inviting above-ground pool. For added peace of mind, the home also features a solar-powered backup generator to help keep things running when the power goes out. And if you’ve been dreaming of a dedicated creative space, the soundproof room offers an exciting opportunity for a music studio, recording space, or hobby room. There’s so much to appreciate here — come see if this could be the place you’ve been looking for. 🏡

Save
Ask
Tour
Hide
Share
Listing Snapshot
Price 
$895,000
Days On Site 
3 Days
Bedrooms 
4
Inside Area (SqFt) 
4,123 sqft
Total Baths 
4
Full Baths 
3
Partial Baths 
1
Lot Size 
1.7 Acres
Year Built 
1987
MLS® Number 
VAPW2132136
Status 
Coming Soon
Property Tax 
$6,425
HOA/Condo/Coop Fees 
N/A
Sq Ft Source 
Assessor
Friends & Family
Recent Activity
3 days agoListing first seen on site
3 days agoListing updated with changes from the MLS®
General Features
Acres 
1.7
Attached Garage 
Yes
Direction Faces 
South
Foundation 
Block
Garage 
Yes
Garage Spaces 
3
Levels 
Three Or More
Number Of Stories 
3
Parking 
GarageDrivewayAttachedDetached
Parking Spaces 
3
Pets 
Yes
Property Sub Type 
Single Family Residence
Special Circumstances 
Standard
SqFt Above 
2801
SqFt Below 
1322
SqFt Total 
4161
Style 
Colonial
Utilities 
PropaneWater AvailableElectricity Available
Water Source 
Well
Zoning 
A1
Interior Features
Appliances 
OvenElectric RangeElectric OvenWasherWater PurifierGas Water HeaterDishwasherDisposalDryerExhaust FanIce MakerRefrigeratorWasher/Dryer StackedWater HeaterMicrowave
Basement 
FinishedExterior EntryDaylightPartialOther
Cooling 
Central AirElectric
Fireplace 
Yes
Fireplace Features 
MasonryFree Standing
Fireplaces 
2
Flooring 
LaminateCarpetCeramic TileHardwood
Heating 
Exhaust FanElectricPropaneHeat Pump
Interior 
Eat-in KitchenHigh CeilingsOpen FloorplanPantry
Laundry Features 
Main Level
Window Features 
Double Pane Windows
Save
Ask
Tour
Hide
Share
Exterior Features
Construction Details 
BrickVinyl Siding
Exterior 
Awning(s)
Other Structures 
OutbuildingSecond Garage
Patio And Porch 
Deck
Pool Features 
Above GroundPrivate
Private Pool 
Yes
Roof 
Asphalt
View 
Trees/Woods
Waterview 
Trees/Woods
Windows/Doors 
Double Pane Windows
Community Features
School District 
PRINCE WILLIAM COUNTY PUBLIC SCHOOLS
Schools
School District
PRINCE WILLIAM COUNTY PUBLIC SCHOOLS
Elementary School
COLES
Middle School
BENTON
High School
BRENTSVILLE DISTRICT
Listing courtesy of LPT Realty, LLC


The real estate listing information is provided by Bright MLS is for the consumer's personal, non-commercial use and may not be used for any purpose other than to identify prospective properties consumer may be interested in purchasing. Any information relating to real estate for sale or lease referenced on this web site comes from the Internet Data Exchange (IDX) program of the Bright MLS. This web site references real estate listing(s) held by a brokerage firm other than the broker and/or agent who owns this web site. The accuracy of all information is deemed reliable but not guaranteed and should be personally verified through personal inspection by and/or with the appropriate professionals. Properties in listings may have been sold or may no longer be available. The data contained herein is copyrighted by Bright MLS and is protected by all applicable copyright laws. Any unauthorized collection or dissemination of this information is in violation of copyright laws and is strictly prohibited. Copyright © 2020 Bright MLS. All rights reserved.

Neighborhood & Commute
Source: Walkscore
Disclosure: Community information and market data powered by Constellation Data Labs. Information is deemed reliable but not guaranteed.
Save
Ask
Tour
Hide
Share